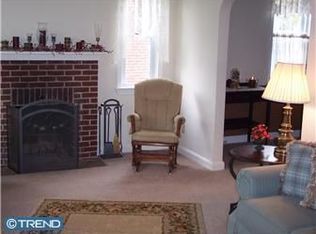
Charming Colonial Home in Newport, Wilmington, DE. Welcome to this beautifully maintained Colonial home, where timeless elegance and contemporary living blend seamlessly. Nestled on a quiet, tree-lined street, this single-family residence offers both privacy and convenience, ideal for anyone seeking space and style. Boasting classic architectural details and spacious living areas, this property offers the ideal blend of historic charm and contemporary comfort. Enter to timeless elegance with this beautifully maintained Colonial home with 3 bedrooms, 2 baths and a large yard perfectly situated in the sought-after Newport, Wilmington, DE. Conveniently located, minutes drive to all major highways, Amtrak, Septa train stations, New Castle Airport, UD, WD, Wilmington Downtown and shopping complexes. Enter the home through the living room. Laminated Wood floors cover most of the home and ceramic floors are in the kitchen and bathroom. The dining room is adjacent to the kitchen. The kitchen has plenty of cabinet space. The attached garage opens to the house. The garage connects to the driveway. This is close to everything but yet you can enjoy the peace and quiet of your own home. The upper level has three spacious bedrooms with ample closet space and a full bath. The semi-finished basement is clean and spacious, with a laundry and bathroom. The basement can be used for home office, entertainment den or for your future expansion or storage space. The rear yard has plenty of space and is fenced. Escape to your own private retreat with this expansive backyard, offering endless possibilities for relaxation, recreation and entertainment. The generous space is ideal for hosting summer barbecues, setting up a play area, weekend get-togethers, creating a lush garden paradise, a serene escape from the everyday, this spacious backyard delivers it all. Don't miss the chance to make this outdoor haven your own! Ample Room " Plenty of space for a pool, fire pit or outdoor dining area. Versatile Layout " Perfect for gardening, sports or simply unwinding under the open sky. Entertainer's Dream " Host gatherings, set up a cozy seating area or enjoy starlit evenings in your peaceful sanctuary. Located close to top-rated schools, parks and local amenities, this colonial gem is a rare opportunity to own a piece of classic architecture updated for today's lifestyle. Don't miss your chance to call this house your home.
Sold for $298,000
$298,000
24 W Reamer Ave, Wilmington, DE 19804
3beds
1,416sqft
Single Family Residence
Built in 1940
6,098 Square Feet Lot
$-- Zestimate®
$210/sqft
$-- Estimated rent
Home value
Not available
Estimated sales range
Not available
Not available
Zestimate® history
Owner options
List your home for rent
Find your next renter with Zillow Rental Manager. Plus, with online applications, you can quickly screen prospective tenants – for free.
Refinance and save
$1,829/mo
Est. payment
Refinancing to a lower rate could help reduce your monthly payments and save thousands over the life of the loan.
$1,829/mo
Est. payment
Explore your selling options
Work with a Zillow partner agent
Leverage their expertise and Zillow's premium Showcase listings to get your home seen by more buyers.
Get startedList with your own agent
Get your home in front of millions of buyers by listing it on Zillow.
Learn how to do itSell it yourself
Take full control of how buyers see your home on Zillow by listing For Sale by Owner (FSBO).
List your homeWhat's special
Zillow last checked:
Listing updated:
Listed by:
Derek Eisenberg 877-996-5728,
Continental Real Estate Group
Bought with:
Nova Crespo, 5012959
Crown Homes Real Estate
Source: Bright MLS,MLS#: DENC2087060
Facts & features
Interior
Bedrooms & bathrooms
- Bedrooms: 3
- Bathrooms: 2
- Full bathrooms: 2
Rooms
- Room types: Living Room, Dining Room, Primary Bedroom, Bedroom 2, Bedroom 3, Kitchen, Laundry
Primary bedroom
- Level: Upper
Bedroom 2
- Level: Upper
Bedroom 3
- Level: Upper
Dining room
- Level: Main
Kitchen
- Level: Main
Laundry
- Level: Lower
Living room
- Level: Main
Heating
- Radiator, Space Heater, Natural Gas
Cooling
- Attic Fan, Ceiling Fan(s), Humidity Control, Window Unit(s), Electric
Appliances
- Included: ENERGY STAR Qualified Dishwasher, Refrigerator, ENERGY STAR Qualified Freezer, Cooktop, Water Heater, ENERGY STAR Qualified Washer, Dryer, Electric Water Heater
- Laundry: In Basement, Laundry Room
Features
- Ceiling Fan(s), Dining Area, Attic, Pantry, Dry Wall
- Flooring: Ceramic Tile, Hardwood, Laminate, Wood
- Doors: Storm Door(s)
- Basement: Full
- Has fireplace: No
Interior area
- Total structure area: 1,416
- Total interior livable area: 1,416 sqft
- Finished area above ground: 1,416
- Finished area below ground: 0
Property
Parking
- Total spaces: 1
- Parking features: Garage Faces Front, Asphalt, Attached, Driveway, Off Site
- Attached garage spaces: 1
- Has uncovered spaces: Yes
Accessibility
- Accessibility features: None
Features
- Levels: Two
- Stories: 2
- Patio & porch: Porch
- Pool features: None
Lot
- Size: 6,098 Square Feet
- Dimensions: 50.00 x 120.00
- Features: Clay
Details
- Additional structures: Above Grade, Below Grade
- Parcel number: 07043.10154
- Zoning: NC5
- Special conditions: Standard
Construction
Type & style
- Home type: SingleFamily
- Architectural style: Colonial
- Property subtype: Single Family Residence
Materials
- Brick
- Foundation: Stone
- Roof: Architectural Shingle
Condition
- New construction: No
- Year built: 1940
- Major remodel year: 2016
Utilities & green energy
- Electric: 110 Volts, Circuit Breakers
- Sewer: Public Sewer
- Water: Public
- Utilities for property: Electricity Available, Natural Gas Available, Fiber Optic
Green energy
- Energy efficient items: Appliances, HVAC
Community & HOA
Community
- Subdivision: Bellemoor
HOA
- Has HOA: No
Location
- Region: Wilmington
Financial & listing details
- Price per square foot: $210/sqft
- Tax assessed value: $45,300
- Annual tax amount: $1,579
- Date on market: 8/4/2025
- Listing agreement: Exclusive Agency
- Listing terms: Cash,Conventional,FHA,VA Loan
- Ownership: Fee Simple
Price history
| Date | Event | Price |
|---|---|---|
| 9/3/2025 | Sold | $298,000+3.5%$210/sqft |
Source:  Bright MLS #DENC2087060 Report a problem Bright MLS #DENC2087060 Report a problem | ||
| 8/11/2025 | Pending sale | $288,000$203/sqft |
Source: Bright MLS #DENC2087060 Report a problem | ||
| 8/4/2025 | Listed for sale | $288,000$203/sqft |
Source: Bright MLS #DENC2087060 Report a problem | ||
Public tax history
Tax history is unavailable.
Neighborhood: 19804
Nearby homes
- $300,3003 bd1 ba1.9k sqft26 W Reamer Ave, Wilmington, DE 19804Off Market
- $55,3003 bd2 ba1.9k sqft26 W Reamer Ave, Wilmington, DE 19804Off Market
- $253,1003 bd1 ba1.6k sqft22 W Reamer Ave, Wilmington, DE 19804Off Market
- $213,3002 bd1 ba925 sqft28 Reamer Ave, Wilmington, DE 19804Off Market
- $183,2002 bd1 ba925 sqft28 1/2 Reamer Ave, Wilmington, DE 19804Off Market
- $228,0004 bd1 ba1.4k sqft20 W Reamer Ave, Wilmington, DE 19804Sold
- $205,9002 bd1 ba1.5k sqft30 W Reamer Ave, Wilmington, DE 19804Off Market
- $226,2002 bd1 ba850 sqft42 Reamer Ave, Wilmington, DE 19804Off Market
Nearby schools
GreatSchools rating
- 3/10Richardson Park Elementary SchoolGrades: K-5Distance: 0.2 mi
- 8/10duPont (H.B.) Middle SchoolGrades: 6-8Distance: 7.3 mi
- 2/10McKean (Thomas) High SchoolGrades: 9-12Distance: 4.5 mi
Schools provided by the listing agent
- District: Red Clay Consolidated
Source: Bright MLS. This data may not be complete. We recommend contacting the local school district to confirm school assignments for this home.


Get pre-qualified for a loan
At Zillow Home Loans, we can pre-qualify you in as little as 5 minutes with no impact to your credit score.An equal housing lender. NMLS #10287.
- Delaware
- New Castle County
- Wilmington
- 19804
- 24 W Reamer Ave
Nearby cities
Nearby neighborhoods
Nearby zip codes
Other Wilmington Topics
