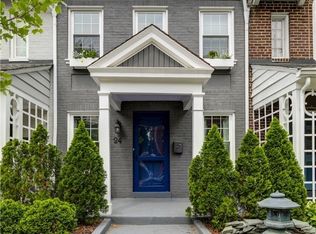
Charming and thoughtfully renovated brick rowhouse in the heart of the Museum District offering stylish updates, great flow, and inviting indoor/outdoor living. The first floor features an open living room with hardwood floors, crown molding, a striking painted plank ceiling, and a custom lacewood dry bar perfect for entertaining or a flexible workspace. A convenient powder room has been added by the current owner. The renovated kitchen boasts stone countertops, natural custom cabinetry by Trademark, gas cooking, stainless sink, pantry storage, and a full-size washer and dryer, with direct access to a private deck and bricked-in pocket garden. Upstairs, two spacious bedrooms feature hardwood floors, lovely millwork, and abundant natural light, including a rear primary with walk-in closet and a front bedroom with built-in desk and bookcases. The full hall bath is updated with a stone vanity and subway tile surround. Outdoor spaces include a covered front porch with eastern views, raised garden beds, and a fenced rear garden with alley access and storage shed. Additional highlights include newer windows, TPO roof, updated HVAC, and freshly painted exterior. Ideally located on a quiet one-way street with alley access. This idyllic location is quiet, but also steps to the VMFA and all Carytown has to offer.
Sold for $575,000
$575,000
24 W Sheppard St, Richmond, VA 23221
2beds
1,160sqft
Multi Family, Single Family Residence
Built in 1925
-- sqft lot
$577,300 Zestimate®
$496/sqft
$2,074 Estimated rent
Home value
$577,300
$548,000 - $606,000
$2,074/mo
Zestimate® history
Owner options
List your home for rent
$2,074/mo
Rent Zestimate®
Find your next renter with Zillow Rental Manager. Plus, with online applications, you can quickly screen prospective tenants – for free.
$2,074/mo
Rent Zestimate®
Refinance and save
$3,598/mo
Est. payment
Refinancing to a lower rate could help reduce your monthly payments and save thousands over the life of the loan.
$3,598/mo
Est. payment
Explore your selling options
Work with a Zillow partner agent
Leverage their expertise and Zillow's premium Showcase listings to get your home seen by more buyers.
Get startedList with your own agent
Get your home in front of millions of buyers by listing it on Zillow.
Learn how to do itSell it yourself
Take full control of how buyers see your home on Zillow by listing For Sale by Owner (FSBO).
List your homeWhat's special
Full-size washer and dryerGreat flowLovely millworkThoughtfully renovated brick rowhouseTwo spacious bedroomsGas cookingFreshly painted exterior
Zillow last checked:
Listing updated:
Listed by:
Margaret Wade,
Long & Foster REALTORS
Source: Long & Foster Broker Feed,MLS#: 2609928
Facts & features
Interior
Bedrooms & bathrooms
- Bedrooms: 2
- Bathrooms: 2
- Full bathrooms: 1
- 1/2 bathrooms: 1
Heating
- ForcedAir, NaturalGas
Cooling
- CentralAir
Appliances
- Included: Dryer, Dishwasher, ElectricWaterHeater, GasCooking, Microwave, Refrigerator, Washer
Features
- GraniteCounters
- Flooring: Tile, Wood
- Basement: CrawlSpace
Interior area
- Total structure area: 1,160
- Total interior livable area: 1,160 sqft
Property
Parking
- Parking features: OnStreet
- Has garage: Yes
Features
- Levels: Two
- Stories: 2
- Exterior features: Deck, Storage, Shed
Lot
- Size: 1,359 Square Feet
Construction
Type & style
- Home type: MultiFamily
- Architectural style: TwoStory
- Property subtype: Multi Family, Single Family Residence
Materials
- Brick, Block, Frame, Mixed
- Roof: Other
Condition
- New construction: No
- Year built: 1925
Utilities & green energy
- Sewer: PublicSewer
Community & HOA
Community
- Subdivision: None
Location
- Region: Richmond
Financial & listing details
- Price per square foot: $496/sqft
- Annual tax amount: $4,872
- Date on market: 4/23/2026
Price history
| Date | Event | Price |
|---|---|---|
| 6/5/2026 | Sold | $575,000+11.7%$496/sqft |
Source:  Long & Foster Broker Feed #2609928_1 Report a problem Long & Foster Broker Feed #2609928_1 Report a problem | ||
| 5/3/2026 | Pending sale | $515,000$444/sqft |
Source: Long & Foster Broker Feed #2609928 Report a problem | ||
| 4/23/2026 | Listed for sale | $515,000$444/sqft |
Source: Long & Foster Broker Feed #2609928 Report a problem | ||
Public tax history
Tax history is unavailable.
Neighborhood: The Museum District
Nearby homes
- $575,0002 bd2 ba1.1k sqft24 N Sheppard St, Richmond, VA 23221Sold
- $--2 bd2 ba2k sqft24 W Sheppard St #1101, Richmond, VA 23221Off Market
- $562,6002 bd1 ba1.1k sqft26 N Sheppard St, Richmond, VA 23221Off Market
- $560,8002 bd2 ba1.2k sqft22 N Sheppard St, Richmond, VA 23221Off Market
- $509,1003 bd1 ba1.1k sqft28 N Sheppard St, Richmond, VA 23221Off Market
- $450,5003 bd1 ba1.3k sqft20 N Sheppard St, Richmond, VA 23221Sold
- $778,7003 bd2 ba1.7k sqft3011 Floyd Ave, Richmond, VA 23221Off Market
- $475,7002 bd1 ba1.1k sqft3005 Floyd Ave, Richmond, VA 23221Off Market
Nearby schools
GreatSchools rating
- 7/10John B. Cary Elementary SchoolGrades: PK-5Distance: 0.5 mi
- 4/10Albert Hill Middle SchoolGrades: 6-8Distance: 0.6 mi
- 4/10Thomas Jefferson High SchoolGrades: 9-12Distance: 1.3 mi
Schools provided by the listing agent
- Elementary: Lois-Harrison Jones
- Middle: Albert Hill
- High: Thomas Jefferson
Source: Long & Foster Broker Feed. This data may not be complete. We recommend contacting the local school district to confirm school assignments for this home.
Get a cash offer in 3 minutes
Find out how much your home could sell for in as little as 3 minutes with a no-obligation cash offer.
Estimated market value
$577,300
Get a cash offer in 3 minutes
Find out how much your home could sell for in as little as 3 minutes with a no-obligation cash offer.
Estimated market value
$577,300
- Virginia
- Richmond City
- Richmond
- 23221
- The Museum District
- 24 W Sheppard St
Nearby cities
Nearby neighborhoods
Nearby zip codes
Other Richmond Topics
