Skip main navigation
Active
  • Price cut: $20K (8/27)
    $375,000

    24 W Shore Dr, Vernon Twp., NJ 07462

    2beds
    --sqft
    : 
    $2,700/mo
    Get pre-qualified
    Single Family Residence
    Built in 1977
    0.32 Acres Lot
    $-- Zestimate®
    $--/sqft
    $50/mo HOA

    What's special

    Cheerful eat-in kitchenPartially finished lower levelSpacious horseshoe drivewayOutdoor private oasisSpa-like bathroomBuilt-in bar areaBack deck
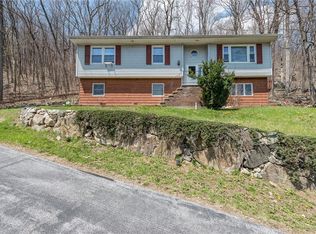
    Charming 2 BR bi-level that could easily be a 3 BR home that offers a perfect balance of privacy, modern comfort & lakeside living. Set on a serene dead-end street, a short distance to community designated bus pick up and drop off area, offering privacy with no close neighbors. The main living level features a spacious living room that flows into a cheerful eat-in kitchen, ideal for daily living and entertaining. Your spa-like bathroom is perfect to indulge in a luxurious primary bath complete with a beautifully tiled walk-in shower & separate tub. The partially finished lower level complete with a cozy wood-burning stove to warm up during cooler months and serves as an efficient additional heat source. There is a built-in bar area, making it an excellent spot for hosting game nights or relaxing with guests .Your outdoor private oasis presents a beautifully landscaped & manicured yard offering total peace & privacy. Step outside onto the back deck or head down to the brand-new patio and firepit area perfect for evening gatherings under the stars. A spacious horseshoe driveway provides smooth ingress/egress and ample parking space. You will have turn-key peace of mind, as this home has a new septic system, along with a newly installed well liner & well pump, saving you time and future maintenance costs.Nestled in a desirable lake community, this home combines outdoor adventure with updated retreat-style living!
    27 days
    633
    31

    Zillow last checked:

    Listing updated:

    Listed by:

    Regina Thoenig 973-625-8175,

    Highmark Real Estate

    Source: GSMLS,MLS#: 4045168MLS Logo

      Facts & features

      Interior

      Bedrooms & bathrooms
      • Bedrooms: 2
      • Bathrooms: 1
      • Full bathrooms: 1
      Bedroom 1
      • Level: First
      • Area: 156
      • Dimensions: 12 x 13
      Bedroom 2
      • Level: First
      • Area: 156
      • Dimensions: 12 x 13
      Primary bathroom
      • Features: Soaking Tub, Stall Shower And Tub
      Family room
      • Level: Basement
      • Area: 598
      • Dimensions: 26 x 23
      Kitchen
      • Features: Eat-in Kitchen
      • Level: First
      • Area: 143
      • Dimensions: 11 x 13
      Living room
      • Level: First
      • Area: 182
      • Dimensions: 14 x 13
      Heating
      • Baseboard - Electric, Electric
      Appliances
      • Included: Dishwasher, Range/Oven-Gas, Refrigerator, Washer, Electric Water Heater
      Features
      • Bathroom
      • Flooring: Carpet, Tile
      • Basement: Yes,Partially Finished
      • Number of fireplaces: 1
      • Fireplace features: Family Room, Wood Stove-Freestanding

      Property

      Parking
      • Parking features: 1 Car Width, Circular Driveway, Off Street
      Features
      • Levels: Bi-Level
      • Patio & porch: Deck, Patio
      • Waterfront features: Lake Privileges
      Lot
      • Size: 0.32 Acres
      • Dimensions: .316 AC
      • Features: Level
      Details
      • Parcel number: 2822005860000000290000

      Construction

      Type & style
      • Home type: SingleFamily
      • Property subtype: Single Family Residence
      Materials
      • Wood Siding
      • Roof: Asphalt Shingle
      Condition
      • Year built: 1977

      Utilities & green energy

      • Gas: Gas-Propane
      • Sewer: Septic Tank
      • Water: Well
      • Utilities for property: Electricity Connected, Propane, Cable Available

      Community & HOA

      Community
      • Subdivision: Pleasant Valley Lakes
      HOA
      • Has HOA: Yes
      • Services included: Maintenance-Common Area, Snow Removal
      • HOA fee: $600 annually
      Location
      • Region: Vernon

      Financial & listing details

      • Tax assessed value: $281,600
      • Annual tax amount: $6,603
      • Date on market: 8/6/2026
      • Ownership type: Fee Simple
      • Electric utility on property: Yes

        Estimated market value

        Not available

        Estimated sales range

        Not available

        Not available

        Price history

        DateEventPrice
        8/27/2026Price change$375,000-5.1%
        Source: GSMLS #4045168 Report a problem
        8/6/2026Listed for sale$395,000
        Source: GSMLS #4045168 Report a problem

        Public tax history

        YearProperty taxesTax assessment
        2018$6,191 +0.2%$236,200
        2017$6,181 +0.3%$236,200
        2016$6,160 -0.9%$236,200
        2015$6,217 +0.1%$236,200
        2014$6,210 -0.7%$236,200
        2013$6,255 +1.3%$236,200
        2012$6,174 +4.4%$236,200
        2011$5,917 +4.1%$236,200
        2010$5,685 +54.6%$236,200
        2009$3,678 $236,200 +171.5%
        2008-- $87,000
        2007-- $87,000
        2006-- $87,000
        2005-- $87,000
        2004-- $87,000
        2003-- $87,000
        2002-- $87,000
        Find assessor info on the county website

        Monthly payment

        Est. payment

        Payment breakdown

        Explore the cost of this home by adjusting the details. Changes won't be saved.
        All calculations are estimates and provided by Zillow, Inc. for informational purposes only. Actual amounts may vary.
        HOA fees may include property taxes on listings classified as Co-Ops. Contact the listing agent and/or owner for fee details.
        See how much you could borrow to make a competitive offer.

        Climate risks

        Neighborhood: McAfee

        Getting around

        1 / 100
        Car-Dependent
        1 / 100
        Somewhat Bikeable

        Nearby schools

        GreatSchools rating
        Schools provided by the listing agent
        • High: Vernon

        Source: GSMLS. This data may not be complete. We recommend contacting the local school district to confirm school assignments for this home.

        A local agent can set up tours, give advice and negotiate with sellers.

        A local lender can help you make sure your offer is ready when you are.

        Browse local experts