This contemporary condominium is located in the heart of downtown Palatine. Close to the Palatine Metra station, this is a convenient location for an easy trip to the city. The Palatine Farmers Market is held in the Metra parking lot during the summer. Other nearby amenities in downtown Palatine include a grocery, boutiques, and many popular restaurants. Unit 318W is on a corner of the building overlooking part of the downtown area. The high ceiling and open floorplan are designed for gatherings with friends and family who can relax together across the kitchen, dining area, and living room. Hardwood floors are found throughout these spaces. From the living room, a private enclosed balcony is a perfect place to relax with your favorite drink minding the grill listening to the music playing inside. The kitchen features rich wood cabinetry, stainless steel appliances, granite countertops, and a breakfast bar. The in-unit laundry is conveniently located near the kitchen. The carpeted private bedroom overlooks the balcony and features an Elfa configured walk-in closet. The contemporary bathroom offers elegant vanity and shower. The unit comes with an assigned parking spot #83 in the heated garage close to the elevator and stairway, and a storage locker. The garage offers a car wash bay for residents. An expansive community patio for residents is the perfect spot to watch Palatine's 4th of July fireworks. This is a meticulously maintained home. Quick close.
Closed
$265,000
24 W Station St Unit 318W, Palatine, IL 60067
1beds
1,142sqft
Condominium, Single Family Residence
Built in 2006
-- sqft lot
$305,600 Zestimate®
$232/sqft
$2,156 Estimated rent
Home value
$305,600
$290,000 - $321,000
$2,156/mo
Zestimate® history
Owner options
List your home for rent
$2,156/mo
Rent Zestimate®
Find your next renter with Zillow Rental Manager. Plus, with online applications, you can quickly screen prospective tenants – for free.
$2,156/mo
Rent Zestimate®
Refinance and save
$2,314/mo
Est. payment
Refinancing to a lower rate could help reduce your monthly payments and save thousands over the life of the loan.
$2,314/mo
Est. payment
Explore your selling options
Work with a Zillow partner agent
Leverage their expertise and Zillow's premium Showcase listings to get your home seen by more buyers.
Get startedList with your own agent
Get your home in front of millions of buyers by listing it on Zillow.
Learn how to do itSell it yourself
Take full control of how buyers see your home on Zillow by listing For Sale by Owner (FSBO).
List your homeWhat's special
Heated garageContemporary bathroomPrivate enclosed balconyElegant vanityGranite countertopsHigh ceilingRich wood cabinetry
Zillow last checked:
Listing updated:
Listed by:
Richard Gerber, GRI,SRES 847-987-5356,
RE/MAX Suburban
Bought with:
Gregg Bernadette
HomeSmart Connect LLC
Source: MRED as distributed by MLS GRID,MLS#: 11862972
Facts & features
Interior
Bedrooms & bathrooms
- Bedrooms: 1
- Bathrooms: 1
- Full bathrooms: 1
Rooms
- Room types: Foyer, Storage, Balcony/Porch/Lanai
Primary bedroom
- Features: Flooring (Carpet), Window Treatments (Blinds)
- Level: Main
- Area: 180 Square Feet
- Dimensions: 15X12
Balcony porch lanai
- Features: Flooring (Other)
- Level: Main
- Area: 104 Square Feet
- Dimensions: 13X8
Dining room
- Features: Flooring (Hardwood), Window Treatments (Blinds)
- Level: Main
- Area: 144 Square Feet
- Dimensions: 9X16
Foyer
- Features: Flooring (Hardwood)
- Level: Main
- Area: 12 Square Feet
- Dimensions: 4X3
Kitchen
- Features: Kitchen (Eating Area-Breakfast Bar), Flooring (Hardwood)
- Level: Main
- Area: 144 Square Feet
- Dimensions: 12X12
Laundry
- Level: Main
- Area: 16 Square Feet
- Dimensions: 4X4
Living room
- Features: Flooring (Hardwood), Window Treatments (Blinds)
- Level: Main
- Area: 272 Square Feet
- Dimensions: 17X16
Storage
- Features: Flooring (Other)
- Level: Main
- Area: 30 Square Feet
- Dimensions: 5X6
Heating
- Natural Gas
Cooling
- Central Air
Appliances
- Included: Range, Microwave, Dishwasher, Refrigerator, Washer, Dryer, Disposal, Stainless Steel Appliance(s)
- Laundry: Washer Hookup, Main Level
Features
- 1st Floor Bedroom, 1st Floor Full Bath, Storage, Walk-In Closet(s), Open Floorplan
- Flooring: Hardwood
- Windows: Screens
- Basement: None
- Common walls with other units/homes: End Unit
Interior area
- Total structure area: 1,142
- Total interior livable area: 1,142 sqft
Property
Parking
- Total spaces: 1
- Parking features: Concrete, Garage Door Opener, Heated Garage, On Site, Garage Owned, Attached, Garage
- Attached garage spaces: 1
- Has uncovered spaces: Yes
Accessibility
- Accessibility features: No Disability Access
Features
- Patio & porch: Roof Deck, Deck
- Exterior features: Balcony
Lot
- Features: Corner Lot
Details
- Parcel number: 02154240121110
- Special conditions: None
- Other equipment: TV-Cable, Ceiling Fan(s)
Construction
Type & style
- Home type: Condo
- Property subtype: Condominium, Single Family Residence
Materials
- Brick
- Foundation: Concrete Perimeter
Condition
- New construction: No
- Year built: 2006
Utilities & green energy
- Electric: Circuit Breakers, 100 Amp Service
- Sewer: Public Sewer, Storm Sewer
- Water: Lake Michigan, Public
- Utilities for property: Cable Available
Community & HOA
Community
- Security: Fire Sprinkler System
- Subdivision: The Providence
HOA
- Has HOA: Yes
- Amenities included: Elevator(s), Storage, Patio
- Services included: Water, Gas, Insurance, Cable TV, Exterior Maintenance, Scavenger, Snow Removal
- HOA fee: $426 monthly
Location
- Region: Palatine
Financial & listing details
- Price per square foot: $232/sqft
- Tax assessed value: $226,500
- Annual tax amount: $5,188
- Date on market: 8/17/2023
- Listing terms: Conventional
- Ownership: Condo
Price history
| Date | Event | Price |
|---|---|---|
| 9/29/2023 | Sold | $265,000-3.3%$232/sqft |
Source:  MRED as distributed by MLS GRID #11862972 Report a problem MRED as distributed by MLS GRID #11862972 Report a problem | ||
| 9/13/2023 | Pending sale | $274,000$240/sqft |
Source: MRED as distributed by MLS GRID #11862972 Report a problem | ||
| 8/31/2023 | Contingent | $274,000$240/sqft |
Source: MRED as distributed by MLS GRID #11862972 Report a problem | ||
| 8/29/2023 | Price change | $274,000-1.8%$240/sqft |
Source: MRED as distributed by MLS GRID #11862972 Report a problem | ||
| 8/17/2023 | Listed for sale | $279,000$244/sqft |
Source: MRED as distributed by MLS GRID #11862972 Report a problem | ||
| 8/17/2023 | Listing removed | -- |
Source: MRED as distributed by MLS GRID #11845527 Report a problem | ||
| 8/2/2023 | Listed for sale | $279,000+25.4%$244/sqft |
Source: MRED as distributed by MLS GRID #11845527 Report a problem | ||
| 7/2/2019 | Sold | $222,500+14.1%$195/sqft |
Source: MRED as distributed by MLS GRID #10275296 Report a problem | ||
| 1/22/2016 | Sold | $195,000-2.5%$171/sqft |
Source: Berkshire Hathaway HomeServices Koenig Rubloff #09080904_60067_318W Report a problem | ||
| 5/5/2008 | Sold | $200,000$175/sqft |
Source: Public Record Report a problem | ||
Public tax history
| Year | Property taxes | Tax assessment |
|---|---|---|
| 2024 | $7,060 +23.4% | $22,650 +0% |
| 2023 | $5,723 +3.9% | $22,648 |
| 2022 | $5,507 +6.1% | $22,648 +17.3% |
| 2021 | $5,189 +0.1% | $19,307 |
| 2020 | $5,184 +0.1% | $19,307 -10.1% |
| 2019 | $5,178 +6.6% | $21,486 +37.5% |
| 2018 | $4,857 +1.9% | $15,630 |
| 2017 | $4,765 +28% | $15,630 |
| 2016 | $3,724 +2.1% | $15,630 +7.9% |
| 2015 | $3,646 +0.8% | $14,489 |
| 2014 | $3,618 +3.2% | $14,489 |
| 2013 | $3,508 +12% | $14,489 +2.2% |
| 2012 | $3,131 -24.7% | $14,173 -22.3% |
| 2011 | $4,158 +0.1% | $18,241 |
| 2010 | $4,155 -21.4% | $18,241 -20.5% |
| 2009 | $5,286 | $22,945 |
Find assessor info on the county website
Neighborhood: 60067
Nearby homes
- $253,2001 bd1 ba950 sqft24 W Station St UNIT 407W, Palatine, IL 60067Off Market
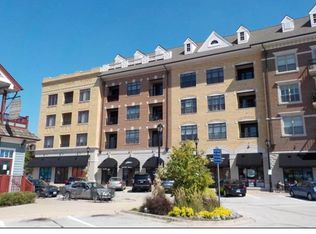
- $262,6001 bd1 ba-- sqft24 W Station St UNIT 212, Palatine, IL 60067Off Market
- $248,8001 bd1 ba800 sqft24 W Station St UNIT 312W, Palatine, IL 60067Off Market

- $360,5002 bd2 ba1.3k sqft24 W Station St UNIT 308, Palatine, IL 60067Off Market

- $262,8001 bd1 ba950 sqft24 W Station St UNIT 408W, Palatine, IL 60067Off Market
- $323,5002 bd2 ba1.2k sqft24 W Station St UNIT 201W, Palatine, IL 60067Off Market
- $279,0001 bd1 ba-- sqft24 W Station St UNIT 412, Palatine, IL 60067Off Market
- $295,7001 bd1 ba825 sqft24 W Station St UNIT 414W, Palatine, IL 60067Off Market
- $267,5001 bd1 ba205k sqft24 W Station St UNIT 211W, Palatine, IL 60067Sold
Nearby schools
GreatSchools rating
- 5/10Gray M Sanborn Elementary SchoolGrades: PK-5Distance: 0.3 mi
- 5/10Walter R Sundling Jr High SchoolGrades: 6-8Distance: 1.2 mi
- 8/10Palatine High SchoolGrades: 9-12Distance: 1.8 mi
Schools provided by the listing agent
- Elementary: Gray M Sanborn Elementary School
- Middle: Walter R Sundling Junior High Sc
- High: Palatine High School
- District: 15
Source: MRED as distributed by MLS GRID. This data may not be complete. We recommend contacting the local school district to confirm school assignments for this home.
Get a cash offer in 3 minutes
Find out how much your home could sell for in as little as 3 minutes with a no-obligation cash offer.
Estimated market value
$305,600
Get a cash offer in 3 minutes
Find out how much your home could sell for in as little as 3 minutes with a no-obligation cash offer.
Estimated market value
$305,600
- Illinois
- Cook County
- Palatine
- 60067
- 24 W Station St Unit 318W
Nearby cities
Nearby zip codes
Other Palatine Topics
