Welcome to the Providence Lofts - Located in heart of downtown Palatine offering everything from shopping, restaurants, brewery's, Jewel Grocery, concerts and the Metra Station - all just outside your door. Turn left off elevator to this impressive one bedroom - one bath top floor unit with an urban vibe loft like style and open concept living area has 10' ceilings - 8' doors - exposed venting / flexicore construction and wood floors. Numerous updates that include: Quartz counters, Grohe LadyLux faucet, Fisher & Paykel double dishwasher, KitchenAid convection range/microwave, commercial grade stackable washer & dryer. New lighting fixtures & curtains, a Honeywell WiFi thermostat and assessment includes basic cable & internet. The bathroom upgrades include a Quartz vanity and Kohler faucets. Sliding pocket/smoked glass barn doors open to oversized bedroom off the living area includes a private entrance to a covered large balcony (gas grilling allowed). Unit 416: location/view of interior common area - opposite of train & night life fun plus no adjoining unit on either side. This unit has underground heated parking (#88 take elevator to basement - private corner space!) as well as a storage space #416 (take elevator to 2nd floor - go right). Same 4th floor (walk past elevator) to huge common area sun deck - gathering area. Association fee includes heat, gas, water, internet and TV/cable.
Closed
$268,000
24 W Station St Unit 416, Palatine, IL 60067
1beds
878sqft
Condominium, Apartment, Single Family Residence
Built in 2006
-- sqft lot
$286,200 Zestimate®
$305/sqft
$1,943 Estimated rent
Home value
$286,200
$266,000 - $309,000
$1,943/mo
Zestimate® history
Owner options
List your home for rent
$1,943/mo
Rent Zestimate®
Find your next renter with Zillow Rental Manager. Plus, with online applications, you can quickly screen prospective tenants – for free.
$1,943/mo
Rent Zestimate®
Refinance and save
$2,287/mo
Est. payment
Refinancing to a lower rate could help reduce your monthly payments and save thousands over the life of the loan.
$2,287/mo
Est. payment
Explore your selling options
Work with a Zillow partner agent
Leverage their expertise and Zillow's premium Showcase listings to get your home seen by more buyers.
Get startedList with your own agent
Get your home in front of millions of buyers by listing it on Zillow.
Learn how to do itSell it yourself
Take full control of how buyers see your home on Zillow by listing For Sale by Owner (FSBO).
List your homeWhat's special
Impressive one bedroomOversized bedroomWood floorsExposed ventingQuartz countersTop floor unitNew lighting fixtures
Zillow last checked:
Listing updated:
Listed by:
Mark Kloss 847-456-8860,
@properties Christie's International Real Estate
Bought with:
Mark Kloss
@properties Christie's International Real Estate
Source: MRED as distributed by MLS GRID,MLS#: 12199134
Facts & features
Interior
Bedrooms & bathrooms
- Bedrooms: 1
- Bathrooms: 1
- Full bathrooms: 1
Rooms
- Room types: Balcony/Porch/Lanai, Storage, Foyer
Primary bedroom
- Features: Flooring (Carpet), Window Treatments (Curtains/Drapes), Bathroom (Full)
- Level: Main
- Area: 168 Square Feet
- Dimensions: 14X12
Balcony porch lanai
- Features: Flooring (Sustainable)
- Level: Main
- Area: 84 Square Feet
- Dimensions: 14X6
Dining room
- Features: Flooring (Hardwood), Window Treatments (Curtains/Drapes)
- Level: Main
- Area: 90 Square Feet
- Dimensions: 10X9
Foyer
- Features: Flooring (Hardwood)
- Level: Main
- Area: 30 Square Feet
- Dimensions: 6X5
Kitchen
- Features: Kitchen (Eating Area-Breakfast Bar), Flooring (Hardwood)
- Level: Main
- Area: 80 Square Feet
- Dimensions: 10X8
Laundry
- Level: Main
- Area: 16 Square Feet
- Dimensions: 4X4
Living room
- Features: Flooring (Hardwood), Window Treatments (Curtains/Drapes)
- Level: Main
- Area: 252 Square Feet
- Dimensions: 18X14
Storage
- Features: Flooring (Sustainable)
- Level: Second
- Area: 30 Square Feet
- Dimensions: 6X5
Heating
- Natural Gas, Radiant
Cooling
- Central Air
Appliances
- Included: Range, Microwave, Dishwasher, Refrigerator, Washer, Dryer, Disposal, Stainless Steel Appliance(s)
- Laundry: Washer Hookup, In Unit
Features
- Elevator, 1st Floor Bedroom, 1st Floor Full Bath, Storage, Flexicore, High Ceilings
- Flooring: Hardwood
- Windows: Screens
- Basement: None
Interior area
- Total structure area: 878
- Total interior livable area: 878 sqft
Property
Parking
- Total spaces: 1
- Parking features: Concrete, Garage Door Opener, Heated Garage, On Site, Garage Owned, Attached, Garage
- Attached garage spaces: 1
- Has uncovered spaces: Yes
Accessibility
- Accessibility features: No Disability Access
Features
- Patio & porch: Roof Deck, Deck
- Exterior features: Balcony, Outdoor Grill
Details
- Parcel number: 02154240121020
- Special conditions: None
- Other equipment: TV-Cable, Intercom, Ceiling Fan(s)
Construction
Type & style
- Home type: Condo
- Property subtype: Condominium, Apartment, Single Family Residence
Materials
- Brick, Concrete
- Foundation: Concrete Perimeter
Condition
- New construction: No
- Year built: 2006
Utilities & green energy
- Electric: Circuit Breakers, 100 Amp Service
- Sewer: Public Sewer
- Water: Lake Michigan
- Utilities for property: Cable Available
Community & HOA
Community
- Security: Fire Sprinkler System, Carbon Monoxide Detector(s)
- Subdivision: The Providence
HOA
- Has HOA: Yes
- Amenities included: Elevator(s), Storage, On Site Manager/Engineer, Party Room, Sundeck, Security Door Lock(s), Covered Porch
- Services included: Heat, Water, Gas, Parking, Insurance, Cable TV, Exterior Maintenance, Scavenger, Snow Removal, Internet
- HOA fee: $372 monthly
Location
- Region: Palatine
Financial & listing details
- Price per square foot: $305/sqft
- Annual tax amount: $4,724
- Date on market: 11/1/2024
- Listing terms: Conventional
- Ownership: Condo
Price history
| Date | Event | Price |
|---|---|---|
| 11/27/2024 | Sold | $268,000-2.5%$305/sqft |
Source:  MRED as distributed by MLS GRID #12199134 Report a problem MRED as distributed by MLS GRID #12199134 Report a problem | ||
| 11/15/2024 | Pending sale | $275,000$313/sqft |
Source: MRED as distributed by MLS GRID #12199134 Report a problem | ||
| 11/3/2024 | Contingent | $275,000$313/sqft |
Source: MRED as distributed by MLS GRID #12199134 Report a problem | ||
| 11/1/2024 | Listed for sale | $275,000+18%$313/sqft |
Source: MRED as distributed by MLS GRID #12199134 Report a problem | ||
| 8/3/2022 | Sold | $233,000-0.9%$265/sqft |
Source: MRED as distributed by MLS GRID #11431556 Report a problem | ||
| 7/30/2022 | Pending sale | $235,000$268/sqft |
Source: MRED as distributed by MLS GRID #11431556 Report a problem | ||
| 6/16/2022 | Contingent | $235,000$268/sqft |
Source: MRED as distributed by MLS GRID #11431556 Report a problem | ||
| 6/10/2022 | Listed for sale | $235,000+2.2%$268/sqft |
Source: MRED as distributed by MLS GRID #11431556 Report a problem | ||
| 8/12/2019 | Sold | $229,900$262/sqft |
Source:  MRED as distributed by MLS GRID #10422490 Report a problem MRED as distributed by MLS GRID #10422490 Report a problem | ||
| 7/29/2019 | Pending sale | $229,900$262/sqft |
Source: Redfin Corporation #10422490 Report a problem | ||
| 7/18/2019 | Price change | $229,900-2.2%$262/sqft |
Source: Redfin Corporation #10422490 Report a problem | ||
| 7/9/2019 | Listed for sale | $235,000$268/sqft |
Source: Redfin Corporation #10422490 Report a problem | ||
Public tax history
Tax history is unavailable.
Neighborhood: 60067
Nearby homes
- $247,9001 bd1 ba950 sqft24 W Station St UNIT 407W, Palatine, IL 60067Off Market
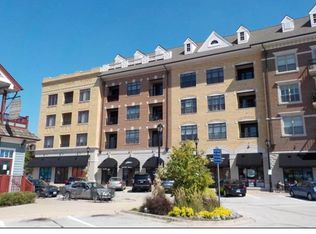
- $273,4001 bd1 ba-- sqft24 W Station St UNIT 212, Palatine, IL 60067Off Market
- $248,6001 bd1 ba800 sqft24 W Station St UNIT 312W, Palatine, IL 60067Off Market

- $360,5002 bd2 ba1.3k sqft24 W Station St UNIT 308, Palatine, IL 60067Off Market

- $262,2001 bd1 ba950 sqft24 W Station St UNIT 408W, Palatine, IL 60067Off Market
- $323,5002 bd2 ba1.2k sqft24 W Station St UNIT 201W, Palatine, IL 60067Off Market
- $279,0001 bd1 ba-- sqft24 W Station St UNIT 412, Palatine, IL 60067Off Market
- $294,2001 bd1 ba825 sqft24 W Station St UNIT 414W, Palatine, IL 60067Off Market
- $267,5001 bd1 ba205k sqft24 W Station St UNIT 211W, Palatine, IL 60067Sold
Nearby schools
GreatSchools rating
- 5/10Gray M Sanborn Elementary SchoolGrades: PK-5Distance: 0.3 mi
- 5/10Walter R Sundling Jr High SchoolGrades: 6-8Distance: 1.2 mi
- 8/10Palatine High SchoolGrades: 9-12Distance: 1.8 mi
Schools provided by the listing agent
- Elementary: Gray M Sanborn Elementary School
- Middle: Walter R Sundling Middle School
- High: Palatine High School
- District: 15
Source: MRED as distributed by MLS GRID. This data may not be complete. We recommend contacting the local school district to confirm school assignments for this home.
Get a cash offer in 3 minutes
Find out how much your home could sell for in as little as 3 minutes with a no-obligation cash offer.
Estimated market value
$286,200
Get a cash offer in 3 minutes
Find out how much your home could sell for in as little as 3 minutes with a no-obligation cash offer.
Estimated market value
$286,200
- Illinois
- Cook County
- Palatine
- 60067
- 24 W Station St Unit 416
Nearby cities
Nearby zip codes
Other Palatine Topics
