Skip main navigation
Sold for $286,425
  • $286,425

    24 Walter Boulden St, Elkton, MD 21921

    4beds
    1,500sqft
    Single Family Residence
    Built in 1955
    8,407 Square Feet Lot
    $286,600 Zestimate®
    $191/sqft
    $2,377 Estimated rent

    Home value

    $286,600

    $241,000 - $341,000

    $2,377/mo

    Zestimate® history
    Loading
    Loading...

    Owner options

    List your home for rent

    $2,377/mo

    Rent Zestimate®

    Find your next renter with Zillow Rental Manager. Plus, with online applications, you can quickly screen prospective tenants – for free.

    Learn more

    $2,377/mo

    Rent Zestimate®

    Refinance and save

    $1,730/mo

    Est. payment

    Refinancing to a lower rate could help reduce your monthly payments and save thousands over the life of the loan.

    See today's rates

    $1,730/mo

    Est. payment

    Explore your selling options

    Work with a Zillow partner agent

    Leverage their expertise and Zillow's premium Showcase listings to get your home seen by more buyers.

    Get started

    List with your own agent

    Get your home in front of millions of buyers by listing it on Zillow.

    Learn how to do it

    Sell it yourself

    Take full control of how buyers see your home on Zillow by listing For Sale by Owner (FSBO).

    List your home

    What's special

    Large fenced yardHardwood flooringLarge family room additionOne car garage
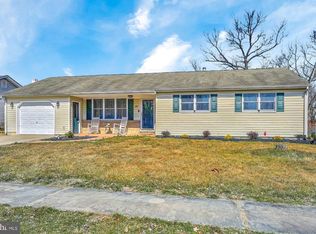
    Welcome to 24 Walter Boulden St in Elkton, MD! Conveniently located near the Rt 40 corridor for all of your shopping and dining needs. This rancher offers 4 bedrooms and 1 1/2 baths, a one car garage and carport, hardwood flooring, a large family room addition, an updated kitchen with stainless appliances,, a large fenced yard and more! Make your appointment today!

    Zillow last checked:

    Listing updated:

    Listed by:

    Maria Ruckle 302-299-3810,

    Empower Real Estate, LLC

    Bought with:

    Ashley Hogate

    EXP Realty, LLC

    Source: Bright MLS,MLS#: MDCC2015912MLS Logo

    Facts & features

    Interior

    Bedrooms & bathrooms
    • Bedrooms: 4
    • Bathrooms: 2
    • Full bathrooms: 1
    • 1/2 bathrooms: 1
    • Main level bathrooms: 2
    • Main level bedrooms: 4
    Basement
    • Area: 0
    Heating
    • Forced Air, Natural Gas
    Cooling
    • Ceiling Fan(s), Central Air, Electric
    Appliances
    • Included: Microwave, Disposal, Extra Refrigerator/Freezer, Oven/Range - Gas, Refrigerator, Water Heater, Electric Water Heater
    • Laundry: Main Level, Hookup
    Features
    • Bathroom - Tub Shower, Ceiling Fan(s), Floor Plan - Traditional, Entry Level Bedroom, Formal/Separate Dining Room, Dry Wall
    • Flooring: Carpet, Hardwood, Vinyl, Wood
    • Doors: Sliding Glass, Storm Door(s)
    • Windows: Vinyl Clad
    • Has basement: No
    • Has fireplace: No
    Interior area
    • Total structure area: 1,500
    • Total interior livable area: 1,500 sqft
    • Finished area above ground: 1,500
    • Finished area below ground: 0

    Property

    Parking
    • Total spaces: 6
    • Parking features: Garage Faces Front, Attached Carport, Attached, Driveway
    • Attached garage spaces: 1
    • Carport spaces: 1
    • Covered spaces: 2
    • Uncovered spaces: 4
    Accessibility
    • Accessibility features: None
    Features
    • Levels: One
    • Stories: 1
    • Patio & porch: Porch
    • Exterior features: Street Lights, Sidewalks
    • Pool features: None
    • Fencing: Chain Link,Back Yard
    • Has view: Yes
    • View description: Garden
    Lot
    • Size: 8,407 sqft
    • Features: Front Yard, Rear Yard, Suburban
    Details
    • Additional structures: Above Grade, Below Grade
    • Parcel number: 0803003434
    • Zoning: ST
    • Special conditions: Standard

    Construction

    Type & style
    • Home type: SingleFamily
    • Architectural style: Raised Ranch/Rambler
    • Property subtype: Single Family Residence
    Materials
    • Vinyl Siding, Aluminum Siding
    • Foundation: Crawl Space
    • Roof: Architectural Shingle,Pitched
    Condition
    • New construction: No
    • Year built: 1955

    Utilities & green energy

    • Electric: 200+ Amp Service, Circuit Breakers
    • Sewer: Public Sewer
    • Water: Public

    Community & neighborhood

    Location
    • Region: Elkton
    • Subdivision: Holly Hall Terrace

    Other

    Other facts
    • Listing agreement: Exclusive Right To Sell
    • Ownership: Fee Simple

    Price history

    DateEventPrice
    4/30/2025Sold$286,425-1.2%$191/sqft
    Source: Bright MLS #MDCC2015912 Report a problem
    3/26/2025Contingent$289,900$193/sqft
    Source: Bright MLS #MDCC2015912 Report a problem
    3/24/2025Price change$289,900+1.7%$193/sqft
    Source: Bright MLS #MDCC2015912 Report a problem
    3/9/2025Price change$285,000-5%$190/sqft
    Source: Bright MLS #MDCC2015912 Report a problem
    2/19/2025Listed for sale$299,900+64.8%$200/sqft
    Source: Bright MLS #MDCC2015912 Report a problem
    7/18/2018Sold$182,000-1.6%$121/sqft
    Source: Public Record Report a problem
    5/9/2018Price change$184,900+2.8%$123/sqft
    Source: RE/MAX Associates-Suburban #1004918729 Report a problem
    5/9/2018Pending sale$179,900$120/sqft
    Source: RE/MAX ASSOCIATES #1004451979 Report a problem
    5/3/2018Price change$179,900-2.7%$120/sqft
    Source: RE/MAX Associates-Suburban #1004451979 Report a problem
    1/14/2018Listed for sale$184,900-6.4%$123/sqft
    Source: RE/MAX ASSOCIATES #1004451979 Report a problem
    11/22/2017Listing removed$197,488$132/sqft
    Source: Integrity Real Estate #1000105583 Report a problem
    11/2/2017Price change$197,488-1.2%$132/sqft
    Source: Integrity Real Estate #CC9991089 Report a problem
    9/14/2017Price change$199,888-2%$133/sqft
    Source: Integrity Real Estate #CC9991089 Report a problem
    8/17/2017Price change$204,000-4.4%$136/sqft
    Source: Integrity Real Estate #CC9991089 Report a problem
    6/29/2017Price change$213,400-1.7%$142/sqft
    Source: Integrity Real Estate #CC9991089 Report a problem
    6/19/2017Price change$217,000-5.2%$145/sqft
    Source: Long & Foster-Elkton #CC9948351 Report a problem
    5/16/2017Listed for sale$229,000$153/sqft
    Source: Long & Foster-Elkton #CC9948351 Report a problem

    Public tax history

    YearProperty taxesTax assessment
    2025$2,079 +7.5%$189,933 +7.5%
    2024$1,934 -0.9%$176,700
    2023$1,951 -1.9%$176,700
    2022$1,990 -2%$176,700 -0.8%
    2021$2,031 +4.6%$178,200 +5.8%
    2020$1,942 +6.2%$168,367 -5.5%
    2019$1,829 +6.6%$178,200 +19.8%
    2018$1,715 -3.3%$148,700 +0.1%
    2017$1,774 +8.3%$148,567 +0.1%
    2016$1,638 +0.2%$148,433 +0.1%
    2015$1,635 -5.3%$148,300
    2014$1,728 $148,300
    2013-- $148,300 -11.3%
    2012-- $167,200
    2011-- $167,200
    2010-- $167,200 -12.9%
    2009-- $192,030 +11.5%
    2008-- $172,270 +13%
    2007-- $152,510 +14.9%
    2006-- $132,750 +8.3%
    2005-- $122,596 +9%
    2004-- $112,443 +9.9%
    2003-- $102,290 +2.4%
    2002-- $99,896 +2.5%
    2001-- $97,503

    Find assessor info on the county website

    Neighborhood: 21921

    Nearby schools

    GreatSchools rating
    Schools provided by the listing agent
    • District: Cecil County Public Schools

    Source: Bright MLS. This data may not be complete. We recommend contacting the local school district to confirm school assignments for this home.

    Get a cash offer in 3 minutes
    Find out how much your home could sell for in as little as 3 minutes with a no-obligation cash offer.
    Estimated market value
    $286,600
    Get a cash offer in 3 minutes
    Find out how much your home could sell for in as little as 3 minutes with a no-obligation cash offer.
    Estimated market value
    $286,600