Step into the timeless elegance of this captivating Center Hall Colonial, which invites you to experience a blend of classic charm and comfort. From the moment you arrive, the impeccable curb appeal sets the tone for the grandeur within. Inside, discover a symphony of spacious rooms, each adorned with exquisite architectural details and bathed in natural light. The interior design seamlessly overflows with contemporary convenience, creating an ambiance that is both inviting and refined. Hardwood floors, intricate moldings, French doors, and custom built-ins speak to the home's unparalleled craftsmanship. The spacious living room, anchored by a wood-burning fireplace, beckons you to unwind after a long day’s work. Entertain on the oversized covered porch during warmer months. The primary bedroom, the epitome of relaxation, awaits, while a tranquil sunroom room, enveloped in sunlight and glass, offers serene views of the property and provides access to another bedroom/office. Down the hall you will find two more Bedrooms with one including a bath, providing convenience and privacy for guests or loved ones. Venture to the third level, where you will find three additional bedrooms, a full bath, and an abundance of storage space – this third level offers versatility and flexibility, allowing you to customize the space to suit your needs. A freshly finished lower level affords even more space, providing ample room for recreation, relaxation, and storage, along with a full bathroom, terrific mudroom, and spacious laundry room. ALL BRAND-NEW mechanicals include HVAC and hot water heater. Your lush and private outdoor oasis exudes tranquility and sophistication, gracing its lushly landscaped grounds with mature trees, vibrant plantings, and stone walls. Situated in a prime location, just steps from the Hartsdale Metro-North train station, downtown shopping, parkways, and top-rated schools, the home offers the perfect combination of convenience and serenity. With its timeless elegance, luxurious amenities, and prime location, this Center Hall Colonial is truly a rare find. Don’t miss this incredible opportunity to call this home! Additional Information: Amenities:Storage,ParkingFeatures:2 Car Detached,
Sold for $2,400,000
$2,400,000
24 Walworth Avenue, Scarsdale, NY 10583
6beds
4,937sqft
Single Family Residence, Residential
Built in 1910
0.43 Acres Lot
$3,014,400 Zestimate®
$486/sqft
$13,020 Estimated rent
Home value
$3,014,400
$2.74M - $3.35M
$13,020/mo
Zestimate® history
Owner options
List your home for rent
$13,020/mo
Rent Zestimate®
Find your next renter with Zillow Rental Manager. Plus, with online applications, you can quickly screen prospective tenants – for free.
$13,020/mo
Rent Zestimate®
Refinance and save
$16,084/mo
Est. payment
Refinancing to a lower rate could help reduce your monthly payments and save thousands over the life of the loan.
$16,084/mo
Est. payment
Explore your selling options
Work with a Zillow partner agent
Leverage their expertise and Zillow's premium Showcase listings to get your home seen by more buyers.
Get startedList with your own agent
Get your home in front of millions of buyers by listing it on Zillow.
Learn how to do itSell it yourself
Take full control of how buyers see your home on Zillow by listing For Sale by Owner (FSBO).
List your homeWhat's special
Zillow last checked:
Listing updated:
Listed by:
Tracey A. DiBrino 914-522-5954,
Houlihan Lawrence Inc. 914-723-8877
Bought with:
Chelsea Georgio, 10401296090
Compass Greater NY, LLC
Jennifer Reddington, 10401290484
Compass Greater NY, LLC
Source: OneKey® MLS as distributed by MLS GRID,MLS#: H6310726
Facts & features
Interior
Bedrooms & bathrooms
- Bedrooms: 6
- Bathrooms: 6
- Full bathrooms: 4
- 1/2 bathrooms: 2
Other
- Description: Front entry Vestibule With French Doors, Large Entry Hall, Spacious Living Room w/2 Sets of French Doors to grand Porch, Formal Dining Room, Large Eat-In-Kitchen, adjacent Family Room, Eat-In-Kitchen w/Doors leading to Deck, Patio and Yard, Laundry, Powder Room, Back Staircase.
- Level: First
Other
- Description: Primary Bedroom En Suite w/Sitting Room and Bathroom, Office, Bedroom, Hall Bath, Bedroom w/ Half Bath.
- Level: Second
Other
- Description: Finished 3rd Level w/Bedroom/Office, Bedroom, Bedroom, Full Bath, Storage.
- Level: Third
Other
- Description: Completely finished lower level, Recreation Room, Full Bathroom, Laundry Room, Mudroom, Utilities.
- Level: Lower
Heating
- Forced Air
Cooling
- Central Air
Appliances
- Included: Dishwasher, Dryer, Refrigerator, Washer, Gas Water Heater
Features
- Eat-in Kitchen, Entrance Foyer, Formal Dining, Primary Bathroom, Open Kitchen, Pantry
- Flooring: Hardwood
- Basement: Finished,See Remarks
- Attic: Partially Finished
- Number of fireplaces: 1
Interior area
- Total structure area: 4,937
- Total interior livable area: 4,937 sqft
Property
Parking
- Total spaces: 2
- Parking features: Detached, Driveway
- Has uncovered spaces: Yes
Features
- Levels: Three Or More
- Stories: 3
- Patio & porch: Deck, Patio, Porch
- Pool features: Community
Lot
- Size: 0.43 Acres
- Features: Near Public Transit, Near School, Near Shops
- Residential vegetation: Partially Wooded
Details
- Parcel number: 5001005005000020000000
Construction
Type & style
- Home type: SingleFamily
- Architectural style: Colonial
- Property subtype: Single Family Residence, Residential
Materials
- Advanced Framing Technique, Clapboard
Condition
- Actual
- Year built: 1910
Utilities & green energy
- Sewer: Public Sewer
- Water: Public
- Utilities for property: Trash Collection Public
Community & HOA
Community
- Features: Park, Pool, Tennis Court(s)
HOA
- Has HOA: No
- Amenities included: Park
Location
- Region: Scarsdale
Financial & listing details
- Price per square foot: $486/sqft
- Tax assessed value: $1,425,000
- Annual tax amount: $33,672
- Date on market: 6/19/2024
- Listing agreement: Exclusive Right To Sell
- Inclusions: Oven/Range
Price history
| Date | Event | Price |
|---|---|---|
| 7/30/2024 | Sold | $2,400,000+21.5%$486/sqft |
Source:  OneKey® MLS as distributed by MLS GRID #H6310726 Report a problem OneKey® MLS as distributed by MLS GRID #H6310726 Report a problem | ||
| 6/29/2024 | Pending sale | $1,975,000$400/sqft |
Source: OneKey® MLS as distributed by MLS GRID #H6310726 Report a problem | ||
| 6/19/2024 | Listed for sale | $1,975,000+8.2%$400/sqft |
Source: OneKey® MLS as distributed by MLS GRID #H6310726 Report a problem | ||
| 8/26/2021 | Sold | $1,825,000+17.7%$370/sqft |
Source: OneKey® MLS as distributed by MLS GRID #H6110265 Report a problem | ||
| 7/1/2019 | Sold | $1,550,000$314/sqft |
Source: OneKey® MLS as distributed by MLS GRID #H4923702 Report a problem | ||
| 4/25/2019 | Listed for sale | $1,550,000-6.1%$314/sqft |
Source: Compass Greater NY, LLC #4923702 Report a problem | ||
| 8/8/2018 | Listing removed | $1,650,000$334/sqft |
Source: Julia B Fee Sotheby's International Realty #4805096 Report a problem | ||
| 6/19/2018 | Price change | $1,650,000-5.7%$334/sqft |
Source: Julia B Fee Sotheby's International Realty #4805096 Report a problem | ||
| 2/7/2018 | Listed for sale | $1,750,000-10.3%$354/sqft |
Source: Julia B Fee Sothebys Int. Rlty #4805096 Report a problem | ||
| 1/2/2018 | Listing removed | $1,950,000$395/sqft |
Source: Julia B Fee Sotheby's International Realty #4731322 Report a problem | ||
| 7/18/2017 | Listed for sale | $1,950,000$395/sqft |
Source: Julia B Fee Sothebys Int. Rlty #4731322 Report a problem | ||
Public tax history
| Year | Property taxes | Tax assessment |
|---|---|---|
| 2025 | -- | $1,425,000 |
| 2024 | -- | $1,425,000 +11.8% |
| 2023 | -- | $1,275,000 |
| 2022 | -- | $1,275,000 |
| 2021 | -- | $1,275,000 |
| 2020 | -- | $1,275,000 |
| 2019 | -- | $1,275,000 |
| 2018 | -- | $1,275,000 |
| 2017 | -- | $1,275,000 |
| 2016 | -- | $1,275,000 -19.1% |
| 2015 | -- | $1,576,000 |
| 2014 | -- | $1,576,000 +7080% |
| 2013 | -- | $21,950 |
| 2012 | -- | $21,950 |
| 2011 | -- | $21,950 |
| 2010 | -- | $21,950 |
| 2009 | -- | $21,950 |
| 2008 | -- | $21,950 |
| 2007 | -- | $21,950 |
| 2006 | -- | $21,950 |
| 2005 | -- | $21,950 |
| 2004 | -- | $21,950 |
| 2003 | -- | $21,950 |
| 2002 | -- | $21,950 +1.2% |
| 2001 | -- | $21,700 |
| 2000 | -- | $21,700 |
| 1999 | -- | $21,700 |
Find assessor info on the county website
Neighborhood: 10583
Nearby homes
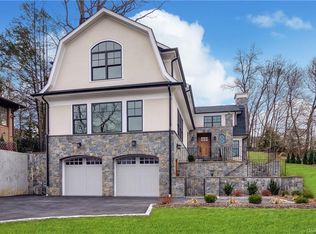
- $3,545,7005 bd6 ba6.6k sqft26 Walworth Ave, Scarsdale, NY 10583Off Market
- $2,778,7004 bd4 ba3.1k sqft15 Greenacres Ave, Scarsdale, NY 10583Off Market
- $2,972,1005 bd3 ba3.4k sqft17 Greenacres Ave, Scarsdale, NY 10583Off Market
- $3,931,9006 bd5 ba5.3k sqft28 Walworth Ave, Scarsdale, NY 10583Off Market
- $3,071,5005 bd3 ba4.4k sqft19 Greenacres Ave, Scarsdale, NY 10583Off Market
- $4,536,2004 bd3 ba3.4k sqft21 Greenacres Ave, Scarsdale, NY 10583Off Market
- $2,148,9005 bd2 ba3.3k sqft23 Walworth Ave, Scarsdale, NY 10583Off Market
- $3,786,8006 bd5 ba5k sqft30 Walworth Ave, Scarsdale, NY 10583Off Market
Nearby schools
GreatSchools rating
- 10/10Greenacres SchoolGrades: K-5Distance: 0.4 mi
- 8/10Scarsdale Middle SchoolGrades: 6-8Distance: 1.5 mi
- NAScarsdale Senior High SchoolGrades: 9-12Distance: 1.2 mi
Schools provided by the listing agent
- Elementary: Greenacres
- Middle: Scarsdale Middle School
- High: Scarsdale Senior High School
Source: OneKey® MLS as distributed by MLS GRID. This data may not be complete. We recommend contacting the local school district to confirm school assignments for this home.
Get a cash offer in 3 minutes
Find out how much your home could sell for in as little as 3 minutes with a no-obligation cash offer.
Estimated market value
$3,014,400
Get a cash offer in 3 minutes
Find out how much your home could sell for in as little as 3 minutes with a no-obligation cash offer.
Estimated market value
$3,014,400
- New York
- Westchester County
- Scarsdale
- 10583
- 24 Walworth Avenue
Nearby cities
Nearby neighborhoods
Nearby zip codes
Other Scarsdale Topics
