Skip main navigation
Sold for $520,000
  • $520,000

    24 War Trophy Ln, Media, PA 19063

    3beds
    1,610sqft
    Single Family Residence
    Built in 1955
    0.41 Acres Lot
    $536,900 Zestimate®
    $323/sqft
    $3,307 Estimated rent

    Home value

    $536,900

    $483,000 - $596,000

    $3,307/mo

    Zestimate® history
    Loading
    Loading...

    Owner options

    List your home for rent

    $3,307/mo

    Rent Zestimate®

    Find your next renter with Zillow Rental Manager. Plus, with online applications, you can quickly screen prospective tenants – for free.

    Learn more

    $3,307/mo

    Rent Zestimate®

    Refinance and save

    $3,531/mo

    Est. payment

    Refinancing to a lower rate could help reduce your monthly payments and save thousands over the life of the loan.

    See today's rates

    $3,531/mo

    Est. payment

    Explore your selling options

    Work with a Zillow partner agent

    Leverage their expertise and Zillow's premium Showcase listings to get your home seen by more buyers.

    Get started

    List with your own agent

    Get your home in front of millions of buyers by listing it on Zillow.

    Learn how to do it

    Sell it yourself

    Take full control of how buyers see your home on Zillow by listing For Sale by Owner (FSBO).

    List your home

    What's special

    Colorful japanese mapleFinished lower levelSliding glass doorSuburban oasisAbundance of windowsFresh neutral paintSpecial plantings
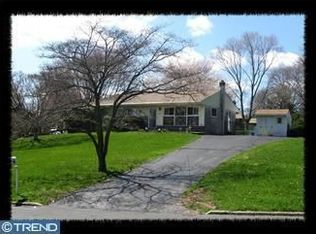
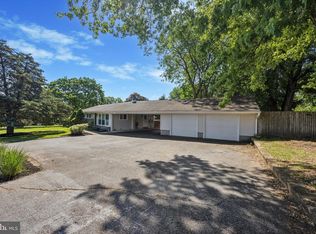
    Welcome to 24 War Trophy Lane, a lovingly maintained home set on a beautifully landscaped nearly half-acre lot in the highly desirable Riddlewood community, part of the award-winning Rose Tree Media School District. A long, freshly sealed driveway guides you to a carport and side entrance, while the formal front entry leads into a sunlit living room featuring hardwood floors, fresh neutral paint, a coat closet, and a large picture window that frames serene views of mature landscaping and a colorful Japanese maple. The dining room flows seamlessly into the kitchen, which offers warm wood cabinetry, a stainless steel refrigerator and dishwasher (just 3 years old), and a propane-fueled GE gas stove installed in 2024. The entire main level is light and airy, thanks to an abundance of windows and a sliding glass door that opens onto a rear deck—a space to entertain or enjoy your morning coffee as you look out to a fenced backyard retreat. Down the hall, you'll find three bedrooms, each with hardwood flooring and calming neutral tones, along with a full bathroom with a large vanity and tub/shower combo. A hallway linen closet completes this level. The finished lower level is a standout feature, nearly doubling your living space. A spacious 22x19 great room is accented by custom built-ins with stacked stone detail, recessed lighting, soft carpeting, and neutral finishes. A full bathroom with a tub/shower on this level adds comfort and flexibility, whether you're entertaining, working from home, or hosting guests. Storage will never be a concern—this home offers two closets in the finished basement, a large utility/workshop room, a dedicated laundry room with an additional closet, and a bonus cedar closet perfect for storing seasonal items. Step outside and you’ll discover a suburban oasis. The deck overlooks a well-proportioned, fenced backyard with just the right amount of privacy, special plantings (including a beautiful Fringe Tree), and a large shed for all your outdoor tools. Major systems have been thoughtfully updated: Furnace and oil tank (2024), A/C condenser (2023), Hot water heater (2022), Leaf Filter gutter protection (2022), replacement windows and sliding door (2011), and whole-house insulation including attic (2023). Riddlewood is a close-knit community with a voluntary HOA and its own swim club. Enjoy easy access to shopping and dining at the Promenade at Granite Run, the energy of downtown Media Borough, and a quick commute from the nearby Elwyn train station. This home offers the perfect blend of comfort, space, and neighborhood charm—ready for its next chapter with you.

    Zillow last checked:

    Listing updated:

    Listed by:

    Kristin Ciarmella 610-742-9160,

    Keller Williams Realty Devon-Wayne,

    Listing Team: The Kristin Ciarmella And Libbi Skivo Team

    Bought with:

    Paul Colón, RS360552

    CG Realty, LLC

    Source: Bright MLS,MLS#: PADE2089008MLS Logo

    Facts & features

    Interior

    Bedrooms & bathrooms
    • Bedrooms: 3
    • Bathrooms: 2
    • Full bathrooms: 2
    • Main level bathrooms: 1
    • Main level bedrooms: 3
    Basement
    • Area: 510
    Heating
    • Forced Air, Oil
    Cooling
    • Central Air, Electric
    Appliances
    • Included: Dishwasher, Dryer, Washer, Refrigerator, Electric Water Heater
    • Laundry: In Basement
    Features
    • Bathroom - Tub Shower, Bathroom - Stall Shower, Built-in Features, Cedar Closet(s), Ceiling Fan(s), Entry Level Bedroom, Recessed Lighting
    • Flooring: Hardwood, Carpet, Wood
    • Windows: Energy Efficient, Double Hung, Replacement
    • Basement: Full,Finished,Heated,Improved,Shelving,Windows
    • Has fireplace: No
    Interior area
    • Total structure area: 1,610
    • Total interior livable area: 1,610 sqft
    • Finished area above ground: 1,100
    • Finished area below ground: 510

    Property

    Parking
    • Total spaces: 10
    • Parking features: Asphalt, Attached Carport, Off Street, Driveway
    • Carport spaces: 1
    • Uncovered spaces: 4
    Accessibility
    • Accessibility features: None
    Features
    • Levels: One
    • Stories: 1
    • Pool features: None
    Lot
    • Size: 0.41 Acres
    • Dimensions: 100.00 x 200.00
    • Features: Front Yard, Open Lot, Rear Yard, Suburban
    Details
    • Additional structures: Above Grade, Below Grade
    • Parcel number: 27000280600
    • Zoning: RESIDENTIAL
    • Special conditions: Standard

    Construction

    Type & style
    • Home type: SingleFamily
    • Architectural style: Ranch/Rambler
    • Property subtype: Single Family Residence
    Materials
    • Vinyl Siding
    • Foundation: Concrete Perimeter
    • Roof: Shingle
    Condition
    • Very Good
    • New construction: No
    • Year built: 1955

    Utilities & green energy

    • Sewer: Public Sewer
    • Water: Public
    • Utilities for property: Propane, Cable Connected

    Community & neighborhood

    Location
    • Region: Media
    • Subdivision: Riddlewood
    • Municipality: MIDDLETOWN TWP

    Other

    Other facts
    • Listing agreement: Exclusive Right To Sell
    • Ownership: Fee Simple

    Price history

    DateEventPrice
    7/11/2025Sold$520,000+5.1%$323/sqft
    Source: Bright MLS #PADE2089008 Report a problem
    6/14/2025Pending sale$495,000$307/sqft
    Source: Bright MLS #PADE2089008 Report a problem
    6/13/2025Contingent$495,000$307/sqft
    Source: Bright MLS #PADE2089008 Report a problem
    6/10/2025Listed for sale$495,000$307/sqft
    Source: Bright MLS #PADE2089008 Report a problem

    Public tax history

    YearProperty taxesTax assessment
    2025$5,825 +6.4%$283,110
    2024$5,473 +3.6%$283,110
    2023$5,281 +2.6%$283,110
    2022$5,145 $283,110
    2021$5,145 +603.9%$283,110 +111.5%
    2020$731 -83.3%$133,840
    2019$4,370 +1.4%$133,840
    2018$4,309 +486.7%$133,840
    2017$735 -2%$133,840
    2016$750 +2%$133,840
    2015$735 $133,840
    2014$735 +2.8%$133,840
    2013$715 +2.8%$133,840
    2012$695 +0.3%$133,840
    2011$693 +2%$133,840
    2010$679 +7.5%$133,840
    2009$632 $133,840
    2008$632 +8.3%$133,840
    2007$584 $133,840
    2006$584 -2%$133,840
    2005$596 $133,840
    2004$596 +8.5%$133,840
    2003$549 +7.9%$133,840
    2002$509 $133,840
    2000$509 $133,840

    Find assessor info on the county website

    Neighborhood: 19063

    Nearby schools

    GreatSchools rating
    Schools provided by the listing agent
    • Elementary: Glenwood
    • Middle: Springton Lake
    • High: Penncrest
    • District: Rose Tree Media

    Source: Bright MLS. This data may not be complete. We recommend contacting the local school district to confirm school assignments for this home.

    Get a cash offer in 3 minutes
    Find out how much your home could sell for in as little as 3 minutes with a no-obligation cash offer.
    Estimated market value
    $536,900
    Get a cash offer in 3 minutes
    Find out how much your home could sell for in as little as 3 minutes with a no-obligation cash offer.
    Estimated market value
    $536,900