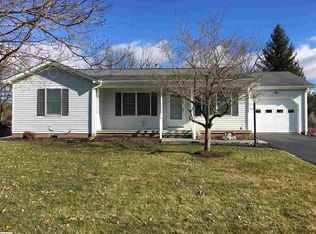
Offered for the first time since built in 1991, this exceptional Fishersville property reflects decades of thoughtful care and unmistakable pride of ownership. From beautifully maintained grounds and mature trees to a welcoming exterior and immaculate presentation, every impression speaks to how genuinely cherished this property has been. The wonderful lot offers beauty, breathing room, and a peaceful setting, while the remarkably central location places Augusta Health, shopping, dining, recreation, Staunton, Waynesboro, and major commuting routes within convenient reach. Warm, inviting, and increasingly difficult to find, this is more than another property entering the market—it is an opportunity to become the next steward of something truly special. Qualified buyers, please contact your REALTOR® today to arrange a private showing.
Active
$369,900
24 Warren Cir, Fishersville, VA 22939
3beds
1,424sqft
Single Family Residence
Built in 1991
0.52 Acres Lot
$360,400 Zestimate®
$260/sqft
$-- HOA
What's special
Beautifully maintained groundsImmaculate presentationWelcoming exteriorWarm invitingMature trees
- 9 days
- 681
- 41
Likely to sell faster than
Zillow last checked:
Listing updated:
Listed by:
JUNESSA EPPERLY 540-292-8792,
KW COMMONWEALTH 540-221-6740
Source: CAAR,MLS#: 680929 Originating MLS: Greater Augusta Association of Realtors Inc
Originating MLS: Greater Augusta Association of Realtors IncFacts & features
Interior
Bedrooms & bathrooms
- Bedrooms: 3
- Bathrooms: 2
- Full bathrooms: 2
- Main level bathrooms: 2
- Main level bedrooms: 3
Rooms
- Room types: Bathroom, Bedroom, Dining Room, Full Bath, Foyer, Kitchen, Laundry, Living Room, Sunroom
Primary bedroom
- Level: First
Bedroom
- Level: First
Bedroom
- Level: First
Primary bathroom
- Level: First
Bathroom
- Level: First
Dining room
- Level: First
Foyer
- Level: First
Kitchen
- Level: First
Laundry
- Level: First
Living room
- Level: First
Sunroom
- Level: First
Heating
- Central, Natural Gas
Cooling
- Central Air, Heat Pump
Appliances
- Included: Dishwasher, Electric Range, Disposal, Refrigerator, Dryer, Washer
Features
- Primary Downstairs, Entrance Foyer
- Flooring: Ceramic Tile, Hardwood
- Basement: Exterior Entry,Interior Entry,Partial,Sump Pump,Unfinished
Interior area
- Total structure area: 2,734
- Total interior livable area: 1,424 sqft
- Finished area above ground: 1,424
- Finished area below ground: 0
Property
Parking
- Total spaces: 1
- Parking features: Asphalt, Attached, Garage Faces Front, Garage
- Attached garage spaces: 1
Features
- Levels: One
- Stories: 1
- Exterior features: Mature Trees/Landscape
Lot
- Size: 0.52 Acres
- Features: Garden, Landscaped, Level
Details
- Additional structures: Workshop
- Parcel number: 21910
- Zoning description: PUD Planned Unit Development
Construction
Type & style
- Home type: SingleFamily
- Architectural style: Ranch
- Property subtype: Single Family Residence
Materials
- Stick Built, Vinyl Siding
- Foundation: Block
- Roof: Architectural
Condition
- New construction: No
- Year built: 1991
Utilities & green energy
- Electric: Underground
- Sewer: Public Sewer
- Water: Public
- Utilities for property: Cable Available, Natural Gas Available, Other, Satellite Internet Available
Community & HOA
Community
- Subdivision: NONE
HOA
- Has HOA: No
Location
- Region: Fishersville
Financial & listing details
- Price per square foot: $260/sqft
- Tax assessed value: $294,400
- Annual tax amount: $1,530
- Date on market: 8/20/2026
- Cumulative days on market: 10 days
Estimated market value
$360,400
$342,000 - $378,000
$1,897/mo
Price history
| Date | Event | Price |
|---|---|---|
| 8/20/2026 | Listed for sale | $369,900+2859.2%$260/sqft |
Source:  CAAR #680929 Report a problem CAAR #680929 Report a problem | ||
| 4/4/1991 | Sold | $12,500$9/sqft |
Source: Agent Provided Report a problem | ||
Public tax history
| Year | Property taxes | Tax assessment |
|---|---|---|
| 2025 | $1,531 | $294,400 |
| 2024 | $1,531 +10.9% | $294,400 +34.3% |
| 2023 | $1,381 | $219,200 |
| 2022 | $1,381 | $219,200 |
| 2021 | $1,381 | $219,200 |
| 2020 | $1,381 | $219,200 |
| 2019 | $1,381 -32% | $219,200 +7.9% |
| 2018 | $2,031 +72.4% | $203,098 |
| 2017 | $1,178 +22.8% | $203,098 |
| 2016 | $960 | $203,098 |
| 2015 | $960 | $203,098 |
| 2014 | $960 | $203,098 +1.6% |
| 2013 | $960 | $199,900 |
| 2012 | -- | $199,900 |
| 2010 | -- | $199,900 |
| 2009 | -- | $199,900 |
Find assessor info on the county website
Monthly payment
Est. payment
Payment breakdown
Explore the cost of this home by adjusting the details. Changes won't be saved.Climate risks
Neighborhood: 22939
Nearby schools
Schools provided by the listing agent
- Elementary: Wilson
- Middle: Wilson
- High: Wilson Memorial
Source: CAAR. This data may not be complete. We recommend contacting the local school district to confirm school assignments for this home.

Similar homes
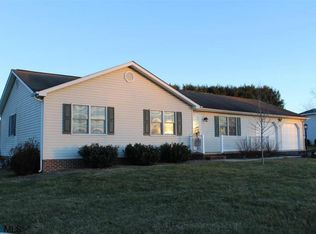
- $399,0004 bd2 ba1.4k sqft786 Ladd Rd, Fishersville, VA 22939For Sale
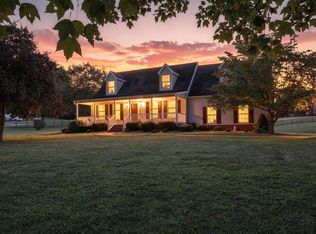
 MLS ID #681230, SHARON HENDERSON, RE/MAX ADVANTAGE-WAYNESBORO. CAAR
 - $330,0003 bd2 ba1k sqft64 Antrim Rd, Fishersville, VA 22939For Sale
 MLS ID #680234, THE A TEAM ., NEST REALTY GROUP STAUNTON. CAAR
 - $420,0003 bd3 ba1.4k sqft164 Tinkling Spring Rd, Fishersville, VA 22939For Sale
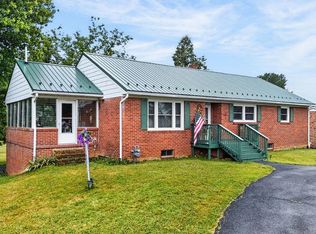 MLS ID #678783, JASON HARRIS REAL ESTATE TEAM, KW COMMONWEALTH. CAAR
 - $342,5003 bd2 ba1.8k sqft304 N Oak Ln, Waynesboro, VA 22980For Sale
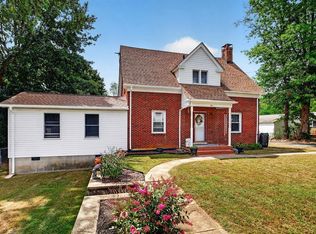 MLS ID #681202, KK HOMES TEAM, PAUL WESLEY REAL ESTATE. CAAR
 - $369,0003 bd3 ba1.8k sqft128 Tiffany Dr, Waynesboro, VA 22980For SaleMLS ID #680671, Andrew Costa, KELLER WILLIAMS ALLIANCE. CAAR
- $300,0002 bd2 ba1.6k sqft45-101 Windgate Cir, Fishersville, VA 22939For SaleMLS ID #680221, ELEVATE REALTY LLC TEAM, KLINE MAY REALTY, LLC. CAAR
- $415,0003 bd2 ba1.7k sqft18 Long Bow Rd, Waynesboro, VA 22980For SaleMLS ID #680741, JASON HARRIS REAL ESTATE TEAM, KW COMMONWEALTH. CAAR
- $369,0003 bd2 ba1.7k sqft130 Red Oak Dr, Staunton, VA 24401For SaleMLS ID #680901, JENNIFER MCGUIRE, RE/MAX ADVANTAGE-WAYNESBORO. CAAR
- $344,9003 bd3 ba1.8k sqft10 Abbey Ct, Fishersville, VA 22939For SaleMLS ID #678292, PAMELA RUTHERFORD, RUTHERFORD REAL ESTATE. CAAR
- $335,0004 bd2 ba1.8k sqft75 Idlewood Blvd, Staunton, VA 24401For SaleMLS ID #679945, BETHANNE WHEELER, REAL BROKER LLC. CAAR
- $374,9903 bd2 ba1.2k sqft12 Vista Ridge Blvd, Staunton, VA 24401New ConstructionMLS ID #681039, Valley Roots Team, Kline May Realty. CAAR
- $395,0004 bd2 ba2k sqft3396 Stuarts Draft Hwy, Waynesboro, VA 22980For SaleMLS ID #680169, MARY BETH MORAN, THE HOGAN GROUP-CHARLOTTESVILLE. CAAR
- $324,0003 bd2 ba1k sqft372 Frontier Dr, Staunton, VA 24401For SaleMLS ID #680997, BEVERLY STERMER, REAL BROKER LLC. CAAR
- $349,9003 bd1 ba1.6k sqft40 Sunset Blvd, Staunton, VA 24401For SaleMLS ID #678890, CHRIS KINCHELOE, DECKER REALTY. CAAR
- $338,9003 bd2 ba1.2k sqft116 White Birch Rd, Waynesboro, VA 22980For SaleMLS ID #680867, DENISE RAMEY TEAM, LONG & FOSTER - CHARLOTTESVILLE WEST. CAAR
- $394,9903 bd2 ba1.5k sqft1 Holly Point Run, Staunton, VA 24401New ConstructionMLS ID #681250, Valley Roots Team, Kline May Realty. CAAR
- $325,0003 bd2 ba1.3k sqft214 Adventure Trl, Waynesboro, VA 22980For SaleMLS ID #679045, KAMERON LEWIS, NEST REALTY GROUP STAUNTON. CAAR
- $325,0003 bd2 ba1.2k sqft105 White Birch Rd, Waynesboro, VA 22980For SaleMLS ID #680973, KK HOMES TEAM, PAUL WESLEY REAL ESTATE. CAAR
- $420,0003 bd3 ba1.9k sqft157 Bryant Dr, Waynesboro, VA 22980For SaleMLS ID #681280, TRAVIS BRADLEY, OLD DOMINION REALTY INC - AUGUSTA. CAAR
- $249,9002 bd1 ba1k sqft36 Rose Garden Ln Suite 104, Fishersville, VA 22939For SaleMLS ID #680834, MATT WHITE, REDFIN CORPORATION. CAAR
