It’s all about LOCATION! Opportunity within the gated community of Sugartree, ideally positioned between Belle Meade and Green Hills, this well-maintained single-family home offers the perfect blend of comfort, convenience, and low-maintenance living on a cul-de-sac.
Built in 1976, the home features three bedrooms, two full baths, and two half baths, hardwood floors throughout, and a desirable primary suite on the main level. Designed for easy everyday living, the main level also includes a laundry room and an attached two-car garage.
A light-filled sunroom opens to a private courtyard, perfect for morning coffee, outdoor dining, or quiet relaxation. The charming front yard provides welcoming curb appeal without extensive upkeep.
Sugartree offers 24-hour guard-gated security, privacy, and an unbeatable location just moments from Green Hills shopping, dining, and entertainment — as well as the new Belle Meade Village development.
Enjoy effortless living in one of the area’s most sought-after communities. With personal touches and TLC tailored to your style, this home is ready to become your own.
Closed
$964,000
24 Washington Park, Nashville, TN 37205
3beds
2,622sqft
Single Family Residence, Residential
Built in 1976
6,098 Square Feet Lot
$963,600 Zestimate®
$368/sqft
$4,474 Estimated rent
Home value
$963,600
$915,000 - $1.01M
$4,474/mo
Zestimate® history
Owner options
List your home for rent
$4,474/mo
Rent Zestimate®
Find your next renter with Zillow Rental Manager. Plus, with online applications, you can quickly screen prospective tenants – for free.
$4,474/mo
Rent Zestimate®
Refinance and save
$6,180/mo
Est. payment
Refinancing to a lower rate could help reduce your monthly payments and save thousands over the life of the loan.
$6,180/mo
Est. payment
Explore your selling options
Work with a Zillow partner agent
Leverage their expertise and Zillow's premium Showcase listings to get your home seen by more buyers.
Get startedList with your own agent
Get your home in front of millions of buyers by listing it on Zillow.
Learn how to do itSell it yourself
Take full control of how buyers see your home on Zillow by listing For Sale by Owner (FSBO).
List your homeWhat's special
Zillow last checked:
Listing updated:
Listed by:
Jennie Zagnoev 615-838-2048,
Zeitlin Sotheby's International Realty,
Dorothy Curtis 615-479-0474,
Compass RE
Bought with:
Tami Reid, 250073
Hickman Realty Group Inc
Source: RealTracs MLS as distributed by MLS GRID,MLS#: 3131786
Facts & features
Interior
Bedrooms & bathrooms
- Bedrooms: 3
- Bathrooms: 4
- Full bathrooms: 2
- 1/2 bathrooms: 2
- Main level bedrooms: 1
Bedroom 1
- Features: Suite
- Level: Suite
- Area: 306 Square Feet
- Dimensions: 18x17
Bedroom 2
- Features: Bath
- Level: Bath
- Area: 306 Square Feet
- Dimensions: 17x18
Bedroom 3
- Features: Walk-In Closet(s)
- Level: Walk-In Closet(s)
- Area: 169 Square Feet
- Dimensions: 13x13
Primary bathroom
- Features: Primary Bedroom
- Level: Primary Bedroom
Den
- Features: Paneled
- Level: Paneled
- Area: 350 Square Feet
- Dimensions: 25x14
Dining room
- Features: Formal
- Level: Formal
- Area: 182 Square Feet
- Dimensions: 14x13
Kitchen
- Area: 140 Square Feet
- Dimensions: 14x10
Living room
- Features: Formal
- Level: Formal
- Area: 360 Square Feet
- Dimensions: 15x24
Other
- Features: Breakfast Room
- Level: Breakfast Room
- Area: 140 Square Feet
- Dimensions: 14x10
Recreation room
- Features: Unfinished
- Level: Unfinished
- Area: 625 Square Feet
- Dimensions: 25x25
Heating
- Natural Gas
Cooling
- Central Air
Appliances
- Included: Double Oven, Cooktop, Dishwasher, Disposal, Dryer, Freezer, Ice Maker, Microwave, Refrigerator, Washer
- Laundry: Electric Dryer Hookup, Washer Hookup
Features
- Kitchen Island
- Flooring: Wood
- Basement: None
- Number of fireplaces: 1
- Fireplace features: Gas
Interior area
- Total structure area: 2,622
- Total interior livable area: 2,622 sqft
- Finished area above ground: 2,622
Property
Parking
- Total spaces: 4
- Parking features: Garage Faces Side, On Street
- Garage spaces: 2
- Uncovered spaces: 2
Features
- Levels: Two
- Stories: 2
- Patio & porch: Patio
- Pool features: Association
Lot
- Size: 6,098 Square Feet
- Dimensions: 60 x 100
Details
- Parcel number: 116080A02400CO
- Special conditions: Standard
Construction
Type & style
- Home type: SingleFamily
- Architectural style: Colonial
- Property subtype: Single Family Residence, Residential
Materials
- Brick
- Roof: Shingle
Condition
- New construction: No
- Year built: 1976
Utilities & green energy
- Sewer: Public Sewer
- Water: Public
- Utilities for property: Natural Gas Available, Water Available, Underground Utilities
Community & HOA
Community
- Security: Security Gate, Security Guard, Smoke Detector(s)
- Subdivision: Sugartree
HOA
- Has HOA: Yes
- Amenities included: Clubhouse, Gated, Pool, Tennis Court(s), Underground Utilities
- Services included: Maintenance Grounds, Recreation Facilities
- HOA fee: $480 monthly
Location
- Region: Nashville
Financial & listing details
- Price per square foot: $368/sqft
- Tax assessed value: $896,500
- Annual tax amount: $6,952
- Date on market: 2/17/2026
Price history
| Date | Event | Price |
|---|---|---|
| 4/1/2026 | Sold | $964,000-1%$368/sqft |
Source:  RealTracs MLS as distributed by MLS GRID #3131786 Report a problem RealTracs MLS as distributed by MLS GRID #3131786 Report a problem | ||
| 3/2/2026 | Contingent | $974,000$371/sqft |
Source: RealTracs MLS as distributed by MLS GRID #3131786 Report a problem | ||
| 2/18/2026 | Listed for sale | $974,000$371/sqft |
Source: RealTracs MLS as distributed by MLS GRID #3131786 Report a problem | ||
Public tax history
| Year | Property taxes | Tax assessment |
|---|---|---|
| 2025 | $6,307 +33.5% | $224,125 +54.3% |
| 2024 | $4,726 | $145,225 |
| 2023 | $4,726 | $145,225 |
| 2022 | $4,726 -1% | $145,225 |
| 2021 | $4,775 -5.9% | $145,225 +20.8% |
| 2020 | $5,073 +33.8% | $120,175 |
| 2019 | $3,792 | $120,175 |
| 2018 | $3,792 +66.7% | $120,175 |
| 2017 | $2,275 -25% | $120,175 +13.5% |
| 2016 | $3,033 -20.7% | $105,875 |
| 2015 | $3,825 -20% | $105,875 |
| 2014 | $4,781 | $105,875 |
| 2013 | -- | $105,875 -11.8% |
| 2012 | -- | $119,975 |
| 2011 | -- | $119,975 |
| 2010 | -- | $119,975 |
| 2009 | -- | $119,975 +30% |
| 2008 | -- | $92,275 |
| 2007 | -- | $92,275 |
| 2006 | -- | -- |
| 2005 | -- | -- |
| 2004 | -- | -- |
| 2003 | -- | -- |
| 2002 | -- | -- |
| 2001 | -- | -- |
| 2000 | -- | -- |
Find assessor info on the county website
Neighborhood: Sugartree
Nearby homes
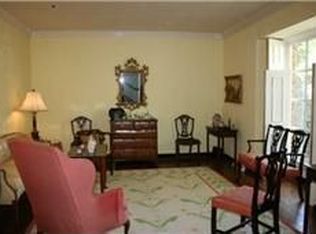
- $1,097,1003 bd3 ba3.2k sqft25 Washington Park, Nashville, TN 37205Off Market
- $1,147,3003 bd3 ba3k sqft23 Washington Park, Nashville, TN 37205Off Market
- $1,290,0004 bd4 ba3.4k sqft35 Concord Park E, Nashville, TN 37205Off Market

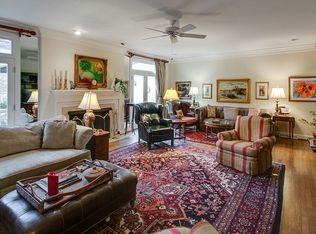
- $1,036,8004 bd4 ba2.6k sqft22 Washington Park, Nashville, TN 37205Off Market
- $1,080,3004 bd4 ba3.5k sqft36 Concord Park E, Nashville, TN 37205Off Market
- $1,011,4002 bd2 ba3.8k sqft34 Concord Park E, Nashville, TN 37205Off Market
- $1,338,6005 bd5 ba4.1k sqft26 Washington Park, Nashville, TN 37205Off Market
- $741,1003 bd2 ba2k sqft21 Washington Park, Nashville, TN 37205Off Market
Nearby schools
GreatSchools rating
- 9/10Julia Green Elementary SchoolGrades: K-5Distance: 1.1 mi
- 8/10John T. Moore Middle SchoolGrades: 6-8Distance: 2.6 mi
- 6/10Hillsboro High SchoolGrades: 9-12Distance: 1.9 mi
Schools provided by the listing agent
- Elementary: Julia Green Elementary
- Middle: John Trotwood Moore Middle
- High: Hillsboro Comp High School
Source: RealTracs MLS as distributed by MLS GRID. This data may not be complete. We recommend contacting the local school district to confirm school assignments for this home.
Get a cash offer in 3 minutes
Find out how much your home could sell for in as little as 3 minutes with a no-obligation cash offer.
Estimated market value
$963,600
Get a cash offer in 3 minutes
Find out how much your home could sell for in as little as 3 minutes with a no-obligation cash offer.
Estimated market value
$963,600
- Tennessee
- Davidson County
- Nashville
- 37205
- Sugartree
- 24 Washington Park
Nearby cities
Nearby neighborhoods
Nearby zip codes
Other Nashville Topics
