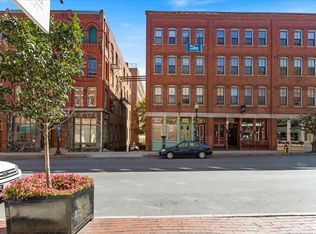
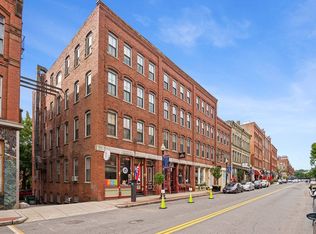
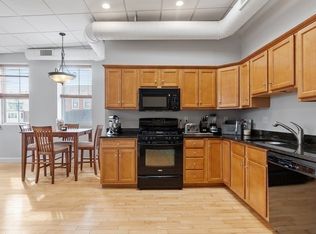
Discover the perfect blend of character, comfort & convenience in this oversized top-floor loft at the Historic Nichols Block in the heart of Haverhill’s vibrant downtown. Spanning 1,130 sf, this 2-bed/1-bath unit boasts high ceilings & walls of windows flooding the space w/ natural light, & partial views of the Merrimack River. The open-concept layout includes living & dining area, ideal for entertaining, and a modern kitchen that is well-appointed w/ granite countertops, SS appliances, and a breakfast bar for casual dining. The primary bedroom includes a generous walk-in closet, while the second bedroom is perfect for guests, home office, or creative studio space. Add’l amenities include in-unit laundry, central air, elevator access, private basement storage, and a shared rooftop deck just steps away—perfect for enjoying city views & summer evenings. Great location close to local shops, cafes, restaurants, and nightlife & just minutes from the commuter rail to Boston. Low condo fees!
Sold for $340,000
$340,000
24 Washington St Unit 404, Haverhill, MA 01832
2beds
1,130sqft
Condominium
Built in 1883
-- sqft lot
$341,900 Zestimate®
$301/sqft
$2,170 Estimated rent
Home value
$341,900
$311,000 - $376,000
$2,170/mo
Zestimate® history
Owner options
List your home for rent
$2,170/mo
Rent Zestimate®
Find your next renter with Zillow Rental Manager. Plus, with online applications, you can quickly screen prospective tenants – for free.
$2,170/mo
Rent Zestimate®
Refinance and save
$2,260/mo
Est. payment
Refinancing to a lower rate could help reduce your monthly payments and save thousands over the life of the loan.
$2,260/mo
Est. payment
Explore your selling options
Work with a Zillow partner agent
Leverage their expertise and Zillow's premium Showcase listings to get your home seen by more buyers.
Get startedList with your own agent
Get your home in front of millions of buyers by listing it on Zillow.
Learn how to do itSell it yourself
Take full control of how buyers see your home on Zillow by listing For Sale by Owner (FSBO).
List your homeWhat's special
Zillow last checked:
Listing updated:
Listed by:
The Carroll Group 978-475-2100,
RE/MAX Partners 978-475-2100,
Thomas Carroll 978-502-8347
Bought with:
Teagan Gaeta
eXp Realty LLC - Corporate Office
Source: MLS PIN,MLS#: 73393648
Facts & features
Interior
Bedrooms & bathrooms
- Bedrooms: 2
- Bathrooms: 1
- Full bathrooms: 1
Primary bedroom
- Features: Walk-In Closet(s), Flooring - Wall to Wall Carpet
- Level: Fourth Floor
- Area: 198
- Dimensions: 11 x 18
Bedroom 2
- Features: Flooring - Wall to Wall Carpet
- Level: Fourth Floor
- Area: 154
- Dimensions: 11 x 14
Primary bathroom
- Features: No
Bathroom 1
- Features: Bathroom - Full, Closet - Linen, Flooring - Stone/Ceramic Tile
- Level: Fourth Floor
- Area: 56
- Dimensions: 7 x 8
Dining room
- Features: Flooring - Hardwood
- Level: Fourth Floor
- Area: 112
- Dimensions: 7 x 16
Kitchen
- Features: Flooring - Hardwood
- Level: Fourth Floor
- Area: 100
- Dimensions: 10 x 10
Living room
- Features: Flooring - Hardwood
- Level: Fourth Floor
- Area: 240
- Dimensions: 15 x 16
Heating
- Central, Forced Air, Natural Gas, Unit Control
Cooling
- Central Air
Appliances
- Included: Range, Dishwasher, Disposal, Microwave, Refrigerator, Washer, Dryer, Plumbed For Ice Maker
- Laundry: Flooring - Stone/Ceramic Tile, Electric Dryer Hookup, Washer Hookup, Fourth Floor, In Unit
Features
- Entrance Foyer
- Flooring: Wood, Tile, Carpet, Flooring - Hardwood
- Doors: Storm Door(s)
- Windows: Insulated Windows
- Has basement: No
- Has fireplace: No
- Common walls with other units/homes: No One Above
Interior area
- Total structure area: 1,130
- Total interior livable area: 1,130 sqft
- Finished area above ground: 1,130
Property
Parking
- Parking features: Off Street, Common
Features
- Patio & porch: Deck - Roof + Access Rights
- Exterior features: Deck - Roof + Access Rights
Details
- Parcel number: M:0308 B:00001 L:5404,4666639
- Zoning: Mixed Use
Construction
Type & style
- Home type: Condo
- Property subtype: Condominium
Materials
- Brick
- Roof: Rubber
Condition
- Year built: 1883
Utilities & green energy
- Electric: 220 Volts, Circuit Breakers, 100 Amp Service
- Sewer: Public Sewer
- Water: Public
- Utilities for property: for Gas Range, for Gas Oven, for Electric Dryer, Icemaker Connection
Community & HOA
Community
- Features: Public Transportation, Shopping, Park, Golf
- Security: Other
HOA
- Amenities included: Elevator(s)
- Services included: Water, Sewer, Insurance, Maintenance Structure, Road Maintenance, Maintenance Grounds, Snow Removal, Trash
- HOA fee: $337 monthly
Location
- Region: Haverhill
Financial & listing details
- Price per square foot: $301/sqft
- Tax assessed value: $329,100
- Annual tax amount: $3,525
- Date on market: 8/19/2026
Price history
| Date | Event | Price |
|---|---|---|
| 9/12/2025 | Sold | $340,000-2.8%$301/sqft |
Source: MLS PIN #73393648 Report a problem | ||
| 7/23/2025 | Contingent | $349,900$310/sqft |
Source: MLS PIN #73393648 Report a problem | ||
| 7/8/2025 | Price change | $349,900-4.1%$310/sqft |
Source: MLS PIN #73393648 Report a problem | ||
| 6/19/2025 | Listed for sale | $364,900+196.7%$323/sqft |
Source: MLS PIN #73393648 Report a problem | ||
| 4/19/2012 | Sold | $123,000-5.3%$109/sqft |
Source: Public Record Report a problem | ||
| 12/30/2011 | Listing removed | $129,900$115/sqft |
Source: Greenleaf Properties #71314350 Report a problem | ||
| 12/17/2011 | Price change | $129,900-13.3%$115/sqft |
Source: Greenleaf Properties #71314350 Report a problem | ||
| 11/27/2011 | Listed for sale | $149,900-44.3%$133/sqft |
Source: Greenleaf Properties #71314350 Report a problem | ||
| 9/11/2006 | Sold | $269,000$238/sqft |
Source: Public Record Report a problem | ||
Public tax history
| Year | Property taxes | Tax assessment |
|---|---|---|
| 2025 | $3,525 +4.9% | $329,100 +4.2% |
| 2024 | $3,359 +3.7% | $315,700 +8.7% |
| 2023 | $3,238 | $290,400 |
| 2022 | $3,238 +11% | $290,400 +33.8% |
| 2021 | $2,918 +2.5% | $217,100 +3.7% |
| 2020 | $2,848 +1.2% | $209,400 +3.8% |
| 2019 | $2,815 +1.7% | $201,800 +3.9% |
| 2018 | $2,769 +5% | $194,200 +10.4% |
| 2017 | $2,637 +7.9% | $175,900 +10.5% |
| 2016 | $2,445 +0% | $159,200 |
| 2015 | $2,444 -4.6% | $159,200 |
| 2014 | $2,562 +2.9% | $159,200 |
| 2013 | $2,491 +6% | $159,200 |
| 2012 | $2,350 -11.8% | $159,200 -16.8% |
| 2011 | $2,665 +5.2% | $191,300 -3.6% |
| 2010 | $2,533 +5.8% | $198,500 -5.1% |
| 2009 | $2,394 -7.1% | $209,100 -14.6% |
| 2008 | $2,576 +35.9% | $244,900 +33.3% |
| 2007 | $1,896 | $183,700 |
Find assessor info on the county website
Neighborhood: 01832
Nearby homes
- $299,0002 bd1 ba1.2k sqft24 Washington St UNIT 301, Haverhill, MA 01832Pending
- $350,0002 bd1 ba1.2k sqft24 Washington St UNIT 303, Haverhill, MA 01832Sold
- $293,5001 bd1 ba915 sqft24 Washington St UNIT 402, Haverhill, MA 01832Sold
- $371,4002 bd1 ba1.2k sqft24 Washington St UNIT 204, Haverhill, MA 01832Off Market

- $375,0002 bd1 ba1.2k sqft24 Washington St UNIT 201, Haverhill, MA 01832Off Market
- $358,1002 bd1 ba1.1k sqft24 Washington St UNIT 203, Haverhill, MA 01832Off Market
- $304,3001 bd1 ba898 sqft24 Washington St UNIT 202, Haverhill, MA 01832Off Market
- $462,0002 bd1 ba1.1k sqft24 Washington St UNIT 304, Haverhill, MA 01832Off Market
Nearby schools
GreatSchools rating
- 6/10Golden Hill Elementary SchoolGrades: K-4Distance: 1.2 mi
- 4/10Nettle Middle SchoolGrades: 5-8Distance: 1.2 mi
- 4/10Haverhill High SchoolGrades: 9-12Distance: 1.5 mi
Get a cash offer in 3 minutes
Find out how much your home could sell for in as little as 3 minutes with a no-obligation cash offer.
Estimated market value
$341,900
Get a cash offer in 3 minutes
Find out how much your home could sell for in as little as 3 minutes with a no-obligation cash offer.
Estimated market value
$341,900
- Massachusetts
- Essex County
- Haverhill
- 01832
- 24 Washington St Unit 404
