Skip main navigation
Sold for $2,425,000
  • Listed by: Coldwell Banker Realty • Heather Liwski • Contact: 949-374-8844
    Bought with: WGroup Realtors
    $2,425,000

    24 Water Lily Way, Coto De Caza, CA 92679

    4beds
    4,005sqft
    Single Family Residence
    Built in 1999
    7,170 Square Feet Lot
    $2,425,400 Zestimate®
    $605/sqft
    $7,570 Estimated rent

    Home value

    $2,425,400

    $2.26M - $2.62M

    $7,570/mo

    Zestimate® history
    Loading
    Loading...

    Owner options

    List your home for rent

    $7,570/mo

    Rent Zestimate®

    Find your next renter with Zillow Rental Manager. Plus, with online applications, you can quickly screen prospective tenants – for free.

    Learn more

    $7,570/mo

    Rent Zestimate®

    Refinance and save

    $15,609/mo

    Est. payment

    Refinancing to a lower rate could help reduce your monthly payments and save thousands over the life of the loan.

    See today's rates

    $15,609/mo

    Est. payment

    Explore your selling options

    Work with a Zillow partner agent

    Leverage their expertise and Zillow's premium Showcase listings to get your home seen by more buyers.

    Get started

    List with your own agent

    Get your home in front of millions of buyers by listing it on Zillow.

    Learn how to do it

    Sell it yourself

    Take full control of how buyers see your home on Zillow by listing For Sale by Owner (FSBO).

    List your home

    What's special

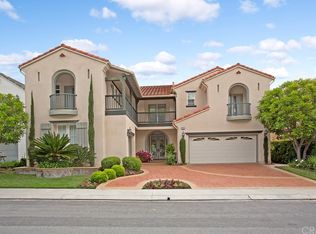
    Introducing 24 Water Lily Way, an extraordinary 4 bedroom, 5 bath, 2 office estate in Southern Hills Encore within the prestigious guard-gated community of Coto de Caza. Golf course adjacent this residence embodies the elevated lifestyle of one of Orange County’s most coveted enclaves. A private courtyard and custom arched glass entry set the tone for the grandeur within - soaring ceilings, a sweeping circular staircase, timeless travertine, luxury vinyl, crown molding, cased windows and gorgeous shutters. Owned solar, PEX repiped, a new downstairs AC unit and newer water heater provide modern peace of mind behind the home’s refined elegance. The formal dining room adorned with a striking coffered ceiling crowns cherished celebrations, while the formal living room showcases a majestic fireplace, lofty double-height ceiling and opens to a private courtyard. At the heart of the home, the expansive family room with warm wood built-ins and fireplace opens to a sunlit breakfast nook and chef’s kitchen —all framed with windows capturing backyard and championship golf course views. Here, entertaining becomes an art form. Set against the exclusive South Course—an 18-hole masterpiece designed by Robert Trent Jones Jr.—the backyard is your private resort: in-ground spa, tranquil water features, built-in bar with bbq, sink & cooler, custom wood burning fireplace and multiple hosting areas ready for unforgettable gatherings. Designed for both grand entertaining and life’s evolving chapters, the floorplan offers exceptional versatility with a main-level bedroom including ensuite remodeled bath. A richly appointed office completes the downstairs. Upstairs, the home unfolds into two private wings connected by a dramatic catwalk. The primary suite, privately positioned in its own east wing, offers breathtaking views, a fireplace retreat, remodeled spa-inspired bath with soaking tub, oversized shower, dual walk-in closets and a view balcony. The west wing features a built-in office and two additional bedrooms with ensuite full baths, one with a covered balcony. The epoxy-finished three-car garage with built-in racks & cabinetry adds polished functionality. Moments from trails, parks, equestrian facilities and the Coto de Caza Golf & Racquet Club, this grand estate is more than a home—it is a legacy property designed for elevated everyday living, inspired entertaining and a lifetime of beautiful memories.

    Zillow last checked:

    Listing updated:

    Listed by:

    Heather Liwski DRE #02104940 949-374-8844,

    Coldwell Banker Realty

    Bought with:

    Autumn Anderson, DRE #01429170

    WGroup Realtors

    Cassidy Tutt, DRE #01395351

    WGroup Realtors

    Source: CRMLS,MLS#: OC26036895MLS LogoOriginating MLS: California Regional MLS

    Facts & features

    Interior

    Bedrooms & bathrooms
    • Bedrooms: 4
    • Bathrooms: 5
    • Full bathrooms: 4
    • 1/2 bathrooms: 1
    • Main level bathrooms: 2
    • Main level bedrooms: 1
    Rooms
    • Room types: Bedroom, Den, Family Room, Kitchen, Laundry, Living Room, Primary Bedroom, Other, Dining Room
    Primary bedroom
    • Features: Primary Suite
    Bedroom
    • Features: Bedroom on Main Level
    Family room
    • Features: Separate Family Room
    Kitchen
    • Features: Granite Counters, Kitchen Island, Kitchen/Family Room Combo
    Other
    • Features: Walk-In Closet(s)
    Heating
    • Central
    Cooling
    • Central Air
    Appliances
    • Included: Built-In Range, Double Oven, Dishwasher, Freezer, Disposal, Microwave, Refrigerator, Water Heater, Dryer, Washer
    • Laundry: Inside, Laundry Room
    Features
    • Breakfast Bar, Built-in Features, Balcony, Breakfast Area, Ceiling Fan(s), Crown Molding, Cathedral Ceiling(s), Coffered Ceiling(s), Separate/Formal Dining Room, Eat-in Kitchen, Granite Counters, High Ceilings, In-Law Floorplan, Living Room Deck Attached, Open Floorplan, Recessed Lighting, Storage, Two Story Ceilings, Bedroom on Main Level, Primary Suite, Walk-In Closet(s)
    • Flooring: Carpet, Laminate, Stone
    • Windows: Double Pane Windows, Plantation Shutters, Screens
    • Has fireplace: Yes
    • Fireplace features: Family Room, Living Room, Primary Bedroom
    • Common walls with other units/homes: No Common Walls
    Interior area
    • Total interior livable area: 4,005 sqft

    Property

    Parking
    • Total spaces: 6
    • Parking features: Direct Access, Driveway, Garage
    • Attached garage spaces: 3
    • Uncovered spaces: 3
    Features
    • Levels: Two
    • Stories: 2
    • Entry location: 0
    • Patio & porch: Stone
    • Pool features: None
    • Has spa: Yes
    • Spa features: Heated, In Ground, Private
    • Has view: Yes
    • View description: Golf Course, Hills, Neighborhood, Pond, Trees/Woods
    • Has water view: Yes
    • Water view: Pond
    • Waterfront features: Pond
    Lot
    • Size: 7,170 Square Feet
    • Features: Back Yard, Front Yard, Landscaped, Near Park, On Golf Course, Yard
    Details
    • Parcel number: 75509104
    • Special conditions: Standard
    • Horse amenities: Riding Trail

    Construction

    Type & style
    • Home type: SingleFamily
    • Property subtype: Single Family Residence
    Condition
    • Updated/Remodeled,Turnkey
    • New construction: No
    • Year built: 1999

    Utilities & green energy

    • Electric: Standard
    • Sewer: Public Sewer
    • Water: Public
    • Utilities for property: Electricity Connected, Natural Gas Connected, Sewer Connected, Water Connected

    Community & HOA

    Community
    • Features: Golf, Hiking, Horse Trails, Gated, Park
    • Security: Gated with Guard, Gated Community, Gated with Attendant, 24 Hour Security, Smoke Detector(s)
    • Subdivision: Southern Hills Encore (Soue)
    HOA
    • Has HOA: Yes
    • Amenities included: Horse Trail(s), Picnic Area, Playground, Guard, Security, Trail(s)
    • HOA fee: $385 monthly
    • HOA name: CZ
    • HOA phone: 800-232-7517
    Location
    • Region: Coto De Caza

    Financial & listing details

    • Price per square foot: $605/sqft
    • Tax assessed value: $1,500,371
    • Date on market: 2/26/2026
    • Cumulative days on market: 123 days
    • Listing terms: Cash,Cash to New Loan
    • Inclusions: Owned solar, refrigerator, wine refrigerator, microwave, washer & dryer

    Price history

    DateEventPrice
    7/31/2026Sold$2,425,000-2.6%$605/sqft
    Source: CRMLS #OC26036895 Report a problem
    7/14/2026Pending sale$2,490,000+85.1%$622/sqft
    Source: CRMLS #OC26036895 Report a problem
    8/19/2019Sold$1,345,000-3.6%$336/sqft
    Source: CRMLS #OC19079782 Report a problem
    7/20/2019Pending sale$1,394,900$348/sqft
    Source: Bullock Russell RE Services #OC19079782 Report a problem
    6/11/2019Price change$1,394,900-3.7%$348/sqft
    Source: Bullock Russell RE Services #OC19079782 Report a problem
    5/7/2019Price change$1,449,000-2.4%$362/sqft
    Source: Bullock Russell RE Services #OC19079782 Report a problem
    4/10/2019Listed for sale$1,485,000+74.7%$371/sqft
    Source: Bullock Russell RE Services #OC19079782 Report a problem
    9/28/2011Sold$850,000-3.4%$212/sqft
    Source: Public Record Report a problem
    8/11/2011Price change$880,000-4.3%$220/sqft
    Source: Satcal Inc. #S655237 Report a problem
    7/27/2011Price change$920,000-3.2%$230/sqft
    Source: Satcal Inc. #S655237 Report a problem
    6/30/2011Price change$950,000-2.6%$237/sqft
    Source: Satcal Inc. #S655237 Report a problem
    5/12/2011Price change$975,000-2.4%$243/sqft
    Source: Satcal Inc. #S655237 Report a problem
    4/14/2011Listed for sale$999,000-42.8%$249/sqft
    Source: Satcal Inc. #S655237 Report a problem
    4/18/2006Sold$1,745,000+152.3%$436/sqft
    Source: Public Record Report a problem
    9/24/1999Sold$691,500$173/sqft
    Source: Public Record Report a problem

    Public tax history

    YearProperty taxesTax assessment
    2026-- $1,500,371 +2%
    2025$14,820 +2%$1,470,952 +2%
    2024$14,532 +2.3%$1,442,110 +2%
    2023$14,201 +2%$1,413,834 +2%
    2022$13,922 +2.7%$1,386,112 +2%
    2021$13,555 +0.4%$1,358,934 +1%
    2020$13,507 $1,345,000 +36.9%
    2019$13,507 +37.3%$982,789 +2%
    2018$9,841 +3.6%$963,519 +4.7%
    2017$9,499 $919,921 +2%
    2016$9,499 +0.5%$901,884 +1.5%
    2015$9,451 +3.7%$888,337 +2%
    2014$9,116 $870,936 +0.5%
    2013-- $867,000 +2%
    2012-- $850,000 -14.6%
    2011-- $995,000 -2.7%
    2010-- $1,023,000 -27.2%
    2009-- $1,406,000
    2008-- $1,406,000 -21%
    2007-- $1,779,900 +128.9%
    2006-- $777,499 +2%
    2005-- $762,254 +2%
    2004-- $747,308 +1.9%
    2003-- $733,612 +2%
    2002-- $719,228 +2%
    2001$9,124 -1.3%$705,126 +2%
    2000$9,248 $691,300
    Find assessor info on the county website

    Neighborhood: 92679

    Nearby schools

    GreatSchools rating
    Schools provided by the listing agent
    • High: Tesoro

    Source: CRMLS. This data may not be complete. We recommend contacting the local school district to confirm school assignments for this home.

    Get a cash offer in 3 minutes
    Find out how much your home could sell for in as little as 3 minutes with a no-obligation cash offer.
    Estimated market value
    $2,425,400
    Get a cash offer in 3 minutes
    Find out how much your home could sell for in as little as 3 minutes with a no-obligation cash offer.
    Estimated market value
    $2,425,400