VILLAGE LIVING!! VALLEY CENTRAL SCHOOL DISTRICT!! Nestled in the Village of Walden within the Valley Central School District, this stunning 3-bedroom, 3-full-bathroom home offers the ultimate blend of suburban tranquility and unmatched convenience. Located just moments from local eateries/restaurants, a variety of local shopping, the Walden/Wallkill Rail Trail, five village parks, area schools, and major commuter routes, including Interstate 84, the home welcomes you with a bright, open-concept main level featuring gleaming hardwood floors. The spacious living area, complete with a cozy fireplace, flows seamlessly into the dining space and a gorgeous updated kitchen equipped with a plethora of cabinetry, granite countertops, a classic subway-style tile backsplash, stainless steel appliances, and a striking custom blue center island with a butcher-block top. Down the hall, the generously sized primary suite serves as a relaxing retreat, boasting a rustic wood-paneled accent wall, a tray ceiling, and a private double-vanity en-suite. Two additional well-appointed bedrooms and two more full bathrooms ensure plenty of space and comfort for everyone. Lower level features a family room with wall to wall carpeting, sliding glass doors allowing for extra natural lighting, separate laundry area and an office space/storage room. Entertaining effortlessly extends outdoors through the dining room's sliding glass doors onto an expansive multi-level wood deck overlooking a true backyard oasis, complete with an above-ground pool and a cozy fire pit area. Completing this incredible property is a two car attached garage and abundant parking, including plenty of room for an RV, boat, or camper.
Sold for $505,000
$505,000
24 Watkins Drive, Walden, NY 12586
3beds
2,283sqft
Single Family Residence, Residential
Built in 2011
0.56 Acres Lot
$505,200 Zestimate®
$221/sqft
$3,714 Estimated rent
Home value
$505,200
$460,000 - $551,000
$3,714/mo
Zestimate® history
Owner options
List your home for rent
$3,714/mo
Rent Zestimate®
Find your next renter with Zillow Rental Manager. Plus, with online applications, you can quickly screen prospective tenants – for free.
$3,714/mo
Rent Zestimate®
Refinance and save
$3,523/mo
Est. payment
Refinancing to a lower rate could help reduce your monthly payments and save thousands over the life of the loan.
$3,523/mo
Est. payment
Explore your selling options
Work with a Zillow partner agent
Leverage their expertise and Zillow's premium Showcase listings to get your home seen by more buyers.
Get startedList with your own agent
Get your home in front of millions of buyers by listing it on Zillow.
Learn how to do itSell it yourself
Take full control of how buyers see your home on Zillow by listing For Sale by Owner (FSBO).
List your homeWhat's special
Zillow last checked:
Listing updated:
Listed by:
Richard Baxter 845-494-4715,
Keller Williams Realty 845-928-8000
Bought with:
Sheena Graham, 10401276703
KW Hudson Valley United
Source: OneKey® MLS as distributed by MLS GRID,MLS#: 971367
Facts & features
Interior
Bedrooms & bathrooms
- Bedrooms: 3
- Bathrooms: 3
- Full bathrooms: 3
Bedroom 1
- Level: First
Bedroom 2
- Level: First
Bedroom 3
- Level: First
Bathroom 1
- Level: First
Bathroom 2
- Level: First
Bathroom 3
- Level: Basement
Dining room
- Level: First
Family room
- Description: 775 Sqft
- Level: Basement
Kitchen
- Level: First
Living room
- Level: First
Heating
- Forced Air
Cooling
- Central Air
Appliances
- Included: Oven, Refrigerator
- Laundry: Washer/Dryer Hookup, Gas Dryer Hookup, Laundry Room
Features
- First Floor Bedroom, First Floor Full Bath, Ceiling Fan(s), Double Vanity, Eat-in Kitchen, Entrance Foyer, Granite Counters, Open Kitchen, Primary Bathroom, Walk-In Closet(s)
- Flooring: Carpet, Ceramic Tile, Combination, Hardwood
- Basement: Partially Finished
- Attic: Dormer
- Has fireplace: Yes
- Fireplace features: Living Room
Interior area
- Total structure area: 2,283
- Total interior livable area: 2,283 sqft
Property
Parking
- Total spaces: 4
- Parking features: Driveway, Garage
- Garage spaces: 2
- Has uncovered spaces: Yes
Features
- Levels: Bi-Level
- Patio & porch: Deck
- Pool features: Above Ground
Lot
- Size: 0.56 Acres
Details
- Parcel number: 3342053040000004016.4000000
- Special conditions: None
Construction
Type & style
- Home type: SingleFamily
- Architectural style: Raised Ranch
- Property subtype: Single Family Residence, Residential
Materials
- Frame
- Foundation: Slab
Condition
- Actual
- Year built: 2011
Utilities & green energy
- Sewer: Public Sewer
- Water: Public
- Utilities for property: Cable Available
Community & HOA
HOA
- Has HOA: No
Location
- Region: Walden
Financial & listing details
- Price per square foot: $221/sqft
- Tax assessed value: $191,000
- Annual tax amount: $13,351
- Date on market: 3/28/2026
- Cumulative days on market: 51 days
- Listing agreement: Exclusive Right To Sell
Price history
| Date | Event | Price |
|---|---|---|
| 6/30/2026 | Sold | $505,000+1%$221/sqft |
Source:  OneKey® MLS as distributed by MLS GRID #971367 Report a problem OneKey® MLS as distributed by MLS GRID #971367 Report a problem | ||
| 5/18/2026 | Pending sale | $499,999$219/sqft |
Source: OneKey® MLS as distributed by MLS GRID #971367 Report a problem | ||
| 3/28/2026 | Listed for sale | $499,999+85.3%$219/sqft |
Source: OneKey® MLS as distributed by MLS GRID #971367 Report a problem | ||
| 4/7/2017 | Sold | $269,900$118/sqft |
Source: OneKey® MLS as distributed by MLS GRID #H4648339 Report a problem | ||
| 3/1/2017 | Pending sale | $269,900$118/sqft |
Source: Better Homes and Gardens Rand Realty #4648339 Report a problem | ||
| 1/11/2016 | Listed for sale | $269,900$118/sqft |
Source: BHG Rand Realty #4601223 Report a problem | ||
| 11/29/2015 | Listing removed | $269,900$118/sqft |
Source: Better Homes and Gardens Rand Realty #4524453 Report a problem | ||
| 8/18/2014 | Price change | $269,900+0.3%$118/sqft |
Source: Better Homes and Gardens Rand Realty #4430741 Report a problem | ||
| 10/23/2012 | Listed for sale | $269,000-2.2%$118/sqft |
Source: BHG Rand Realty - Goshen #535260 Report a problem | ||
| 9/11/2012 | Listing removed | $275,000$120/sqft |
Source: BHG Rand Realty - Goshen #510204 Report a problem | ||
| 10/30/2011 | Price change | $275,000-1.4%$120/sqft |
Source: BHG Rand Realty - Goshen #510204 Report a problem | ||
| 6/11/2011 | Listed for sale | $279,000+597.5%$122/sqft |
Source: Better Homes and Gardens Rand Realty #510204 Report a problem | ||
| 6/7/2011 | Sold | $40,000$18/sqft |
Source: Public Record Report a problem | ||
Public tax history
| Year | Property taxes | Tax assessment |
|---|---|---|
| 2025 | -- | $191,000 |
| 2024 | -- | $191,000 |
| 2023 | -- | $191,000 |
| 2022 | -- | $191,000 |
| 2021 | -- | $191,000 |
| 2020 | -- | $191,000 |
| 2019 | -- | $191,000 |
| 2018 | -- | $191,000 |
| 2017 | $18,797 | $191,000 |
| 2016 | -- | $191,000 |
| 2015 | -- | $191,000 +15.8% |
| 2014 | -- | $165,000 +37.5% |
| 2013 | -- | $120,000 +26.3% |
| 2012 | -- | $95,000 +111.1% |
| 2011 | -- | $45,000 |
| 2010 | -- | $45,000 |
| 2009 | -- | $45,000 |
| 2007 | -- | $45,000 |
Find assessor info on the county website
Neighborhood: 12586
Nearby homes
- $449,2004 bd3 ba1.8k sqft52 N Montgomery St, Walden, NY 12586Off Market
- $499,3004 bd3 ba2.3k sqft42 Walker St, Walden, NY 12586Off Market
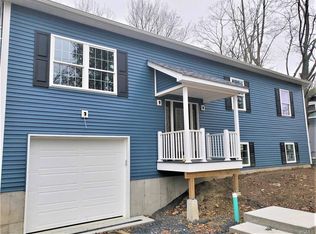
- $434,9003 bd2 ba1.5k sqft9 South Way, Walden, NY 12586Off Market
- $454,8003 bd3 ba2.2k sqft3 South Way, Walden, NY 12586Off Market
- $448,2003 bd2 ba1.7k sqft5 South Way, Walden, NY 12586Off Market
- $468,5004 bd2 ba1.5k sqft7 South Way, Walden, NY 12586Off Market
- $48,3004 bd3 ba1.8k sqft52 Oak St, Walden, NY 12586Off Market
- $481,5004 bd2 ba1.8k sqft13 South Way, Walden, NY 12586Off Market
- $462,4003 bd2 ba1.6k sqft15 South Way, Walden, NY 12586Off Market
Nearby schools
GreatSchools rating
- 5/10Walden Elementary SchoolGrades: K-5Distance: 0.8 mi
- 6/10Valley Central Middle SchoolGrades: 6-8Distance: 3.6 mi
- 6/10Valley Central High SchoolGrades: 9-12Distance: 3.5 mi
Schools provided by the listing agent
- Elementary: Berea Elementary School
- Middle: Valley Central Middle School
- High: Valley Central High School
Source: OneKey® MLS as distributed by MLS GRID. This data may not be complete. We recommend contacting the local school district to confirm school assignments for this home.
Get a cash offer in 3 minutes
Find out how much your home could sell for in as little as 3 minutes with a no-obligation cash offer.
Estimated market value
$505,200
Get a cash offer in 3 minutes
Find out how much your home could sell for in as little as 3 minutes with a no-obligation cash offer.
Estimated market value
$505,200
- New York
- Orange County
- Walden
- 12586
- 24 Watkins Drive
Nearby cities
Nearby zip codes
Other Walden Topics
