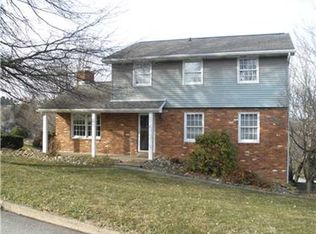
Welcome home to 24 Waverly Drive! This beautiful two-story home offers outstanding curb appeal, spacious living areas, and a wonderful layout designed for both everyday living and entertaining. With 3 bedrooms, 2.5 bathrooms, and multiple gathering spaces throughout, this move-in ready home has room for everyone to spread out and enjoy.
Step onto the welcoming front porch and into the bright and inviting main level. To the left of the entryway is a spacious living room filled with natural light, perfect for relaxing with family or welcoming guests. Continuing through the home, you’ll find a separate formal dining room that offers the ideal setting for holiday dinners, special occasions, or everyday meals.
The bright kitchen features plenty of cabinet and storage space, making organization easy, and all appliances are included for the new owner’s convenience. There is also a charming breakfast nook area that provides the perfect spot for morning coffee or casual dining. Just off the kitchen is the impressive family room featuring vaulted ceilings and a cozy gas fireplace that creates a warm and inviting atmosphere year-round. This spacious family room is truly the heart of the home and offers plenty of room for entertaining or relaxing evenings at home.
Connected to the family room is a wonderful all-season room overlooking the backyard. Whether you use it as a sitting area, reading room, playroom, or additional entertaining space, this room allows you to enjoy the backyard views in every season. A convenient half bathroom completes the main floor layout.
Upstairs, you’ll find all three bedrooms, including the spacious primary suite featuring its own private full bathroom and generous closet space. Two additional bedrooms offer comfortable room for family, guests, or a home office setup. An additional full bathroom upstairs provides convenience for the secondary bedrooms.
The lower level adds even more versatility to this home with a dedicated laundry area and an additional finished room that could be used as a home office, den, workout room, hobby space, or extra storage. This area is also ideal for entertaining guests during pool parties, giving everyone a place to store belongings, grab snacks, or relax indoors.
Outside, the backyard is designed for enjoyment and entertaining. Relax on the great patio area, host summer cookouts, or cool off in the above-ground pool. The outdoor space offers plenty of room for gatherings with family and friends. A 2-car integral garage provides additional storage and convenience.
Located close to schools, shopping, restaurants, and local amenities in downtown Greensburg, this home combines space, comfort, and convenience all in one package. Don’t miss your opportunity to make 24 Waverly Drive your next home!
Sold for $296,100
$296,100
24 Waverly Dr, Greensburg, PA 15601
3beds
--sqft
Single Family Residence
Built in 1977
0.47 Acres Lot
$298,100 Zestimate®
$--/sqft
$1,863 Estimated rent
Home value
$298,100
$283,000 - $313,000
$1,863/mo
Zestimate® history
Owner options
List your home for rent
$1,863/mo
Rent Zestimate®
Find your next renter with Zillow Rental Manager. Plus, with online applications, you can quickly screen prospective tenants – for free.
$1,863/mo
Rent Zestimate®
Refinance and save
$1,883/mo
Est. payment
Refinancing to a lower rate could help reduce your monthly payments and save thousands over the life of the loan.
$1,883/mo
Est. payment
Explore your selling options
Work with a Zillow partner agent
Leverage their expertise and Zillow's premium Showcase listings to get your home seen by more buyers.
Get startedList with your own agent
Get your home in front of millions of buyers by listing it on Zillow.
Learn how to do itSell it yourself
Take full control of how buyers see your home on Zillow by listing For Sale by Owner (FSBO).
List your homeWhat's special
Above-ground poolWelcoming front porchOutstanding curb appealGreat patio areaDedicated laundry areaCozy gas fireplaceSeparate formal dining room
Zillow last checked:
Listing updated:
Listed by:
Haley Miscovich 724-834-2424,
MISCOVICH REAL ESTATE LLC
Bought with:
Dina Harr
SCALISE REAL ESTATE
Source: WPMLS,MLS#: 1753004 Originating MLS: West Penn Multi-List
Originating MLS: West Penn Multi-ListFacts & features
Interior
Bedrooms & bathrooms
- Bedrooms: 3
- Bathrooms: 3
- Full bathrooms: 2
- 1/2 bathrooms: 1
Primary bedroom
- Level: Upper
- Dimensions: 16x11
Bedroom 2
- Level: Upper
- Dimensions: 12x10
Bedroom 3
- Level: Upper
- Dimensions: 11x11
Bonus room
- Level: Main
- Dimensions: 15x18
Bonus room
- Level: Lower
- Dimensions: 15x18
Dining room
- Level: Main
- Dimensions: 10x9
Entry foyer
- Level: Main
Family room
- Level: Main
- Dimensions: 18x11
Kitchen
- Level: Main
- Dimensions: 16x10
Laundry
- Level: Lower
- Dimensions: 8x6
Living room
- Level: Main
- Dimensions: 17x12
Heating
- Forced Air, Gas
Cooling
- Central Air
Appliances
- Included: Some Electric Appliances, Dryer, Dishwasher, Disposal, Microwave, Refrigerator, Stove, Washer
Features
- Window Treatments
- Flooring: Carpet, Ceramic Tile
- Windows: Window Treatments
- Basement: Full,Walk-Out Access
- Number of fireplaces: 1
- Fireplace features: Gas
Property
Parking
- Total spaces: 2
- Parking features: Built In, Off Street
- Has attached garage: Yes
Features
- Levels: Two
- Stories: 2
- Pool features: Pool
Lot
- Size: 0.47 Acres
- Dimensions: 98.88 x 209.54 IRR
Details
- Parcel number: 1002030029
Construction
Type & style
- Home type: SingleFamily
- Architectural style: Colonial,Two Story
- Property subtype: Single Family Residence
Materials
- Brick, Vinyl Siding
- Roof: Composition
Condition
- Resale
- Year built: 1977
Details
- Warranty included: Yes
Utilities & green energy
- Sewer: Public Sewer
- Water: Public
Community & HOA
Community
- Subdivision: Highland Manor
Location
- Region: Greensburg
Financial & listing details
- Tax assessed value: $37,340
- Annual tax amount: $5,644
- Date on market: 5/11/2026
Price history
| Date | Event | Price |
|---|---|---|
| 6/30/2026 | Sold | $296,100+2.1% |
Source:  WPMLS #1753004 Report a problem WPMLS #1753004 Report a problem | ||
| 6/1/2026 | Pending sale | $289,900 |
Source: WPMLS #1753004 Report a problem | ||
| 5/18/2026 | Contingent | $289,900 |
Source: WPMLS #1753004 Report a problem | ||
| 5/11/2026 | Listed for sale | $289,900+107.1% |
Source: WPMLS #1753004 Report a problem | ||
| 2/2/2018 | Sold | $140,000 |
Source: WPMLS #1286224 Report a problem | ||
| 12/24/2017 | Pending sale | $140,000 |
Source: Berkshire Hathaway HomeServices The Preferred Realty #1286224 Report a problem | ||
| 12/20/2017 | Price change | $140,000-12.4% |
Source: Berkshire Hathaway HomeServices The Preferred Realty #1286224 Report a problem | ||
| 9/26/2017 | Price change | $159,900-3.1% |
Source: Berkshire Hathaway HomeServices The Preferred Realty #1286224 Report a problem | ||
| 7/20/2017 | Price change | $165,000-2.7% |
Source: Berkshire Hathaway HomeServices The Preferred Realty #1286224 Report a problem | ||
| 6/15/2017 | Listed for sale | $169,500 |
Source: Berkshire Hathaway HomeServices The Preferred Realty #1286224 Report a problem | ||
Public tax history
| Year | Property taxes | Tax assessment |
|---|---|---|
| 2024 | $5,517 +7.6% | $37,340 |
| 2023 | $5,125 | $37,340 |
| 2022 | $5,125 | $37,340 |
| 2021 | $5,125 +0.4% | $37,340 |
| 2020 | $5,107 | $37,340 |
| 2019 | $5,107 +1.1% | $37,340 |
| 2018 | $5,051 +59.8% | $37,340 |
| 2017 | $3,161 -34.1% | $37,340 |
| 2016 | $4,798 | $37,340 |
| 2015 | $4,798 +1% | $37,340 |
| 2014 | $4,752 +1% | $37,340 |
| 2013 | $4,705 +1.4% | $37,340 |
| 2012 | $4,641 | $37,340 |
| 2011 | $4,641 +1.6% | $37,340 |
| 2010 | $4,570 +2.1% | $37,340 |
| 2009 | $4,476 +3.3% | $37,340 |
| 2008 | $4,334 +2% | $37,340 |
| 2007 | $4,250 +1.6% | $37,340 |
| 2006 | $4,185 +1.9% | $37,340 |
| 2005 | $4,107 +7.4% | $37,340 |
| 2004 | $3,825 +6.4% | $37,340 |
| 2003 | $3,595 +4% | $37,340 |
| 2002 | $3,458 +4% | $37,340 |
| 2000 | $3,326 | $37,340 |
Find assessor info on the county website
Neighborhood: 15601
Nearby homes
- $343,9004 bd3 ba-- sqft22 Waverly Dr, Greensburg, PA 15601Off Market

- $289,200-- bd-- ba-- sqft115 Meadowbrook Ave, Greensburg, PA 15601Off Market
- $294,8003 bd1 ba1.7k sqft26 Waverly Dr, Greensburg, PA 15601Off Market
- $294,900-- bd-- ba-- sqft56 McLaughlin Dr, Greensburg, PA 15601Off Market
- $307,900-- bd-- ba-- sqft25 Waverly Dr, Greensburg, PA 15601Off Market
- $1,9703 bd3 ba-- sqft52 McLaughlin Dr, Greensburg, PA 15601Sold
- $295,0003 bd3 ba-- sqft27 Waverly Dr, Greensburg, PA 15601Sold
- $328,4004 bd3 ba-- sqft23 Waverly Dr, Greensburg, PA 15601Off Market
Nearby schools
GreatSchools rating
- 6/10Nicely El SchoolGrades: K-5Distance: 0.1 mi
- 4/10Greensburg-Salem Middle SchoolGrades: 6-8Distance: 1.1 mi
- 5/10Greensburg-Salem High SchoolGrades: 9-12Distance: 0.3 mi
Schools provided by the listing agent
- District: Greensburg-Salem
Source: WPMLS. This data may not be complete. We recommend contacting the local school district to confirm school assignments for this home.


Get pre-qualified for a loan
At Zillow Home Loans, we can pre-qualify you in as little as 5 minutes with no impact to your credit score.An equal housing lender. NMLS #10287.
Sell for more on Zillow
Get a Zillow Showcase℠ listing at no additional cost and you could sell for .
$298,100
2% more
+$5,962
With Zillow Showcase(estimated)
$304,062
- Pennsylvania
- Westmoreland County
- Greensburg
- 15601
- 24 Waverly Dr
Nearby cities
Nearby neighborhoods
Nearby zip codes
Other Greensburg Topics
