Welcome to this delightful ranch-style home nestled in a secluded cul-de-sac neighborhood, just minutes from shopping, dining, beaches, and conservation trails. Whether you're looking for peace and privacy or easy access to amenities, this home offers the best of both worlds. Step inside to discover a bright, open layout with room to grow — including easy potential to add a third bedroom. The fireplaced basement features high ceilings and interior access, offering the perfect blank canvas to create a spacious family room, office, gym, or in-law suite. The oversized, attached two-car garage provides plenty of storage and convenience, while the private backyard offers a serene setting for outdoor living, gardening, or entertaining. Recent Updates Include newer Central AC and High-Efficiency natural gas hot water system. Whether you're a first-time buyer, downsizer, or savvy investor — create your vision here! Sold as is.
Sold for $525,000
$525,000
24 Wayne Memorial Dr, Dartmouth, MA 02747
2beds
1,628sqft
Single Family Residence
Built in 1957
10,019 Square Feet Lot
$521,800 Zestimate®
$322/sqft
$2,603 Estimated rent
Home value
$521,800
$475,000 - $574,000
$2,603/mo
Zestimate® history
Owner options
List your home for rent
$2,603/mo
Rent Zestimate®
Find your next renter with Zillow Rental Manager. Plus, with online applications, you can quickly screen prospective tenants – for free.
$2,603/mo
Rent Zestimate®
Refinance and save
$3,319/mo
Est. payment
Refinancing to a lower rate could help reduce your monthly payments and save thousands over the life of the loan.
$3,319/mo
Est. payment
Explore your selling options
Work with a Zillow partner agent
Leverage their expertise and Zillow's premium Showcase listings to get your home seen by more buyers.
Get startedList with your own agent
Get your home in front of millions of buyers by listing it on Zillow.
Learn how to do itSell it yourself
Take full control of how buyers see your home on Zillow by listing For Sale by Owner (FSBO).
List your homeWhat's special
Fireplaced basementPrivate backyardBright open layoutOversized attached two-car garageSecluded cul-de-sac neighborhoodHigh ceilings
Zillow last checked:
Listing updated:
Listed by:
Lisa Berry 978-315-0300,
Simply Sell Realty 978-315-0300
Bought with:
Erin Bishop
Anchor Realty
Source: MLS PIN,MLS#: 73445542
Facts & features
Interior
Bedrooms & bathrooms
- Bedrooms: 2
- Bathrooms: 2
- Full bathrooms: 1
- 1/2 bathrooms: 1
Heating
- Baseboard, Natural Gas
Cooling
- Central Air
Appliances
- Included: Gas Water Heater, Dishwasher, Washer, Dryer
- Laundry: Electric Dryer Hookup
Features
- Flooring: Wood, Tile, Vinyl
- Basement: Interior Entry,Concrete
- Number of fireplaces: 2
Interior area
- Total structure area: 1,628
- Total interior livable area: 1,628 sqft
- Finished area above ground: 1,628
Property
Parking
- Total spaces: 6
- Parking features: Attached, Paved
- Attached garage spaces: 2
- Uncovered spaces: 4
Features
- Patio & porch: Porch
- Exterior features: Porch
Lot
- Size: 10,019 Square Feet
- Features: Gentle Sloping, Level
Details
- Parcel number: M:0148 B:0072 L:0000,2787611
- Zoning: SRA
Construction
Type & style
- Home type: SingleFamily
- Architectural style: Ranch
- Property subtype: Single Family Residence
Materials
- Frame
- Foundation: Concrete Perimeter
- Roof: Shingle
Condition
- Year built: 1957
Utilities & green energy
- Electric: 200+ Amp Service
- Sewer: Public Sewer
- Water: Public
- Utilities for property: for Electric Dryer
Community & HOA
Community
- Features: Public Transportation, Shopping, Golf, Conservation Area
HOA
- Has HOA: No
Location
- Region: Dartmouth
Financial & listing details
- Price per square foot: $322/sqft
- Tax assessed value: $427,400
- Annual tax amount: $3,946
- Date on market: 1/7/2026
- Road surface type: Paved
Price history
| Date | Event | Price |
|---|---|---|
| 1/14/2026 | Sold | $525,000+5.2%$322/sqft |
Source: MLS PIN #73445542 Report a problem | ||
| 10/25/2025 | Contingent | $499,000$307/sqft |
Source: MLS PIN #73445542 Report a problem | ||
| 10/20/2025 | Listed for sale | $499,000-0.2%$307/sqft |
Source: MLS PIN #73445542 Report a problem | ||
| 1/29/2025 | Listing removed | $500,000$307/sqft |
Source: MLS PIN #73293504 Report a problem | ||
| 9/23/2024 | Listed for sale | $500,000+92.3%$307/sqft |
Source: MLS PIN #73293504 Report a problem | ||
| 3/26/2010 | Sold | $260,000-13.3%$160/sqft |
Source: Public Record Report a problem | ||
| 3/2/2009 | Listing removed | $299,900$184/sqft |
Source: NCI #70818844 Report a problem | ||
| 11/6/2008 | Price change | $299,900-7.7%$184/sqft |
Source: NCI #70818844 Report a problem | ||
| 9/16/2008 | Listed for sale | $325,000$200/sqft |
Source: NCI #70818844 Report a problem | ||
Public tax history
| Year | Property taxes | Tax assessment |
|---|---|---|
| 2025 | $3,868 +2% | $427,400 +3% |
| 2024 | $3,793 +3.5% | $415,000 +9.8% |
| 2023 | $3,663 +4.2% | $378,000 +11.4% |
| 2022 | $3,515 +10.9% | $339,300 +16% |
| 2021 | $3,169 -0.2% | $292,600 +0.3% |
| 2020 | $3,175 +4.3% | $291,800 +4% |
| 2019 | $3,043 +8.9% | $280,500 +6.6% |
| 2018 | $2,794 +1.6% | $263,100 +1.8% |
| 2017 | $2,750 -0.7% | $258,500 -1.2% |
| 2016 | $2,769 +6% | $261,700 +5.3% |
| 2015 | $2,613 +3.1% | $248,600 +2.4% |
| 2014 | $2,534 +2.5% | $242,700 -3% |
| 2013 | $2,473 +6.8% | $250,100 +1.6% |
| 2012 | $2,316 +2.7% | $246,100 -2.1% |
| 2011 | $2,255 +2.9% | $251,400 -0.6% |
| 2010 | $2,191 -5.2% | $253,000 -21% |
| 2009 | $2,311 +6.4% | $320,100 -5.2% |
| 2008 | $2,171 -10.2% | $337,700 -0.4% |
| 2007 | $2,417 +2.7% | $339,000 +2.7% |
| 2006 | $2,354 +7.9% | $330,100 +12.8% |
| 2005 | $2,181 +1.3% | $292,700 +18.8% |
| 2004 | $2,154 +7.3% | $246,400 +32.2% |
| 2003 | $2,008 +1% | $186,400 +12% |
| 2001 | $1,988 +10.4% | $166,400 +7.2% |
| 1999 | $1,800 | $155,200 |
Find assessor info on the county website
Neighborhood: Smith Mills
Nearby homes
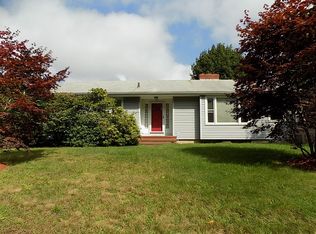
- $554,3003 bd2 ba1.9k sqft1063 Tucker Rd, Dartmouth, MA 02747Off Market
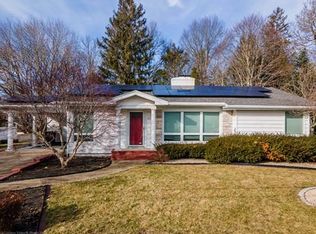
- $662,9002 bd2 ba2.3k sqft25 Wayne Memorial Dr, Dartmouth, MA 02747Off Market
- $586,4003 bd1 ba1.6k sqft1057 Tucker Rd, Dartmouth, MA 02747Off Market
- $575,0004 bd2 ba1.6k sqft43 Joseph St, Dartmouth, MA 02747Sold
- $510,0003 bd1 ba1k sqft19 Wayne Memorial Dr, Dartmouth, MA 02747Off Market
- $701,8003 bd2 ba2.2k sqft1073 Tucker Rd, Dartmouth, MA 02747Off Market
- $491,1002 bd1 ba1.2k sqft39 Joseph St, Dartmouth, MA 02747Off Market
- $1,100-- bd-- ba-- sqftTucker Rd, Dartmouth, MA 02714Off Market
Nearby schools
GreatSchools rating
- 7/10James M. Quinn SchoolGrades: K-5Distance: 1.1 mi
- 7/10Dartmouth Middle SchoolGrades: 6-8Distance: 0.9 mi
- 7/10Dartmouth High SchoolGrades: 9-12Distance: 2 mi
Schools provided by the listing agent
- Elementary: James M. Quinn
- Middle: Dartmouth
- High: Dartmouth Hs
Source: MLS PIN. This data may not be complete. We recommend contacting the local school district to confirm school assignments for this home.
Get a cash offer in 3 minutes
Find out how much your home could sell for in as little as 3 minutes with a no-obligation cash offer.
Estimated market value
$521,800
Get a cash offer in 3 minutes
Find out how much your home could sell for in as little as 3 minutes with a no-obligation cash offer.
Estimated market value
$521,800
- Massachusetts
- Bristol County
- Dartmouth
- 02747
- Smith Mills
- 24 Wayne Memorial Dr
Nearby cities
Nearby neighborhoods
Nearby zip codes
Other Dartmouth Topics
