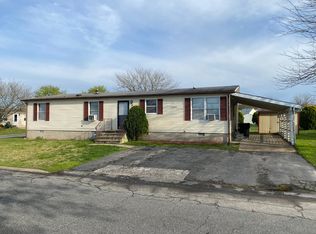
24 Welch Dr, Dover, DE 19901
Home value
$253,500
$236,000 - $274,000
$1,794/mo
Owner options
$1,794/mo
Rent Zestimate®
Find your next renter with Zillow Rental Manager. Plus, with online applications, you can quickly screen prospective tenants – for free.
$1,794/mo
Rent Zestimate®
$1,486/mo
Est. payment
Refinancing to a lower rate could help reduce your monthly payments and save thousands over the life of the loan.
$1,486/mo
Est. payment
Explore your selling options
Work with a Zillow partner agent
Leverage their expertise and Zillow's premium Showcase listings to get your home seen by more buyers.
Get startedList with your own agent
Get your home in front of millions of buyers by listing it on Zillow.
Learn how to do itSell it yourself
Take full control of how buyers see your home on Zillow by listing For Sale by Owner (FSBO).
List your homeWhat's special
Zillow last checked:
Listing updated:
Russell Griffin 302-856-1458,
Keller Williams Realty,
Listing Team: The Griffin Higgins Team, Co-Listing Agent: Michelle Denise Roop 302-222-5124,
Keller Williams Realty
Maria Bennett, RB-0020874
Iron Valley Real Estate at The Beach
Facts & features
Interior
Bedrooms & bathrooms
- Bedrooms: 3
- Bathrooms: 2
- Full bathrooms: 2
- Main level bathrooms: 2
- Main level bedrooms: 3
Primary bedroom
- Features: Flooring - Luxury Vinyl Plank
- Level: Main
- Area: 182 Square Feet
- Dimensions: 14 x 13
Bedroom 1
- Features: Flooring - Luxury Vinyl Plank
- Level: Main
- Area: 130 Square Feet
- Dimensions: 13 x 10
Bedroom 2
- Features: Flooring - Luxury Vinyl Plank
- Level: Main
- Area: 130 Square Feet
- Dimensions: 13 x 10
Primary bathroom
- Features: Bathroom - Stall Shower, Soaking Tub, Flooring - Luxury Vinyl Plank
- Level: Main
- Area: 91 Square Feet
- Dimensions: 13 x 7
Bathroom 1
- Features: Bathroom - Tub Shower
- Level: Main
- Area: 40 Square Feet
- Dimensions: 10 x 4
Den
- Features: Flooring - Luxury Vinyl Plank, Fireplace - Wood Burning
- Level: Main
- Area: 195 Square Feet
- Dimensions: 15 x 13
Dining room
- Features: Flooring - Luxury Vinyl Plank, Ceiling Fan(s)
- Level: Main
- Area: 143 Square Feet
- Dimensions: 13 x 11
Kitchen
- Features: Kitchen - Gas Cooking, Flooring - Luxury Vinyl Plank
- Level: Main
- Area: 156 Square Feet
- Dimensions: 13 x 12
Laundry
- Features: Flooring - Luxury Vinyl Plank
- Level: Main
- Area: 63 Square Feet
- Dimensions: 9 x 7
Living room
- Features: Ceiling Fan(s), Flooring - Luxury Vinyl Plank
- Level: Main
- Area: 260 Square Feet
- Dimensions: 20 x 13
Heating
- Forced Air, Natural Gas
Cooling
- Central Air, Electric
Appliances
- Included: Microwave, Dryer, Ice Maker, Dishwasher, Oven/Range - Gas, Refrigerator, Washer, Water Heater, Gas Water Heater
- Laundry: Main Level, Laundry Room
Features
- Soaking Tub, Bathroom - Stall Shower, Bathroom - Tub Shower, Breakfast Area, Ceiling Fan(s), Combination Kitchen/Dining, Entry Level Bedroom, Primary Bath(s), Walk-In Closet(s)
- Flooring: Luxury Vinyl
- Doors: Storm Door(s)
- Has basement: No
- Number of fireplaces: 1
- Fireplace features: Brick, Corner, Mantel(s), Wood Burning
Interior area
- Total structure area: 1,620
- Total interior livable area: 1,620 sqft
- Finished area above ground: 1,620
Property
Parking
- Total spaces: 2
- Parking features: Paved, Driveway
- Uncovered spaces: 2
Accessibility
- Accessibility features: 2+ Access Exits
Features
- Levels: One
- Stories: 1
- Pool features: Community
Lot
- Size: 7,405 sqft
Details
- Additional structures: Above Grade
- Parcel number: LC0505817031200000
- Zoning: MHP
- Special conditions: Standard
Construction
Type & style
- Home type: MobileManufactured
- Property subtype: Manufactured Home
Materials
- Vinyl Siding, Other
- Foundation: Block, Crawl Space
Condition
- Very Good
- New construction: No
- Year built: 1987
Utilities & green energy
- Electric: 100 Amp Service, Circuit Breakers
- Sewer: Public Sewer
- Water: Public
- Utilities for property: Natural Gas Available
Community & neighborhood
Community
- Community features: Pool
Location
- Region: Dover
- Subdivision: Persimmon Park Pl
HOA & financial
HOA
- Has HOA: Yes
- HOA fee: $360 annually
- Amenities included: Basketball Court, Clubhouse, Pool, Tennis Court(s), Tot Lots/Playground
Other
Other facts
- Listing agreement: Exclusive Right To Sell
- Body type: Double Wide
- Listing terms: Cash,Conventional
- Ownership: Fee Simple
Price history
| Date | Event | Price |
|---|---|---|
| 5/6/2025 | Sold | $245,000-3.9%$151/sqft |
Source: | ||
| 4/14/2025 | Pending sale | $255,000$157/sqft |
Source: | ||
| 4/14/2025 | Listing removed | $255,000$157/sqft |
Source: | ||
| 4/1/2025 | Pending sale | $255,000$157/sqft |
Source: | ||
| 3/30/2025 | Price change | $255,000+4.1%$157/sqft |
Source: | ||
| 1/10/2025 | Listed for sale | $245,000$151/sqft |
Source: | ||
| 11/25/2024 | Pending sale | $245,000$151/sqft |
Source: | ||
| 11/15/2024 | Price change | $245,000-3.9%$151/sqft |
Source: | ||
| 10/28/2024 | Listed for sale | $255,000+269.6%$157/sqft |
Source: | ||
| 9/1/2016 | Listing removed | $69,000$43/sqft |
Source: Olson Realty #6735496 Report a problem | ||
| 2/22/2016 | Listed for sale | $69,000-29.7%$43/sqft |
Source: Olson Realty #6735496 Report a problem | ||
| 3/7/2012 | Listing removed | $98,100$61/sqft |
Source: Homes.com #5483282 Report a problem | ||
| 3/6/2012 | Listed for sale | $98,100+40.1%$61/sqft |
Source: Homes.com #5483282 Report a problem | ||
| 8/31/2010 | Sold | $70,000-17.6%$43/sqft |
Source: Public Record Report a problem | ||
| 6/18/2010 | Price change | $85,000-5.5%$52/sqft |
Source: Patterson-Schwartz Real Estate #5685930 Report a problem | ||
| 1/10/2010 | Price change | $89,900-8.4%$55/sqft |
Source: Patterson-Schwartz Real Estate #5483282 Report a problem | ||
| 10/10/2009 | Price change | $98,100-9.2%$61/sqft |
Source: Patterson-Schwartz Real Estate #5483282 Report a problem | ||
| 6/17/2009 | Price change | $108,000-8.9%$67/sqft |
Source: Patterson-Schwartz Real Estate #5483282 Report a problem | ||
| 2/12/2009 | Listed for sale | $118,500+3722.6%$73/sqft |
Source: Patterson-Schwartz Real Estate #5483282 Report a problem | ||
| 1/30/2009 | Sold | $3,100+57.8%$2/sqft |
Source: Public Record Report a problem | ||
| 12/20/2006 | Sold | $1,965-97.4%$1/sqft |
Source: Public Record Report a problem | ||
| 10/4/2006 | Sold | $76,000$47/sqft |
Source: Public Record Report a problem | ||
Public tax history
| Year | Property taxes | Tax assessment |
|---|---|---|
| 2025 | $1,162 +3.5% | $197,800 |
| 2024 | $1,123 -8.8% | $197,800 +373.2% |
| 2023 | $1,230 +3.4% | $41,800 |
| 2022 | $1,190 +3.8% | $41,800 |
| 2021 | $1,146 +3.5% | $41,800 |
| 2020 | $1,107 +5.8% | $41,800 |
| 2019 | $1,046 +13.3% | $41,800 +3.5% |
| 2018 | $923 | $40,400 |
| 2017 | $923 +1.3% | $40,400 |
| 2016 | $911 +0.1% | $40,400 |
| 2015 | $910 -0.3% | $40,400 |
| 2014 | $913 | $40,400 |
| 2012 | -- | $40,400 |
| 2011 | -- | $40,400 |
| 2010 | -- | $40,400 -0.2% |
| 2009 | -- | $40,500 |
| 2008 | -- | $40,500 +12.2% |
| 2007 | -- | $36,100 |
| 2005 | -- | $36,100 |
| 2004 | -- | $36,100 |
| 2002 | -- | $36,100 |
| 2001 | -- | $36,100 |
| 2000 | $454 | $36,100 |
Find assessor info on the county website
Neighborhood: 19901
Nearby schools
GreatSchools rating
- 5/10Towne Point Elementary SchoolGrades: K-4Distance: 0.9 mi
- 1/10Middle School of InnovationGrades: 6-8Distance: 1.5 mi
- NADover High SchoolGrades: 9-12Distance: 3.8 mi
Schools provided by the listing agent
- District: Capital
Source: Bright MLS. This data may not be complete. We recommend contacting the local school district to confirm school assignments for this home.
Get a cash offer in 3 minutes
- Delaware
- Kent County
- Dover
- 19901
- 24 Welch Dr
