Skip main navigation
Closed
  • $380,000

    24 Wellesley Ln, Palm Coast, FL 32164

    3beds
    1,584sqft
    Single Family Residence, Residential
    Built in 2003
    10,018 Square Feet Lot
    $365,700 Zestimate®
    $240/sqft
    $1,890 Estimated rent

    Home value

    $365,700

    $347,000 - $384,000

    $1,890/mo

    Zestimate® history
    Loading
    Loading...

    Owner options

    List your home for rent

    $1,890/mo

    Rent Zestimate®

    Find your next renter with Zillow Rental Manager. Plus, with online applications, you can quickly screen prospective tenants – for free.

    Learn more

    $1,890/mo

    Rent Zestimate®

    Refinance and save

    $2,595/mo

    Est. payment

    Refinancing to a lower rate could help reduce your monthly payments and save thousands over the life of the loan.

    See today's rates

    $2,595/mo

    Est. payment

    Explore your selling options

    Work with a Zillow partner agent

    Leverage their expertise and Zillow's premium Showcase listings to get your home seen by more buyers.

    Get started

    List with your own agent

    Get your home in front of millions of buyers by listing it on Zillow.

    Learn how to do it

    Sell it yourself

    Take full control of how buyers see your home on Zillow by listing For Sale by Owner (FSBO).

    List your home

    What's special

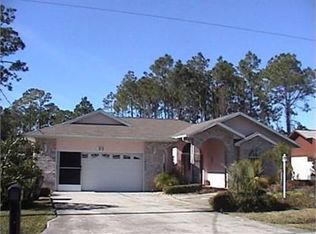
    Reduced! A fabulous POOL HOME under $400,000! This meticulously maintained and sparkling clean POOL home is ready for you! GENERATOR is INCLUDED (DuroMax, Dual Fuel XP 12,000EH with propane tank and electrical transfer switch).The sun-bright eat-in kitchen, with wood cabinets and upgraded granite counters and tile backsplash, offers abundant cooking and pantry space with an open pass through to the great room so the cook can stay in touch with family and friends. The king-sized primary bedroom has an updated bathroom with linen storage and a large walk-in shower. Step through the sliding glass doors and enjoy your coffee poolside. The great room has soaring ceilings with a striking accent wall and display ledges creating light and spacious living. Sliding glass doors lead to a covered seating area and a sparkling screened pool and spa surrounded by large deck space for plenty of lounging and entertaining. The nicely landscaped yard adds to your outdoor enjoyment.. A split plan, bedrooms two and three and the second bath are on the other side of the home creating privacy for family and guests. Other features for secure and comfortable living include a generator as noted above, screened panels on the garage, an attractive backyard shed, a sprinkler system with 80 foot deep well (no iron stains!), new roof in 2016, newer doors and windows with lifetime guarantee, and storm panels for hurricane protection.

    Zillow last checked:

    Listing updated:

    Listed by:

    Diana Janzen 386-290-5561,

    Adams, Cameron & Co., Realtors

    Bought with:

    non member

    Nonmember office

    Source: DBAMLS,MLS#: 1120352MLS Logo

    Facts & features

    Interior

    Bedrooms & bathrooms
    • Bedrooms: 3
    • Bathrooms: 2
    • Full bathrooms: 2
    Bedroom 1
    • Level: Main
    • Area: 238 Square Feet
    • Dimensions: 14.00 x 17.00
    Bedroom 2
    • Level: Main
    • Area: 145.71 Square Feet
    • Dimensions: 11.50 x 12.67
    Bedroom 3
    • Level: Main
    • Area: 145.71 Square Feet
    • Dimensions: 11.50 x 12.67
    Great room
    • Level: Main
    • Area: 340 Square Feet
    • Dimensions: 17.00 x 20.00
    Kitchen
    • Level: Main
    • Area: 192 Square Feet
    • Dimensions: 12.00 x 16.00
    Other
    • Description: Patio/Deck
    • Level: Main
    • Area: 140 Square Feet
    • Dimensions: 10.00 x 14.00
    Heating
    • Central
    Cooling
    • Central Air
    Appliances
    • Included: Washer, Refrigerator, Microwave, Electric Range, Dryer, Dishwasher
    Features
    • Ceiling Fan(s), Split Bedrooms
    • Flooring: Carpet, Tile
    Interior area
    • Total structure area: 2,124
    • Total interior livable area: 1,584 sqft

    Property

    Parking
    • Total spaces: 2
    • Parking features: Attached
    • Attached garage spaces: 2
    Features
    • Levels: One
    • Stories: 1
    • Patio & porch: Deck, Patio, Rear Porch, Screened
    • Pool features: In Ground, Screen Enclosure
    • Spa features: In Ground
    Lot
    • Size: 10,018 Square Feet
    • Dimensions: 80 x 125
    Details
    • Parcel number: 0711317021001300210
    • Zoning description: Single Family

    Construction

    Type & style
    • Home type: SingleFamily
    • Architectural style: Ranch
    • Property subtype: Single Family Residence, Residential
    Materials
    • Block, Concrete, Stucco
    • Roof: Shingle
    Condition
    • New construction: No
    • Year built: 2003

    Utilities & green energy

    • Sewer: Public Sewer
    • Water: Public

    Community & HOA

    Community
    • Subdivision: Not In Subdivision
    HOA
    • Has HOA: No
    Location
    • Region: Palm Coast

    Financial & listing details

    • Price per square foot: $240/sqft
    • Tax assessed value: $281,664
    • Annual tax amount: $2,110
    • Date on market: 3/1/2024
    • Road surface type: Paved

    Price history

    DateEventPrice
    10/14/2025Listing removed$2,495$2/sqft
    Source: Stellar MLS #FC312811 Report a problem
    9/18/2025Listed for rent$2,495$2/sqft
    Source: Stellar MLS #FC312811 Report a problem
    6/24/2024Sold$380,000-2.6%$240/sqft
    Source: DBAMLS #1120352 Report a problem
    4/30/2024Pending sale$390,000$246/sqft
    Source: Stellar MLS #V4934891 Report a problem
    4/29/2024Contingent$390,000$246/sqft
    Source: DBAMLS #1120352 Report a problem
    4/15/2024Price change$390,000-2.5%$246/sqft
    Source: DBAMLS #1120352 Report a problem
    3/26/2024Price change$400,000-5.9%$253/sqft
    Source: DBAMLS #1120352 Report a problem
    3/1/2024Listed for sale$425,000+143.6%$268/sqft
    Source: Stellar MLS #V4934891 Report a problem
    5/7/2014Sold$174,500$110/sqft
    Source: Public Record Report a problem
    1/22/2014Listed for sale$174,500+2.9%$110/sqft
    Source: Parkside Realty Group LLC #201634 Report a problem
    7/29/2011Listing removed$169,500$107/sqft
    Source: Parkside Realty Group #177775 Report a problem
    1/22/2011Price change$169,500-5.6%$107/sqft
    Source: Systems Engineering, Inc. #177775 Report a problem
    10/15/2010Price change$179,500-2.4%$113/sqft
    Source: Systems Engineering, Inc. #173641 Report a problem
    6/30/2010Listed for sale$184,000+64.7%$116/sqft
    Source: Parkside Realty Group #173641 Report a problem
    7/11/2003Sold$111,700$71/sqft
    Source: Public Record Report a problem

    Public tax history

    YearProperty taxesTax assessment
    2024$2,173 +3%$161,296 +3%
    2023$2,110 +1.4%$156,598 +3%
    2022$2,080 +1.6%$152,036 +3%
    2021$2,047 +0.3%$147,608 +1.4%
    2020$2,041 +2%$145,571 +2.3%
    2019$2,001 -2.2%$142,298 -0.2%
    2018$2,046 +2.6%$142,547 +2.1%
    2017$1,993 $139,615 +2.1%
    2016$1,993 +2.6%$136,743 +0.9%
    2015$1,942 +0.3%$135,491 +16%
    2014$1,937 $116,778 +1.5%
    2013-- $115,052 +1.7%
    2012-- $113,129 -7.1%
    2011-- $121,839 -8.7%
    2010-- $133,461 +1%
    2009-- $132,124 +17.5%
    2008-- $112,451 +3%
    2007-- $109,176 +2.5%
    2006-- $106,513 +3%
    2005-- $103,411 -16.4%
    2004-- $123,677 +994.5%
    2003-- $11,300
    Find assessor info on the county website

    Neighborhood: 32164

    Nearby schools

    GreatSchools rating
    Get a cash offer in 3 minutes
    Find out how much your home could sell for in as little as 3 minutes with a no-obligation cash offer.
    Estimated market value
    $365,700
    Get a cash offer in 3 minutes
    Find out how much your home could sell for in as little as 3 minutes with a no-obligation cash offer.
    Estimated market value
    $365,700