Skip main navigation
Sold for $575,000
  • $575,000

    24 Wendover Ct, Bluffton, SC 29909

    2beds
    2,289sqft
    Single Family Residence
    Built in 2005
    8,276 Square Feet Lot
    $573,900 Zestimate®
    $251/sqft
    $2,957 Estimated rent

    Home value

    $573,900

    $545,000 - $603,000

    $2,957/mo

    Zestimate® history
    Loading
    Loading...

    Owner options

    List your home for rent

    $2,957/mo

    Rent Zestimate®

    Find your next renter with Zillow Rental Manager. Plus, with online applications, you can quickly screen prospective tenants – for free.

    Learn more

    $2,957/mo

    Rent Zestimate®

    Refinance and save

    $3,311/mo

    Est. payment

    Refinancing to a lower rate could help reduce your monthly payments and save thousands over the life of the loan.

    See today's rates

    $3,311/mo

    Est. payment

    Explore your selling options

    Work with a Zillow partner agent

    Leverage their expertise and Zillow's premium Showcase listings to get your home seen by more buyers.

    Get started

    List with your own agent

    Get your home in front of millions of buyers by listing it on Zillow.

    Learn how to do it

    Sell it yourself

    Take full control of how buyers see your home on Zillow by listing For Sale by Owner (FSBO).

    List your home

    What's special

    Light-filled homePatio padWelcoming front porchLarge island with storageBuried drainsQuiet double cul-de-sac streetSpacious eat-in kitchen
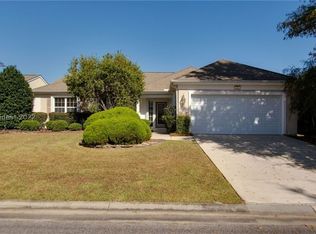
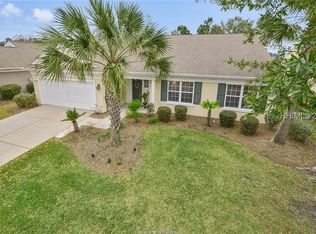
    Spring has bloomed a lovely Lilac model to the market with a sweeping golf view that you don't want to miss! Nestled on a quiet double cul-de-sac street, this meticulously-kept 2BR/2BA home with Den/Office offers easy single-story living conveniently located in the heart of Sun City South less than a mile from Hidden Cypress Clubhouse/Jameson's Charhouse and just 1.5 miles from the Sports Complex, Dog Park, and Wood Shop. From the welcoming front porch and sunny tiled foyer to the relaxing screened porch and patio pad, this light-filled home with smooth ceilings and no carpeting offers important upgrades you'll love including most recently Luxury Vinyl Plank (2026), HVAC System (2026), and Roof (2025). The spacious Eat-In Kitchen features Bay Windows with Plantation Shutters, Quartz Countertops, Soft-Close Cabinets, Pull-Out Drawers, Gas Stovetop, Frigidaire Oven/Convection Combo (2023), GE Microwave over range (2021) Bosch Dishwasher (2017), Garbage Disposal (2017), GE Refrigerator (2016), large Island with storage, and Countertop Bar Seating. The generous Primary Suite features a large Zero-Entry Shower (2016) and 2 walk-in closets with closet systems. The guest bathroom was updated in 2016 to include a step-in shower and offers dual access from both the hallway and guest bedroom, creating a true en suite experience. Always everyone's favorite room, the hardtop screened porch has pretty porcelain tiling and fantastic views of the 16th hole plus recessed lighting and fan lights so you can enjoy this calming space day to night. The patio has a gas hookup and room to lounge/grill/eat. Laundry Room has a sink, cabinets, Samsung Washer (2022) and Dryer (2013). Other features include Tankless Water Heater (2014), 6" Gutters with Gutter Guards, Buried Drains, Extended Garage with Epoxied Floor, 3M Film Tint on All Windows, and attached Folding Hurricane Shutters (2015). The Garage, Front Porch, and Back Porch floors have Polyurea Coating which has a 15 year warranty against peeling & flaking and lifetime warranty against fading or discoloring). Schedule a showing today!

    Zillow last checked:

    Listing updated:

    Listed by:

    Tracy Kelly 843-368-5040,

    Howard Hanna Allen Tate Lowcountry,

    Christine Wisniewski 610-945-5600,

    Howard Hanna Allen Tate Lowcountry

    Bought with:

    Kevin Lombard

    Howard Hanna Allen Tate Lowcountry

    Source: REsides, Inc.,MLS#: 507890MLS Logo

    Facts & features

    Interior

    Bedrooms & bathrooms
    • Bedrooms: 2
    • Bathrooms: 2
    • Full bathrooms: 2
    Primary bedroom
    • Level: First
    Heating
    • Central, Gas
    Cooling
    • Central Air, Electric
    Appliances
    • Included: Convection Oven, Dryer, Dishwasher, Disposal, Gas Range, Microwave, Refrigerator, Self Cleaning Oven, Washer, Tankless Water Heater
    Features
    • Attic, Ceiling Fan(s), Main Level Primary, Multiple Closets, Pull Down Attic Stairs, Smooth Ceilings, Separate Shower, Cable TV, Window Treatments, Entrance Foyer, Eat-in Kitchen, Pantry
    • Flooring: Luxury Vinyl, Luxury VinylPlank, Tile
    • Windows: Tinted Windows, Window Treatments
    Interior area
    • Total interior livable area: 2,289 sqft

    Property

    Parking
    • Total spaces: 2
    • Parking features: Garage, Two Car Garage, Oversized
    • Garage spaces: 2
    Features
    • Stories: 1
    • Patio & porch: Rear Porch, Patio, Porch, Screened
    • Exterior features: Enclosed Porch, Sprinkler/Irrigation, Porch, Rain Gutters
    • Pool features: Gas Heat, Heated, Lap, Community
    • Has view: Yes
    • View description: Golf Course
    • Water view: Golf Course
    Lot
    • Size: 8,276 Square Feet
    • Features: < 1/4 Acre
    Details
    • Parcel number: R60002800012910000
    • Special conditions: None

    Construction

    Type & style
    • Home type: SingleFamily
    • Architectural style: One Story
    • Property subtype: Single Family Residence
    Materials
    • Stucco
    • Roof: Asphalt
    Condition
    • Year built: 2005
    Details
    • Builder model: Lilac

    Utilities & green energy

    • Water: Public
    Green energy
    • Energy efficient items: Water Heater

    Community & HOA

    Community
    • Security: Smoke Detector(s)
    • Senior community: Yes
    • Subdivision: Windsor Walk
    HOA
    • Amenities included: Bocce Court, Clubhouse, Dog Park, Fitness Center, Gas, Golf Course, Garden Area, Pickleball, Pool, RV/Boat Storage, Restaurant, Guard, Tennis Court(s), Trail(s)
    Location
    • Region: Bluffton

    Financial & listing details

    • Price per square foot: $251/sqft
    • Tax assessed value: $501,900
    • Annual tax amount: $1,601
    • Date on market: 4/23/2026
    • Listing terms: Cash,Conventional

    Price history

    DateEventPrice
    7/30/2026Sold$575,000-4%$251/sqft
    Source: REsides, Inc. #507890 Report a problem
    6/26/2026Pending sale$599,000$262/sqft
    Source: Lowcountry Regional MLS #195883 Report a problem
    5/22/2026Price change$599,000-4.2%$262/sqft
    Source: REsides, Inc. #507890 Report a problem
    4/23/2026Listed for sale$625,000$273/sqft
    Source: REsides, Inc. #507890 Report a problem

    Public tax history

    YearProperty taxesTax assessment
    2025$1,601 -0.1%$14,330
    2024$1,602 +0%$14,330
    2023$1,602 +11.2%$14,330 +15%
    2022$1,441 +1%$12,460
    2021$1,426 $12,460
    2020-- $12,460
    2019$1,383 +3%$12,460
    2018$1,343 $12,460 +13.9%
    2017-- $10,940
    2016-- $10,940
    2015-- $10,940
    Find assessor info on the county website

    Neighborhood: Sun City Hilton Head

    Nearby schools

    GreatSchools rating
    Get a cash offer in 3 minutes
    Find out how much your home could sell for in as little as 3 minutes with a no-obligation cash offer.
    Estimated market value
    $573,900
    Get a cash offer in 3 minutes
    Find out how much your home could sell for in as little as 3 minutes with a no-obligation cash offer.
    Estimated market value
    $573,900