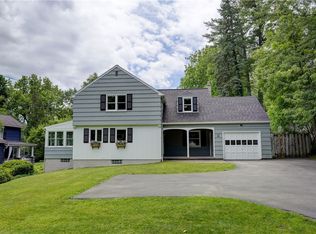
***WELCOME TO HIGHLY SOUGHT-AFTER WENHAM LANE!*** THIS BEAUTIFULLY MAINTAINED AND PRISTINE HOME OFFERS THE PERFECT COMBINATION OF ELEGANCE, COMFORT, AND FUNCTIONALITY. FEATURING 4 BEDROOMS, 3.5 BATHS, A FIRST-FLOOR OFFICE, AND CONVENIENT FIRST-FLOOR LAUNDRY, THIS EXCEPTIONAL PROPERTY OFFERS APPROXIMATELY 2,400 SQUARE FEET OF LIVING SPACE PLUS AN ADDITIONAL 900 SQUARE FEET IN THE FINISHED LOWER LEVEL. THE THOUGHTFULLY DESIGNED LOWER LEVEL INCLUDES AN EGRESS WINDOW, WET BAR AREA WITH BEVERAGE COOLER, AND ABUNDANT STORAGE SPACE. THE STUNNING KITCHEN HAS BEEN COMPLETELY REMODELED WITH RICH CHERRY SOFT-CLOSE CABINETRY, GRANITE COUNTERTOPS, A BREAKFAST BAR/ISLAND, STAINLESS STEEL APPLIANCES, A PANTRY, AND A BRIGHT BAY DINING AREA. GLEAMING HARDWOOD FLOORS, CROWN MOLDING, TRANSOM WINDOWS, AND CUSTOM BUILT-INS ADD TIMELESS CHARACTER THROUGHOUT THE MAIN LEVEL. THE SPACIOUS LIVING ROOM FLOWS SEAMLESSLY INTO THE INVITING FAMILY ROOM FEATURING A GAS FIREPLACE, WHILE THE OVERSIZED FORMAL DINING ROOM PROVIDES THE PERFECT SETTING FOR ENTERTAINING. THE LUXURIOUS PRIMARY SUITE BOASTS A MASSIVE WALK-IN CLOSET PLUS A SECOND CLOSET WITHIN THE BEAUTIFULLY RENOVATED BATH, COMPLETE WITH DOUBLE SINKS, QUARTZ COUNTERTOPS, AND A WALK-IN SHOWER. A PRIVATE GUEST SUITE WITH ITS OWN FULL BATH OFFERS IDEAL ACCOMMODATIONS FOR FAMILY AND VISITORS. NUMEROUS UPDATES AND IMPROVEMENTS INCLUDE NEWER WINDOWS, CALIFORNIA CLOSETS, UPDATED APPLIANCES, AND MORE. STEP OUTSIDE TO ENJOY THE DECK AND PATIO OVERLOOKING THE BEAUTIFULLY MAINTAINED YARD. EVERY DETAIL HAS BEEN THOUGHTFULLY UPDATED AND IMPECCABLY CARED FOR, MAKING THIS TRULY A MOVE-IN-READY HOME. DELAYED NEGOTIATIONS UNTIL THURSDAY 6/25 @ 12:00PM
Pending
$625,000
24 Wenham Ln, Pittsford, NY 14534
4beds
2,390sqft
Single Family Residence
Built in 1996
0.47 Acres Lot
$-- Zestimate®
$262/sqft
$-- HOA
What's special
First-floor officeBeautifully maintained yardCustom built-insAbundant storage spaceMassive walk-in closetStainless steel appliancesCrown molding
- 35 days |
- 528 |
- 22 |
Zillow last checked:
Listing updated:
Listed by:
Howard Hanna 585-473-1320,
Hollis A. Creek 585-400-4000
Source: NYSAMLSs,MLS#: R1689279 Originating MLS: Rochester
Originating MLS: RochesterFacts & features
Interior
Bedrooms & bathrooms
- Bedrooms: 4
- Bathrooms: 4
- Full bathrooms: 3
- 1/2 bathrooms: 1
- Main level bathrooms: 1
Heating
- Gas, Forced Air
Cooling
- Central Air
Appliances
- Included: Dryer, Dishwasher, Exhaust Fan, Freezer, Disposal, Gas Oven, Gas Range, Gas Water Heater, Microwave, Refrigerator, Range Hood, Wine Cooler, Washer, Humidifier
- Laundry: Main Level
Features
- Wet Bar, Breakfast Bar, Ceiling Fan(s), Separate/Formal Dining Room, Entrance Foyer, Eat-in Kitchen, Separate/Formal Living Room, Granite Counters, Home Office, Kitchen Island, Pantry, Quartz Counters, Sliding Glass Door(s), Bath in Primary Bedroom, Programmable Thermostat
- Flooring: Carpet, Ceramic Tile, Hardwood, Luxury Vinyl, Varies
- Doors: Sliding Doors
- Windows: Thermal Windows
- Basement: Egress Windows,Full,Finished,Sump Pump
- Number of fireplaces: 1
Interior area
- Total structure area: 2,390
- Total interior livable area: 2,390 sqft
Property
Parking
- Total spaces: 2
- Parking features: Attached, Electricity, Garage, Driveway, Garage Door Opener
- Attached garage spaces: 2
Features
- Levels: Two
- Stories: 2
- Patio & porch: Deck, Patio
- Exterior features: Blacktop Driveway, Deck, Patio
- Fencing: Pet Fence
Lot
- Size: 0.47 Acres
- Dimensions: 100 x 204
- Features: Rectangular, Rectangular Lot, Residential Lot
Details
- Parcel number: 2644891930200001090000
- Special conditions: Standard
Construction
Type & style
- Home type: SingleFamily
- Architectural style: Colonial
- Property subtype: Single Family Residence
Materials
- Attic/Crawl Hatchway(s) Insulated, Vinyl Siding, Copper Plumbing
- Foundation: Block
- Roof: Architectural,Shingle
Condition
- Resale
- Year built: 1996
Utilities & green energy
- Electric: Circuit Breakers
- Sewer: Connected
- Water: Connected, Public
- Utilities for property: Cable Available, Electricity Connected, High Speed Internet Available, Sewer Connected, Water Connected
Community & HOA
Community
- Features: Trails/Paths
- Security: Security System Owned
- Subdivision: Parkland Estates Sec 06
Location
- Region: Pittsford
Financial & listing details
- Price per square foot: $262/sqft
- Tax assessed value: $308,500
- Annual tax amount: $13,163
- Date on market: 6/18/2026
- Cumulative days on market: 18 days
- Listing terms: Cash,Conventional
Estimated market value
Not available
Estimated sales range
Not available
$4,135/mo
Price history
| Date | Event | Price |
|---|---|---|
| 6/26/2026 | Pending sale | $625,000$262/sqft |
Source:  NYSAMLSs #R1689279 Report a problem NYSAMLSs #R1689279 Report a problem | ||
| 6/18/2026 | Listed for sale | $625,000+171.7%$262/sqft |
Source: NYSAMLSs #R1689279 Report a problem | ||
| 3/6/2000 | Sold | $230,000+2.2%$96/sqft |
Source: Public Record Report a problem | ||
| 9/1/1998 | Sold | $225,000+1.1%$94/sqft |
Source: Public Record Report a problem | ||
| 10/16/1996 | Sold | $222,603$93/sqft |
Source: Public Record Report a problem | ||
Public tax history
| Year | Property taxes | Tax assessment |
|---|---|---|
| 2025 | -- | $308,500 |
| 2024 | -- | $308,500 |
| 2023 | -- | $308,500 |
| 2022 | -- | $308,500 |
| 2021 | -- | $308,500 +4.7% |
| 2020 | -- | $294,700 |
| 2018 | -- | $294,700 +3% |
| 2017 | $6,656 | $286,100 |
| 2016 | -- | $286,100 |
| 2015 | -- | $286,100 |
| 2014 | -- | $286,100 |
| 2013 | -- | $286,100 |
| 2012 | -- | $286,100 -3.7% |
| 2011 | -- | $297,100 |
| 2010 | -- | $297,100 +2% |
| 2009 | -- | $291,300 +3% |
| 2007 | -- | $282,900 |
| 2006 | -- | $282,900 +19.6% |
| 2005 | -- | $236,500 |
| 2004 | -- | $236,500 +3% |
| 2003 | -- | $229,600 |
| 2002 | -- | $229,600 +929.6% |
| 2001 | -- | $22,300 |
| 2000 | -- | $22,300 |
Find assessor info on the county website
Monthly payment
Climate risks
Neighborhood: 14534
Nearby schools
GreatSchools rating
- 7/10Park Road SchoolGrades: K-5Distance: 1.6 mi
- 9/10Barker Road Middle SchoolGrades: 6-8Distance: 3.4 mi
- 10/10Pittsford Mendon High SchoolGrades: 9-12Distance: 3.1 mi
Schools provided by the listing agent
- Elementary: Park Road
- Middle: Barker Road Middle
- High: Pittsford Mendon High
- District: Pittsford
Source: NYSAMLSs. This data may not be complete. We recommend contacting the local school district to confirm school assignments for this home.
- $650,4004 bd3 ba2.2k sqft26 Wenham Ln, Pittsford, NY 14534Off Market

- $552,4004 bd2 ba2.1k sqft22 Wenham Ln, Pittsford, NY 14534Off Market
- $563,2004 bd3 ba2.1k sqft28 Wenham Ln, Pittsford, NY 14534Off Market

- $572,8004 bd4 ba2.3k sqft20 Wenham Ln, Pittsford, NY 14534Off Market
- $712,7004 bd3 ba2.7k sqft25 Wenham Ln, Pittsford, NY 14534Off Market
- $622,0004 bd2 ba2.4k sqft23 Wenham Ln, Pittsford, NY 14534Off Market
- $765,6004 bd3 ba3k sqft27 Wenham Ln, Pittsford, NY 14534Off Market
- $647,8005 bd3 ba2.5k sqft39 Park View Dr, Pittsford, NY 14534Off Market
A local agent can set up tours, give advice and negotiate with sellers.
Similar homes
- $674,9004 bd4 ba2.9k sqft15 Coach Side Ln, Pittsford, NY 14534For Sale

 MLS ID #R1696125, Jenalee M Herb, Listing by: Tru Agent Real Estate. NYSAMLSs
 - $574,9004 bd4 ba2.6k sqft32 Summit Oaks, Pittsford, NY 14534For Sale
 MLS ID #R1689969, Michael Liess, Listing by: Coldwell Banker Custom Realty. NYSAMLSs
 - $524,9003 bd3 ba2k sqft4 Black Wood Cir, Pittsford, NY 14534For Sale
 MLS ID #R1700945, Mitchell Trip Pierson III, Listing by: Mitchell Pierson, Jr., Inc.. NYSAMLSs
 - $549,9004 bd3 ba2.6k sqft17 W Jefferson Rd, Pittsford, NY 14534For Sale
 MLS ID #R1693053, Paul J. Manuse, Listing by: RE/MAX Plus. NYSAMLSs
 - $675,0005 bd4 ba2.6k sqft42 Sunset Blvd, Pittsford, NY 14534For SaleMLS ID #R1697359, Mitchell Trip Pierson III, Listing by: Mitchell Pierson, Jr., Inc.. NYSAMLSs
- $449,9004 bd3 ba2.5k sqft1011 Mile Square Rd, Pittsford, NY 14534For SaleMLS ID #R1696795, Tara Morgan, Listing by: GEOCA Homes LLC. NYSAMLSs
- $469,8004 bd3 ba2.6k sqft1 Locke Dr, Pittsford, NY 14534For SaleMLS ID #R1696241, Christine Whites, Listing by: Keller Williams Realty Greater Rochester. NYSAMLSs
- $349,9003 bd3 ba2.2k sqft1193 Marsh Rd, Pittsford, NY 14534For SaleMLS ID #R1699428, Ethan Vaiana, Listing by: Elysian Homes by Mark Siwiec and Associates. NYSAMLSs
- $699,9005 bd4 ba2.8k sqft21 Rand Pl, Pittsford, NY 14534For SaleMLS ID #R1688673, Debranne Jacob, Listing by: Howard Hanna. NYSAMLSs
- $459,0005 bd3 ba2.5k sqft2 Hunters Pointe, Pittsford, NY 14534For SaleMLS ID #R1695295, Zachary Litwak, Listing by: Smart Future Realty. NYSAMLSs
- $624,9004 bd3 ba3.1k sqft338 Stonefield Ln, Farmington, NY 14425For SaleMLS ID #R1696271, Debranne Jacob, Listing by: Howard Hanna. NYSAMLSs
- $549,0003 bd3 ba2.5k sqft17 Hilltop Dr, Pittsford, NY 14534For SaleMLS ID #R1685170, Joseph M. Ryan, Listing by: Charles F. Ryan REALTORS. NYSAMLSs
- $379,9004 bd3 ba1.8k sqft34 Sturbridge Ln, Pittsford, NY 14534For SaleMLS ID #R1685573, Christopher J Cady, Listing by: Mitchell Pierson, Jr., Inc.. NYSAMLSs
- $849,9004 bd5 ba3.2k sqft14 Barrington Hls, Pittsford, NY 14534For SaleMLS ID #R1697990, Jeffrey A. Scofield, Listing by: RE/MAX Plus. NYSAMLSs
- $650,0005 bd3 ba2.8k sqft75 County Clare Cres, Fairport, NY 14450For SaleMLS ID #R1698227, Sara Verstraete, Listing by: RE/MAX Realty Group. NYSAMLSs
- $440,0004 bd2 ba1.5k sqft2 Red Fox Run, Pittsford, NY 14534For SaleMLS ID #R1687902, Michael Liess, Listing by: Coldwell Banker Custom Realty. NYSAMLSs
- $469,0004 bd3 ba2.5k sqft36 Autumn Oak Cir, Penfield, NY 14526For SaleMLS ID #R1699228, Dan Ormond, Listing by: Cassara Realty Group. NYSAMLSs
- $479,9004 bd2 ba1.5k sqft11 Maple St, Pittsford, NY 14534For SaleMLS ID #R1694143, Amy M Hadley, Listing by: Howard Hanna. NYSAMLSs
- $580,0002 bd2 ba1.4k sqft13 Tobey Ct, Pittsford, NY 14534For SaleMLS ID #R1696580, Michelle Kaupp, Listing by: Keller Williams Realty Greater Rochester. NYSAMLSs
- $599,9004 bd3 ba3k sqft1343 Fieldcrest Ln, Victor, NY 14564For SaleMLS ID #R1674276, Tim Austin, Listing by: Blue Arrow Real Estate. NYSAMLSs
