Move-in ready! Meticulously maintained ranch-style home offering highly desirable single-floor living. Nestled on a spacious flat yard in a quiet neighborhood just minutes from the heart of Enfield. Lovingly cared for by the same owners for over 40 years, this home shines with pride of ownership and thoughtful updates throughout. A bay window entry welcomes you into a sunlit living area featuring hardwood floors and light, neutral walls. The kitchen and bathroom showcase custom-built cabinetry while the finished lower level offers a generous second living room and laundry. Don't forget the wonderful yard with patio and an oversized shed. This move-in-ready gem combines comfort, function and long-term value in an unbeatable location. Take a look today before it's too late. Highest and best offer deadline is set for Monday 7/14 at 6pm
Sold for $310,000
$310,000
24 Westerly Drive, Enfield, CT 06082
3beds
996sqft
Single Family Residence
Built in 1963
0.3 Acres Lot
$328,300 Zestimate®
$311/sqft
$2,219 Estimated rent
Home value
$328,300
$299,000 - $361,000
$2,219/mo
Zestimate® history
Owner options
List your home for rent
$2,219/mo
Rent Zestimate®
Find your next renter with Zillow Rental Manager. Plus, with online applications, you can quickly screen prospective tenants – for free.
$2,219/mo
Rent Zestimate®
Refinance and save
$2,252/mo
Est. payment
Refinancing to a lower rate could help reduce your monthly payments and save thousands over the life of the loan.
$2,252/mo
Est. payment
Explore your selling options
Work with a Zillow partner agent
Leverage their expertise and Zillow's premium Showcase listings to get your home seen by more buyers.
Get startedList with your own agent
Get your home in front of millions of buyers by listing it on Zillow.
Learn how to do itSell it yourself
Take full control of how buyers see your home on Zillow by listing For Sale by Owner (FSBO).
List your homeWhat's special
Light neutral wallsFinished lower levelHardwood floorsCustom-built cabinetrySpacious flat yardWonderful yard with patio
Zillow last checked:
Listing updated:
Listed by:
Jeremy Curtis 413-427-7080,
Keller Williams Realty-Longmdw 413-565-5478
Bought with:
Jeremy Curtis, RES.0819675
Keller Williams Realty-Longmdw
Source: Smart MLS,MLS#: 24109394
Facts & features
Interior
Bedrooms & bathrooms
- Bedrooms: 3
- Bathrooms: 1
- Full bathrooms: 1
Primary bedroom
- Level: Main
Bedroom
- Level: Main
Bedroom
- Level: Main
Dining room
- Level: Main
Living room
- Level: Main
Heating
- Hot Water, Oil
Cooling
- Central Air
Appliances
- Included: Electric Range, Microwave, Refrigerator, Dishwasher, Washer, Dryer, Water Heater
Features
- Basement: Full,Partially Finished
- Attic: Crawl Space,Access Via Hatch
- Has fireplace: No
Interior area
- Total structure area: 996
- Total interior livable area: 996 sqft
- Finished area above ground: 996
Property
Parking
- Total spaces: 5
- Parking features: Attached, Off Street
- Attached garage spaces: 1
Lot
- Size: 0.3 Acres
- Features: Level, Cleared
Details
- Parcel number: 542611
- Zoning: R33
Construction
Type & style
- Home type: SingleFamily
- Architectural style: Ranch
- Property subtype: Single Family Residence
Materials
- Vinyl Siding
- Foundation: Concrete Perimeter
- Roof: Asphalt
Condition
- New construction: No
- Year built: 1963
Utilities & green energy
- Sewer: Public Sewer
- Water: Public
- Utilities for property: Cable Available
Community & HOA
HOA
- Has HOA: No
Location
- Region: Enfield
Financial & listing details
- Price per square foot: $311/sqft
- Tax assessed value: $144,300
- Annual tax amount: $5,065
- Date on market: 7/10/2025
Price history
| Date | Event | Price |
|---|---|---|
| 8/12/2025 | Sold | $310,000+7.3%$311/sqft |
Source:  Smart MLS #24109394 Report a problem Smart MLS #24109394 Report a problem | ||
| 7/10/2025 | Listed for sale | $289,000$290/sqft |
Source: Smart MLS #24109394 Report a problem | ||
Public tax history
| Year | Property taxes | Tax assessment |
|---|---|---|
| 2025 | $5,065 +3.8% | $144,300 |
| 2024 | $4,879 +0.7% | $144,300 |
| 2023 | $4,843 +8.7% | $144,300 |
| 2022 | $4,457 +5.8% | $144,300 +28.7% |
| 2021 | $4,212 +0.7% | $112,100 |
| 2020 | $4,184 +0.1% | $112,100 |
| 2019 | $4,178 +2.8% | $112,100 |
| 2018 | $4,066 +6.4% | $112,100 |
| 2017 | $3,820 +5.8% | $112,100 +0.4% |
| 2015 | $3,612 +2.6% | $111,680 |
| 2014 | $3,521 +0.5% | $111,680 |
| 2013 | $3,502 +4.7% | $111,680 |
| 2012 | $3,344 +9.6% | $111,680 -6.2% |
| 2011 | $3,050 | $119,000 |
| 2010 | $3,050 +7.3% | $119,000 |
| 2009 | $2,842 -6.8% | $119,000 |
| 2008 | $3,050 | $119,000 |
| 2007 | $3,050 +17.9% | $119,000 +72.2% |
| 2005 | $2,588 +6.2% | $69,100 |
| 2003 | $2,438 +33.8% | $69,100 +9.8% |
| 1998 | $1,822 | $62,930 |
| 1997 | $1,822 -2.4% | $62,930 |
| 1995 | $1,866 | $62,930 |
Find assessor info on the county website
Neighborhood: Hazardville
Nearby homes
- $288,4003 bd1 ba970 sqft26 Westerly Dr, Enfield, CT 06082Off Market
- $336,3003 bd2 ba2.1k sqft22 Westerly Dr, Enfield, CT 06082Off Market
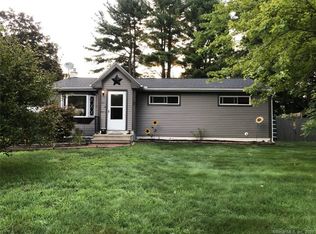
- $279,0003 bd1 ba1.2k sqft23 Westerly Dr, Enfield, CT 06082Sold
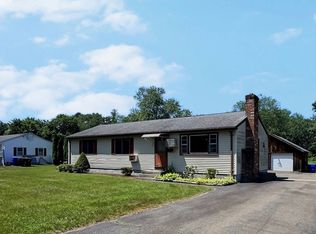
- $297,0003 bd1 ba1k sqft66 Heron Rd, Enfield, CT 06082Off Market
- $366,8003 bd2 ba1.1k sqft58 Heron Rd, Enfield, CT 06082Off Market
- $298,9003 bd1 ba1.1k sqft37 Highview Ter, Enfield, CT 06082Off Market
- $384,2003 bd2 ba1.7k sqft20 Westerly Dr, Enfield, CT 06082Off Market
- $344,4003 bd1 ba1.5k sqft27 Highview Ter, Enfield, CT 06082Off Market
Nearby schools
GreatSchools rating
- NAHazardville Memorial SchoolGrades: K-2Distance: 1.2 mi
- 5/10John F. Kennedy Middle SchoolGrades: 6-8Distance: 3.3 mi
- 5/10Enfield High SchoolGrades: 9-12Distance: 4.1 mi


Get pre-qualified for a loan
At Zillow Home Loans, we can pre-qualify you in as little as 5 minutes with no impact to your credit score.An equal housing lender. NMLS #10287.
Sell for more on Zillow
Get a Zillow Showcase℠ listing at no additional cost and you could sell for .
$328,300
2% more
+$6,566
With Zillow Showcase(estimated)
$334,866
- Connecticut
- Hartford County
- Enfield
- 06082
- Hazardville
- 24 Westerly Drive
Nearby cities
Nearby neighborhoods
Nearby zip codes
Other Enfield Topics
