Skip main navigation
Sold for $650,000
  • $650,000

    24 Western Drive, Ardsley, NY 10502

    3beds
    1,146sqft
    Single Family Residence, Residential
    Built in 1955
    0.25 Acres Lot
    $880,600 Zestimate®
    $567/sqft
    $4,906 Estimated rent

    Home value

    $880,600

    $828,000 - $942,000

    $4,906/mo

    Zestimate® history
    Loading
    Loading...

    Owner options

    List your home for rent

    $4,906/mo

    Rent Zestimate®

    Find your next renter with Zillow Rental Manager. Plus, with online applications, you can quickly screen prospective tenants – for free.

    Learn more

    $4,906/mo

    Rent Zestimate®

    Refinance and save

    $4,314/mo

    Est. payment

    Refinancing to a lower rate could help reduce your monthly payments and save thousands over the life of the loan.

    See today's rates

    $4,314/mo

    Est. payment

    Explore your selling options

    Work with a Zillow partner agent

    Leverage their expertise and Zillow's premium Showcase listings to get your home seen by more buyers.

    Get started

    List with your own agent

    Get your home in front of millions of buyers by listing it on Zillow.

    Learn how to do it

    Sell it yourself

    Take full control of how buyers see your home on Zillow by listing For Sale by Owner (FSBO).

    List your home

    What's special

    Elegant hardwood floorsExpansive backyardEasy access to parksCharming deck
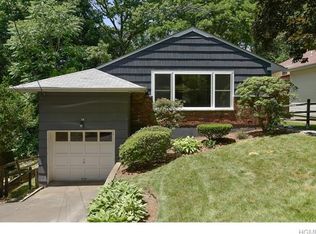
    Discover the allure of Ardsley! Envision transforming this welcoming abode into your dream HOME with 3 spacious bedrooms, 2 full baths, and elegant hardwood floors. Step through the dining room sliders onto a charming deck, creating an ideal setting for both serene summer days and enchanting nights. The expansive backyard with above-ground pool beckons for intimate evenings or lively outdoor gatherings. Uncover added living space in the lower level, beyond the listed square footage. Centrally positioned, this residence offers easy access to parks, parkways, and the culinary delights of the Rivertowns. Your dream home awaits! Additional Information: ParkingFeatures:1 Car Attached,

    Zillow last checked:

    Listing updated:

    Listed by:

    Sonia Forchetti 914-309-6038,

    Julia B Fee Sothebys Int. Rlty 914-295-3500

    Bought with:

    Deena Weinhouse, 10301210208

    Compass Greater NY, LLC

    Heather D. Harrison, 40HA1116178

    Compass Greater NY, LLC

    Source: OneKey® MLS as distributed by MLS GRID,MLS#: H6272533MLS Logo

    Facts & features

    Interior

    Bedrooms & bathrooms
    • Bedrooms: 3
    • Bathrooms: 2
    • Full bathrooms: 2
    Bedroom 1
    • Level: First
    Bedroom 2
    • Level: First
    Bathroom 1
    • Description: full bath with shower in Primary Bedroom
    • Level: First
    Bathroom 2
    • Description: Hall Full Bath with tub
    • Level: First
    Other
    • Level: First
    Dining room
    • Level: First
    Family room
    • Level: Lower
    Kitchen
    • Level: First
    Laundry
    • Level: Lower
    Living room
    • Level: First
    Heating
    • Baseboard
    Cooling
    • Central Air
    Appliances
    • Included: Dishwasher, Dryer, Refrigerator, Washer, Gas Water Heater
    • Laundry: Inside
    Features
    • Master Downstairs, Primary Bathroom, Open Kitchen
    • Basement: Partially Finished,Walk-Out Access
    • Attic: None
    • Number of fireplaces: 1
    Interior area
    • Total structure area: 1,146
    • Total interior livable area: 1,146 sqft

    Property

    Parking
    • Total spaces: 1
    • Parking features: Attached, Driveway, Garage Door Opener
    • Has uncovered spaces: Yes
    Features
    • Exterior features: Mailbox
    • Pool features: Community
    Lot
    • Size: 0.25 Acres
    • Features: Near Public Transit, Near School, Near Shops, Sprinklers In Front, Sprinklers In Rear
    Details
    • Parcel number: 2601006080000560000038

    Construction

    Type & style
    • Home type: SingleFamily
    • Architectural style: Ranch
    • Property subtype: Single Family Residence, Residential
    Materials
    • Cedar
    Condition
    • Year built: 1955

    Utilities & green energy

    • Sewer: Public Sewer
    • Water: Public
    • Utilities for property: Trash Collection Public

    Community & HOA

    Community
    • Features: Park, Pool
    HOA
    • Has HOA: No
    • Amenities included: Park
    Location
    • Region: Ardsley

    Financial & listing details

    • Price per square foot: $567/sqft
    • Tax assessed value: $676,600
    • Annual tax amount: $23,708
    • Date on market: 11/16/2023
    • Listing agreement: Exclusive Right To Sell
    • Inclusions: Fireplace Equip, Light Fixtures, Oven/Range

    Price history

    DateEventPrice
    3/19/2024Sold$650,000-1.4%$567/sqft
    Source: OneKey® MLS as distributed by MLS GRID #H6272533 Report a problem
    12/9/2023Pending sale$659,000$575/sqft
    Source: OneKey® MLS as distributed by MLS GRID #H6272533 Report a problem
    11/16/2023Listed for sale$659,000+48.9%$575/sqft
    Source: OneKey® MLS as distributed by MLS GRID #H6272533 Report a problem
    2/26/2013Sold$442,500-3.8%$386/sqft
    Source: OneKey® MLS as distributed by MLS GRID #H3214687 Report a problem
    10/7/2012Price change$460,000-3.2%$401/sqft
    Source: CENTURY 21 Cerrone Realtors #3214687 Report a problem
    10/2/2012Price change$475,000+3.3%$414/sqft
    Source: CENTURY 21 Cerrone Realtors #3214687 Report a problem
    9/18/2012Price change$460,000-3.2%$401/sqft
    Source: CENTURY 21 Cerrone Realtors #3214687 Report a problem
    5/6/2012Listed for sale$475,000$414/sqft
    Source: Century 21 Cerrone Realtors #3214687 Report a problem

    Public tax history

    YearProperty taxesTax assessment
    2025-- $948,700 +28.6%
    2024-- $738,000 +5.2%
    2023-- $701,500 +3.7%
    2022-- $676,600 +9%
    2021-- $620,800 +26.7%
    2020-- $490,000
    2019-- $490,000 -3.9%
    2018-- $510,000 -4.8%
    2017-- $535,600 +3%
    2016-- $520,000 +3809.8%
    2015$14,732 $13,300
    2014$14,732 $13,300
    2013$14,732 $13,300
    2012-- $13,300 -13.6%
    2011-- $15,400
    2010-- $15,400
    2008-- $15,400
    2007-- $15,400
    2006-- $15,400
    2005-- $15,400
    2004-- $15,400
    2003-- $15,400
    2002-- $15,400
    2001-- $15,400
    2000-- $15,400
    1999-- $15,400
    Find assessor info on the county website

    Neighborhood: 10502

    Nearby schools

    GreatSchools rating
    Schools provided by the listing agent
    • Elementary: Concord Road Elementary School
    • Middle: Ardsley Middle School
    • High: Ardsley High School

    Source: OneKey® MLS as distributed by MLS GRID. This data may not be complete. We recommend contacting the local school district to confirm school assignments for this home.

    Get a cash offer in 3 minutes
    Find out how much your home could sell for in as little as 3 minutes with a no-obligation cash offer.
    Estimated market value
    $880,600
    Get a cash offer in 3 minutes
    Find out how much your home could sell for in as little as 3 minutes with a no-obligation cash offer.
    Estimated market value
    $880,600