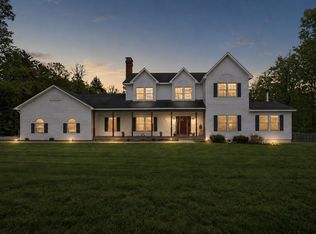
Nestled in the heart of the historic & picturesque town of Walpole, this home provides year-round luxury, comfort & convenience. Located just a short walk from award-winning French restaurant & chocolatier L.A. Burdick as well as a local grocer and multiple restaurant & entertainment options, you'll find all you need is close at hand whether on foot or by car. With a population under 4,000, this estate is situated in a quiet New England township with easy access to Route 91, just 20 minutes from Keene, and a makes for a reasonable >2hr commute to regional airports. This pristine Greek Revival has undergone a complete overhaul. No stone has been left unturned on the interior & exterior. Turn-key living is an understatement! Recently raised and reinforced high ceilings contribute to the grand aesthetic of this home's interior. Honey/amber tones of wide oak floors and restored original pine boards gird & complement the interior light-tones & trim selections. This home perfectly balances modern design considerations while still honoring the building's 19th century origins. Mini splits have been subtly installed throughout the home making hot summer days a non-factor, while a new boiler system and centrally located woodstove allow for alternate forms of heat control throughout the house in cold seasons. With 4,600sqft of living space, there is plenty of room to move in & welcome guests! Andersen windows with privacy blinds afford natural light in every room, with amply installed & elegant light fixtures to augment. An attached barn/garage space allows for up to 2 cars to be parked inside. Up the stairs of the barn is a restored & rustic lounge space complete with a TV and an additional woodstove. This property epitomizes luxury & serenity while offering accessibility to jumping points and larger scale amenities nearby. It is a dream home awaiting your arrival!
Active
Listed by: Four Seasons Sotheby's International Realty • Greg Carter
$1,197,000
24 Westminster Street, Walpole, NH 03608
3beds
4,589sqft
:
Get pre-qualified$8,315/mo
Single Family Residence
Built in 1818
0.35 Acres Lot
$-- Zestimate®
$261/sqft
$-- HOA
What's special
Restored original pine boardsNew boiler systemPristine greek revivalCentrally located woodstove
- 5 hours |
- 120 |
- 8 |
Zillow last checked:
Listing updated:
Listed by:
Greg Carter,
Four Seasons Sotheby's International Realty 603-924-3321
Source: PrimeMLS,MLS#: 5101949
Facts & features
Interior
Bedrooms & bathrooms
- Bedrooms: 3
- Bathrooms: 4
- Full bathrooms: 3
- 1/2 bathrooms: 1
Heating
- Oil, Heat Pump, Radiant Floor, Radiator, 2 Stoves, Wood Stove, Mini Split
Cooling
- Mini Split
Appliances
- Included: Gas Cooktop, Dishwasher, Range Hood, Freezer, Refrigerator, Wine Cooler, Exhaust Fan
- Laundry: Laundry Hook-ups, 2nd Floor Laundry
Features
- Kitchen Island, Walk-In Closet(s), Smart Thermostat
- Flooring: Hardwood, Softwood, Tile, Wood
- Windows: Blinds, Double Pane Windows
- Basement: Concrete Floor,Full,Interior Stairs,Unfinished,Interior Access,Basement Stairs,Interior Entry
- Number of fireplaces: 1
- Fireplace features: 1 Fireplace, 3+ Fireplaces, Wood Stove Insert
Interior area
- Total structure area: 6,870
- Total interior livable area: 4,589 sqft
- Finished area above ground: 4,589
- Finished area below ground: 0
Property
Parking
- Total spaces: 2
- Parking features: Paved, Storage Above, Driveway, Garage, On Street, Barn, Attached
- Garage spaces: 2
- Has uncovered spaces: Yes
Accessibility
- Accessibility features: 1st Floor 1/2 Bathroom, Access to Parking, Access to Restroom(s), Paved Parking
Features
- Levels: 2.5,Multi-Level
- Stories: 2.5
- Exterior features: Deck, Garden
- Frontage length: Road frontage: 255
Lot
- Size: 0.35 Acres
- Features: Level, Sidewalks, In Town, Near Golf Course
Details
- Parcel number: WLPOM00020L000060S000000
- Zoning description: Residential
- Other equipment: Portable Generator
Construction
Type & style
- Home type: SingleFamily
- Architectural style: Antique,Contemporary,Greek Revival,Historic Vintage
- Property subtype: Single Family Residence
Materials
- Foam Insulation, Wood Frame, Clapboard Exterior, Wood Siding, Spray Foam Insulation
- Foundation: Block, Brick, Fieldstone
- Roof: Slate
Condition
- New construction: No
- Year built: 1818
Utilities & green energy
- Electric: 200+ Amp Service, Generator Ready, Underground
- Sewer: Public Sewer
- Utilities for property: None
Community & HOA
Community
- Security: Carbon Monoxide Detector(s), Hardwired Smoke Detector
Location
- Region: Walpole
Financial & listing details
- Price per square foot: $261/sqft
- Tax assessed value: $680,200
- Annual tax amount: $12,325
- Date on market: 7/27/2026
- Road surface type: Paved
Estimated market value
Not available
Estimated sales range
Not available
Not available
Price history
| Date | Event | Price |
|---|---|---|
| 7/27/2026 | Listed for sale | $1,197,000$261/sqft |
Source:  PrimeMLS #5101949 Report a problem PrimeMLS #5101949 Report a problem | ||
| 7/21/2026 | Listing removed | $1,197,000$261/sqft |
Source: PrimeMLS #5053295 Report a problem | ||
| 6/8/2026 | Price change | $1,197,000-7%$261/sqft |
Source: PrimeMLS #5053295 Report a problem | ||
| 3/5/2026 | Price change | $1,287,000-8.1%$280/sqft |
Source: PrimeMLS #5053295 Report a problem | ||
| 7/24/2025 | Listed for sale | $1,400,000+204.3%$305/sqft |
Source: PrimeMLS #5053295 Report a problem | ||
| 5/21/2021 | Sold | $460,000-7.8%$100/sqft |
Source: Public Record Report a problem | ||
| 1/13/2021 | Listing removed | -- |
Source:  PrimeMLS Report a problem PrimeMLS Report a problem | ||
| 2/8/2019 | Listed for sale | $499,000+1896%$109/sqft |
Source: Galloway Real Estate LLC #4735833 Report a problem | ||
| 11/8/2011 | Sold | $25,000$5/sqft |
Source: Public Record Report a problem | ||
Public tax history
| Year | Property taxes | Tax assessment |
|---|---|---|
| 2024 | $11,638 +5.4% | $680,200 |
| 2023 | $11,046 +59.3% | $680,200 +60.2% |
| 2022 | $6,934 -29% | $424,600 +11.6% |
| 2021 | $9,764 | $380,500 |
| 2020 | $9,764 +0.6% | $380,500 |
| 2019 | $9,707 +2% | $380,500 |
| 2018 | $9,520 +3.5% | $380,500 |
| 2017 | $9,197 -14.5% | $380,500 -14.1% |
| 2016 | $10,762 +5.2% | $442,700 |
| 2015 | $10,231 +2.4% | $442,700 |
| 2014 | $9,996 +2.4% | $442,700 |
| 2013 | $9,757 +4.1% | $442,700 |
| 2012 | $9,376 +12.1% | $442,700 +2% |
| 2010 | $8,363 +3.9% | $434,200 |
| 2009 | $8,046 +1.2% | $434,200 +0.7% |
| 2008 | $7,952 +10.5% | $431,000 |
| 2007 | $7,198 | $431,000 |
Find assessor info on the county website
Monthly payment
Est. payment
Payment breakdown
Explore the cost of this home by adjusting the details. Changes won't be saved.Climate risks
Neighborhood: 03608
Nearby schools
GreatSchools rating
- NAWalpole Primary SchoolGrades: PK-1Distance: 0.4 mi
- 7/10Walpole Middle SchoolGrades: 5-8Distance: 0.4 mi
- 2/10Fall Mountain Regional High SchoolGrades: 9-12Distance: 5.7 mi
- $468,9002 bd1 ba1.8k sqft22 Westminster St, Walpole, NH 03608Off Market
- $430,500-- bd-- ba-- sqft22 Westminster St, Walpole, NH 03608Off Market
- $543,7005 bd4 ba2k sqft19 Elm St, Walpole, NH 03608Off Market
- $865,0004 bd4 ba3.9k sqft20 Westminster St, Walpole, NH 03608Sold
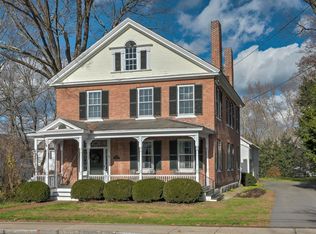
- $1,117,90011 bd8 ba8.6k sqft16 Westminster St, Walpole, NH 03608Off Market
- $1,690,900-- bd2 ba12k sqft34 Elm St, Walpole, NH 03608Off Market
- $421,8003 bd2 ba1.4k sqft15 Elm St, Walpole, NH 03608Off Market
- $775,0004 bd3 ba4.3k sqft20 Elm St, Walpole, NH 03608Sold
A local agent can set up tours, give advice and negotiate with sellers.
A local lender can help you make sure your offer is ready when you are.
Similar homes
- $795,0005 bd4 ba4.8k sqft26 Old North Main Street, Walpole, NH 03608Active
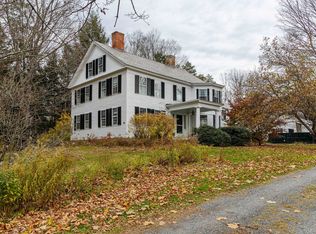 MLS ID #5069006, Cynthia M Westover. PrimeMLS
 - $899,0002 bd3 ba3.2k sqft69 High Street, Walpole, NH 03608Active
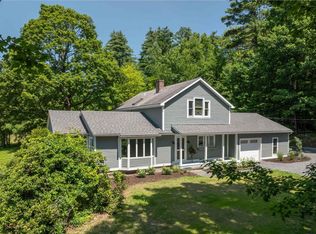 MLS ID #5099295, Heidi Bernier. PrimeMLS
 - $1,475,0003 bd2 ba2.5k sqft253 Ramsay Hill Road, Walpole, NH 03608Active
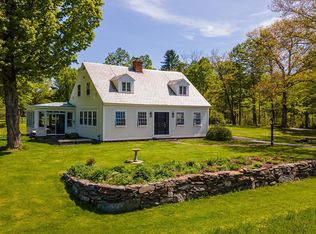 MLS ID #5090130, Kathryn A Beam. PrimeMLS
 - $850,0004 bd4 ba3.5k sqft68 Reservoir Road, Walpole, NH 03608Active
 MLS ID #5088928, Tracy Nangeroni. PrimeMLS
 - $975,0003 bd2 ba3k sqft372 Hill Road, Alstead, NH 03602ActiveMLS ID #5098988, Kathryn A Beam. PrimeMLS
- $849,0003 bd4 ba3.1k sqft60 Dearborn Circle, Walpole, NH 03608ActiveMLS ID #5073973, Cynthia M Westover. PrimeMLS
- $1,249,0003 bd3 ba3.6k sqft201 Chester Hill Road, Grafton, VT 05146ActiveMLS ID #5097006, Betsy Wadsworth. PrimeMLS
- $799,0003 bd2 ba4.2k sqft400 Alstead Center Road, Alstead, NH 03602ActiveMLS ID #5083771, Penelope Bielagus. PrimeMLS
- $1,100,0005 bd5 ba3.1k sqft35 Theron Fisher Road, Grafton, VT 05146ActiveMLS ID #5096455, Gary Coger. PrimeMLS
- $1,250,0004 bd4 ba3.6k sqft364 Houghtonville Road, Grafton, VT 05146ActiveMLS ID #5095837, Keith Nowak. PrimeMLS
- $1,165,0004 bd3 ba3.6k sqft350 Sunset Lake Road, Newfane, VT 05362ActiveMLS ID #5089719, Keith Nowak. PrimeMLS
- $1,200,0004 bd3 ba3.3k sqft76 Goldthwaite Road, Chester, VT 05143ActiveMLS ID #5088175, Gary Coger. PrimeMLS
- $1,700,0004 bd3 ba2.9k sqft867 Forest Road, Alstead, NH 03602ActiveMLS ID #5099380, Vicki Gohl. PrimeMLS
- $945,0002 bd2 ba2.7k sqft51 Dusty Ridge Road, Putney, VT 05346ActiveMLS ID #5100626, Keith Nowak. PrimeMLS
- $675,0004 bd3 ba4k sqft401 Alstead Center Road, Alstead, NH 03602ActiveMLS ID #5087690, Cinthia Ulloa. PrimeMLS
- $1,400,0004 bd6 ba5.9k sqft662 Hurricane Road, Keene, NH 03431ActiveMLS ID #5094608, Norma Couture. PrimeMLS
- $734,0003 bd5 ba4.2k sqft258 Chester Road, Grafton, VT 05146ActiveMLS ID #5097081, Betsy Wadsworth. PrimeMLS
- $999,0006 bd5 ba5.8k sqft151 Townshend Road, Grafton, VT 05146ActiveMLS ID #5082229, Erin McCormick. PrimeMLS
- $675,0004 bd3 ba2.9k sqft373 Route 9A, Chesterfield, NH 03443ActiveMLS ID #5096591, Denise Thomas. PrimeMLS
- $775,0002 bd4 ba5.1k sqft563 Holden Hill Road, Langdon, NH 03602ActiveMLS ID #5070939, Andrew J Halbach. PrimeMLS
