Welcome home to 24 Westover Court, perfectly tucked away on a quiet cul-de-sac in the highly desirable gated Carolina Lakes community in Sanford. Set on a generous fully fenced ~0.40-acre wooded lot, this beautifully updated 3-bedroom, 3-bath home offers a rare blend of privacy, flexibility, and community amenities, ideal for today’s lifestyle.
Inside, you’ll find a light-filled, open layout with hardwood floors and thoughtful updates throughout. The heart of the home is the inviting kitchen, featuring crisp white cabinetry, butcher block countertops, stainless steel appliances, and a layout that flows effortlessly into the main living and dining areas. A double-sided fireplace anchors the space, creating warmth and character while connecting the living room and adjacent areas, perfect for both everyday living and entertaining.
The primary suite is a peaceful retreat with a vaulted ceiling, walk-in closet, and spa-like ensuite bath. Two additional bedrooms and baths provide comfort and flexibility for guests or family. The lower level expands the living space with a large family room, office or flex space, full bathroom, laundry area, and access to the garage, ideal for remote work, hobbies, or multi-generational living. The lower level space could easily be used as an additional bedroom!
Step outside and enjoy your own private oasis. The fenced backyard is surrounded by mature trees and offers a fire pit area, oversized patio and large second-story deck, making it perfect for relaxing evenings, entertaining friends, or simply enjoying the peaceful natural setting.
Beyond the home, Carolina Lakes offers an unmatched lifestyle. This amenity-rich gated community features multiple lakes, a sandy beach, community pool, fitness trail, playgrounds, sports courts (basketball, tennis, pickleball) 9-hold disc golf course, marina access, and year-round community events. Whether you enjoy kayaking, walking trails, or connecting with neighbors, Carolina Lakes delivers a true sense of community.
Conveniently located near shopping, dining, schools, and only 25-30 minutes to 4 Fort Bragg gates (Manchester ACP, Butner ACP, Randolph ACP and Honeycutt ACP), 24 Westover Court offers the best of both tranquility and accessibility. This is more than a home, it’s a lifestyle. Schedule your showing and experience Carolina Lakes living for yourself.
Sold for $360,000
$360,000
24 Westover Ct, Sanford, NC 27332
3beds
2,136sqft
Single Family Residence
Built in 2003
0.4 Acres Lot
$359,900 Zestimate®
$169/sqft
$2,196 Estimated rent
Home value
$359,900
$342,000 - $378,000
$2,196/mo
Zestimate® history
Owner options
List your home for rent
$2,196/mo
Rent Zestimate®
Find your next renter with Zillow Rental Manager. Plus, with online applications, you can quickly screen prospective tenants – for free.
$2,196/mo
Rent Zestimate®
Refinance and save
$3,092/mo
Est. payment
Refinancing to a lower rate could help reduce your monthly payments and save thousands over the life of the loan.
$3,092/mo
Est. payment
Explore your selling options
Work with a Zillow partner agent
Leverage their expertise and Zillow's premium Showcase listings to get your home seen by more buyers.
Get startedList with your own agent
Get your home in front of millions of buyers by listing it on Zillow.
Learn how to do itSell it yourself
Take full control of how buyers see your home on Zillow by listing For Sale by Owner (FSBO).
List your homeWhat's special
Double-sided fireplaceInviting kitchenHardwood floorsQuiet cul-de-sacWalk-in closetLarge second-story deckOversized patio
Zillow last checked:
Listing updated:
Listed by:
HILARY PICARD,
MOULTRIE AND MCCLOSKEY PROPERTIES
Bought with:
DARK HORSE GROUP POWERED BY LPT REALTY, .
LPT REALTY LLC
Source: LPRMLS,MLS#: 756579 Originating MLS: Longleaf Pine Realtors
Originating MLS: Longleaf Pine RealtorsFacts & features
Interior
Bedrooms & bathrooms
- Bedrooms: 3
- Bathrooms: 3
- Full bathrooms: 3
Heating
- Electric, Forced Air, Fireplace(s), Heat Pump
Cooling
- Central Air, Electric
Appliances
- Included: Dishwasher, Microwave, Range, Refrigerator, Stainless Steel Appliance(s), Water Heater
- Laundry: Washer Hookup, Dryer Hookup
Features
- Breakfast Area, Ceiling Fan(s), Double Vanity, Eat-in Kitchen, Garden Tub/Roman Tub, High Ceilings, Home Office, Pantry, Skylights, Separate Shower, Vaulted Ceiling(s), Walk-In Closet(s), Walk-In Shower
- Flooring: Hardwood, Vinyl, Carpet
- Basement: None
- Number of fireplaces: 1
- Fireplace features: Dining Room, Double Sided, Gas Log, Living Room, Propane
Interior area
- Total interior livable area: 2,136 sqft
Property
Parking
- Total spaces: 2
- Parking features: Attached, Garage
- Attached garage spaces: 2
Features
- Levels: Multi/Split
- Patio & porch: Deck, Patio
- Exterior features: Deck, Fence, Fire Pit, Playground, Propane Tank - Leased, Patio
- Fencing: Back Yard
- Waterfront features: Beach Access
Lot
- Size: 0.4 Acres
- Dimensions: 90 x 180 x 109 x 184
- Features: 1/4 to 1/2 Acre Lot, Cleared, Dead End, Interior Lot
- Topography: Cleared
Details
- Parcel number: 03958518 0448
- Zoning description: RA-20 - Residential Agricultural
- Special conditions: None
Construction
Type & style
- Home type: SingleFamily
- Architectural style: Split-Foyer
- Property subtype: Single Family Residence
Materials
- Brick, Vinyl Siding, Wood Frame
Condition
- New construction: No
- Year built: 2003
Utilities & green energy
- Electric: 220 Volts
- Sewer: County Sewer
- Water: Public
Community & HOA
Community
- Features: Clubhouse, Community Pool, Curbs, Golf, Gated, Gutter(s)
- Security: Gated with Guard, Gated Community
- Subdivision: Carolina Lakes
HOA
- Has HOA: Yes
- HOA fee: $900 annually
- HOA name: Carolina Lakes Property Owners Association
Location
- Region: Sanford
Financial & listing details
- Price per square foot: $169/sqft
- Tax assessed value: $296,072
- Annual tax amount: $2,190
- Date on market: 2/9/2026
- Cumulative days on market: 35 days
- Listing terms: Cash,New Loan
- Inclusions: Kitchen Refrigerator
- Exclusions: None
- Ownership: More than a year
- Road surface type: Paved
Price history
| Date | Event | Price |
|---|---|---|
| 6/1/2026 | Sold | $360,000$169/sqft |
Source:  LPRMLS #756579 Report a problem LPRMLS #756579 Report a problem | ||
| 3/12/2026 | Pending sale | $360,000$169/sqft |
Source: LPRMLS #756579 Report a problem | ||
| 2/28/2026 | Price change | $360,000-1.4%$169/sqft |
Source: LPRMLS #756579 Report a problem | ||
| 2/9/2026 | Listed for sale | $365,000-1.4%$171/sqft |
Source: LPRMLS #756579 Report a problem | ||
| 5/7/2025 | Listing removed | $370,000$173/sqft |
Source: LPRMLS #740950 Report a problem | ||
| 4/11/2025 | Price change | $370,000-1.3%$173/sqft |
Source: LPRMLS #740950 Report a problem | ||
| 3/27/2025 | Listed for sale | $375,000+30.2%$176/sqft |
Source: LPRMLS #740950 Report a problem | ||
| 5/25/2021 | Sold | $288,000$135/sqft |
Source: LPRMLS #653745 Report a problem | ||
| 4/23/2021 | Pending sale | $288,000$135/sqft |
Source: LPRMLS #653745 Report a problem | ||
| 4/9/2021 | Listed for sale | $288,000+2204%$135/sqft |
Source: LPRMLS #653745 Report a problem | ||
| 4/25/2016 | Listing removed | $1,450-6.5%$1/sqft |
Source: Long & Foster Report a problem | ||
| 2/2/2016 | Listed for rent | $1,550$1/sqft |
Source: Long & Foster Report a problem | ||
| 1/4/2014 | Listing removed | $1,550$1/sqft |
Source: Residential Rentals Report a problem | ||
| 10/19/2013 | Listed for rent | $1,550$1/sqft |
Source: Residential Rentals Report a problem | ||
| 5/14/2011 | Listing removed | $1,550$1/sqft |
Source: Listhub #363594 Report a problem | ||
| 4/13/2011 | Listed for rent | $1,550$1/sqft |
Source: Listhub #363594 Report a problem | ||
| 9/4/2007 | Sold | $12,500$6/sqft |
Source: Public Record Report a problem | ||
Public tax history
| Year | Property taxes | Tax assessment |
|---|---|---|
| 2025 | $2,190 | $296,072 |
| 2024 | $2,190 | $296,072 |
| 2023 | $2,190 | $296,072 |
| 2022 | $2,190 +7.2% | $296,072 +31.5% |
| 2021 | $2,044 | $225,120 |
| 2020 | $2,044 +0.7% | $225,120 |
| 2019 | $2,029 +2.3% | $225,120 |
| 2018 | $1,984 -6.1% | $225,120 |
| 2017 | $2,111 | $225,120 -6.3% |
| 2016 | -- | $240,150 |
| 2015 | -- | $240,150 |
| 2014 | $2,111 | $240,150 |
| 2012 | -- | $240,150 |
| 2011 | -- | $240,150 |
| 2010 | -- | $240,150 |
| 2009 | -- | $240,150 +35.4% |
| 2008 | -- | $177,400 |
| 2007 | -- | $177,400 |
| 2006 | -- | $177,400 |
| 2005 | -- | $177,400 |
| 2004 | -- | $177,400 +2434.3% |
| 2003 | -- | $7,000 |
| 2001 | -- | -- |
| 2000 | -- | -- |
Find assessor info on the county website
Neighborhood: Spout Springs
Nearby homes
- $255,2004 bd2 ba1.4k sqft10 Westover Ct, Sanford, NC 27332Off Market

- $328,4003 bd2 ba2k sqft36 Westover Ct, Sanford, NC 27332Off Market
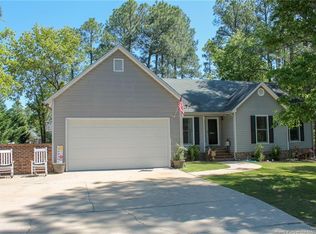
- $360,0003 bd3 ba2.4k sqft3270 Carolina Way, Sanford, NC 27332Sold
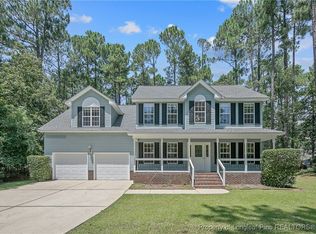
- $417,9004 bd2 ba2.8k sqft153 Wateredge Ln, Sanford, NC 27332Off Market
- $790-- bd-- ba-- sqftWestover Ct, Sanford, NC 27332Off Market
- $387,6004 bd3 ba2.6k sqft154 Wateredge Ln, Sanford, NC 27332Off Market
- $386,3001 bd2 ba3.2k sqft44 Westover Ct, Sanford, NC 27332Off Market
- $407,2004 bd2 ba2.4k sqft25 Westover Ct, Sanford, NC 27332Off Market
Nearby schools
GreatSchools rating
- 4/10Highland ElementaryGrades: PK-5Distance: 2.2 mi
- 6/10Highland MiddleGrades: 6-8Distance: 1.9 mi
- 3/10Overhills High SchoolGrades: 9-12Distance: 3.7 mi
Schools provided by the listing agent
- Elementary: Harnett Co Schools
- Middle: Highland Middle School
- High: Overhills Senior High
Source: LPRMLS. This data may not be complete. We recommend contacting the local school district to confirm school assignments for this home.


Get pre-qualified for a loan
At Zillow Home Loans, we can pre-qualify you in as little as 5 minutes with no impact to your credit score.An equal housing lender. NMLS #10287.
Sell for more on Zillow
Get a Zillow Showcase℠ listing at no additional cost and you could sell for .
$359,900
2% more
+$7,198
With Zillow Showcase(estimated)
$367,098
- North Carolina
- Harnett County
- Cameron
- 27332
- Spout Springs
- 24 Westover Ct
Nearby cities
Nearby neighborhoods
Nearby zip codes
Other Cameron Topics
