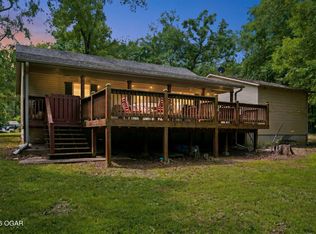
Cute as a bee's knees & bursting w/ charm at every turn, this private lake view cottage is the perfect blend of modern updates, rustic Ozarks character & easy lake living! Move-in ready & furnished, this adorable retreat was completely remodeled down to the studs in 2016, creating a fresh, low-maintenance escape while preserving the special details that make it truly one of a kind. Inside, discover rich wood-finished LVP flooring, warm ceiling beams & an unforgettable alpine forest green wood stove, one of the cottage's few original features & the cozy centerpiece of this little lake masterpiece. The inviting kitchen offers timeless wood cabinetry, propane cooking, stainless refrigerator & microwave, ample storage & a charming dine-in space framed by peaceful lake views. Two cozy bedrooms & a beautifully updated bath w/ walk-in shower & slate flooring provide everything needed for comfortable weekend stays. Step onto the covered back deck to enjoy lake views, community pool views, cool lake breezes & the calming soundtrack of local birds and wildlife. The community pool is just steps away, while popular Baxter Marina & quick, easy Table Rock Lake access are approx 5 min away. You're also just min to town for shopping, dining & everyday conveniences. Whether you're searching for a low-maintenance lake getaway, peaceful retirement chalet or unforgettable Ozarks retreat, new cherished memories await!
Pending
$192,500
24 W View Drive, Lampe, MO 65681
2beds
742sqft
Single Family Residence, Cabin
Built in 1965
7,405 Square Feet Lot
$186,300 Zestimate®
$259/sqft
$42/mo HOA
What's special
Private lake view cottageCozy centerpieceAmple storageModern updatesTimeless wood cabinetryRich wood-finished lvp flooringPropane cooking
- 19 days |
- 660 |
- 42 |
Likely to sell faster than
Zillow last checked:
Listing updated:
Listed by:
Ann Ferguson 417-830-0175,
Keller Williams Tri-Lakes
Source: SOMOMLS as distributed by MLS GRID,MLS#: 60328048
Facts & features
Interior
Bedrooms & bathrooms
- Bedrooms: 2
- Bathrooms: 1
- Full bathrooms: 1
Rooms
- Room types: Family Room
Bedroom 1
- Area: 98.88
- Dimensions: 9.6 x 10.3
Bedroom 2
- Area: 107.91
- Dimensions: 9.9 x 10.9
Bathroom three quarter
- Area: 38.48
- Dimensions: 7.4 x 5.2
Other
- Area: 230.3
- Dimensions: 9.8 x 23.5
Living room
- Area: 96
- Dimensions: 8 x 12
Heating
- Central, Propane, Wood
Cooling
- Central Air
Appliances
- Included: Microwave, Free-Standing Propane Oven, Refrigerator
Features
- High Speed Internet, Laminate Counters, Beamed Ceilings, High Ceilings
- Flooring: Slate, Luxury Vinyl
- Has basement: No
- Has fireplace: Yes
- Fireplace features: Free Standing, Wood Burning
Interior area
- Total structure area: 742
- Total interior livable area: 742 sqft
- Finished area above ground: 742
- Finished area below ground: 0
Property
Parking
- Parking features: Driveway
- Has uncovered spaces: Yes
Features
- Levels: One
- Stories: 1
- Patio & porch: Covered, Deck
- Pool features: In Ground, Community
- Has view: Yes
- View description: Lake
- Has water view: Yes
- Water view: Lake
Lot
- Size: 7,405 Square Feet
- Features: Wooded/Cleared Combo
Details
- Parcel number: 157.036001015002.000
Construction
Type & style
- Home type: SingleFamily
- Architectural style: Cabin,Cottage
- Property subtype: Single Family Residence, Cabin
Materials
- Wood Siding
- Foundation: Crawl Space
- Roof: Composition
Condition
- Year built: 1965
Utilities & green energy
- Sewer: Septic Tank
- Water: Public
Community & HOA
Community
- Subdivision: Briar Cliff Estates
HOA
- Services included: Pool, Other
- HOA fee: $500 annually
Location
- Region: Lampe
Financial & listing details
- Price per square foot: $259/sqft
- Tax assessed value: $26,500
- Annual tax amount: $230
- Date on market: 7/3/2026
Estimated market value
$186,300
$177,000 - $196,000
$1,073/mo
Price history
| Date | Event | Price |
|---|---|---|
| 7/9/2026 | Pending sale | $192,500$259/sqft |
Source:  SOMOMLS as distributed by MLS GRID #60328048 Report a problem SOMOMLS as distributed by MLS GRID #60328048 Report a problem | ||
| 7/3/2026 | Listed for sale | $192,500$259/sqft |
Source: SOMOMLS as distributed by MLS GRID #60328048 Report a problem | ||
Public tax history
| Year | Property taxes | Tax assessment |
|---|---|---|
| 2024 | $228 +0.2% | $5,040 |
| 2023 | $228 +0.6% | $5,040 |
| 2022 | $226 | $5,040 |
| 2021 | -- | $5,040 |
| 2020 | -- | $5,040 |
| 2019 | -- | $5,040 |
| 2018 | -- | $5,040 |
| 2017 | $230 -0.1% | $5,040 |
| 2016 | $230 +2.1% | $5,040 |
| 2015 | $225 +1.4% | $5,040 |
| 2014 | $222 0% | $5,040 |
| 2012 | $222 0% | $5,040 |
| 2011 | $223 +0.1% | $5,040 |
| 2010 | $222 | $5,040 |
Find assessor info on the county website
Monthly payment
Est. payment
Payment breakdown
Explore the cost of this home by adjusting the details. Changes won't be saved.Climate risks
Neighborhood: 65681
Nearby schools
GreatSchools rating
- 9/10Blue Eye Elementary SchoolGrades: PK-4Distance: 6.3 mi
- 6/10Blue Eye Middle SchoolGrades: 5-8Distance: 6.3 mi
- 8/10Blue Eye High SchoolGrades: 9-12Distance: 6.7 mi
Schools provided by the listing agent
- Elementary: Reeds Spring
- Middle: Reeds Spring
- High: Reeds Spring
Source: SOMOMLS as distributed by MLS GRID. This data may not be complete. We recommend contacting the local school district to confirm school assignments for this home.
- $260,9002 bd2 ba1.4k sqft42 Westview Drive, Lampe, MO 65681Off Market
- $236,7002 bd-- ba1.4k sqft42 Westview Dr, Nixa, MO 65681Off Market
- $372,100-- bd-- ba2.1k sqft723 Briar Cliff Rd, Lampe, MO 65681Off Market
- $301,3003 bd2 ba1.7k sqft25 Westview Dr, Lampe, MO 65681Off Market
- $--2 bd1 ba806 sqft426 Briarwood Dr, Lampe, MO 65681Sold
- $241,9003 bd-- ba1.5k sqft735 Briar Cliff Rd, Lampe, MO 65681Off Market
- $141,8002 bd1 ba800 sqft416 Briarwood Dr, Lampe, MO 65681Off Market
- $306,2003 bd3 ba2k sqft74 Westview Dr, Lampe, MO 65681Off Market
A local agent can set up tours, give advice and negotiate with sellers.
Similar homes
- $224,9002 bd1 ba658 sqft289 Rebel Lane, Lampe, MO 65681Active

 MLS ID #60325702, Dean Coder, Lake Agents, LLC. SOMOMLS as distributed by MLS GRID
 - $275,0003 bd2 ba830 sqft514 Iroquois Lane, Lampe, MO 65681Active
 MLS ID #60323344, Anita Pugh, Keller Williams Tri-Lakes. SOMOMLS as distributed by MLS GRID
 - $225,0002 bd1 ba859 sqft31 Path Ln, Kimberling City, MO 65686For Sale
 MLS ID #263465, Tournear Hutson Team, Cameron Tournear, KELLER WILLIAMS REALTY ELEVATE. Ozark Gateway AOR
 - $199,5002 bd1 ba415 sqft346 Terrace Crest Lane #2, Reeds Spring, MO 65737Active
 MLS ID #60325744, Ann Ferguson, Keller Williams Tri-Lakes. SOMOMLS as distributed by MLS GRID
 - $199,5002 bd1 ba430 sqft346 Terrace Crest Lane #1, Reeds Spring, MO 65737ActiveMLS ID #60325746, Ann Ferguson, Keller Williams Tri-Lakes. SOMOMLS as distributed by MLS GRID
- $199,9002 bd1 ba1k sqft2353 Eaglecrest Road, Cape Fair, MO 65624ActiveMLS ID #60303251, Ann Ferguson, Keller Williams Tri-Lakes. SOMOMLS as distributed by MLS GRID
- $199,5002 bd1 ba417 sqft346 Terrace Crest Lane #4, Reeds Spring, MO 65737ActiveMLS ID #60325722, Ann Ferguson, Keller Williams Tri-Lakes. SOMOMLS as distributed by MLS GRID
- $199,5002 bd1 ba427 sqft346 Terrace Crest Lane #3, Reeds Spring, MO 65737ActiveMLS ID #60325747, Ann Ferguson, Keller Williams Tri-Lakes. SOMOMLS as distributed by MLS GRID
- $194,7002 bd1 ba751 sqft166 Seaman Street, Cape Fair, MO 65624ActiveMLS ID #60320933, Christian Powell, EXP Realty, LLC.. SOMOMLS as distributed by MLS GRID
- $221,0002 bd1 ba576 sqft173 Princeton Avenue, Hollister, MO 65672ActiveMLS ID #60328025, Jon Holloway, RE/MAX SHOWTIME. SOMOMLS as distributed by MLS GRID
- $225,0002 bd2 ba640 sqft346 Terrace Crest Lane #9, Reeds Spring, MO 65737ActiveMLS ID #60325682, Ann Ferguson, Keller Williams Tri-Lakes. SOMOMLS as distributed by MLS GRID
- $280,0003 bd2 ba1k sqft355 Tulip Road, Kimberling City, MO 65686ActiveMLS ID #60328553, Ann Ferguson, Keller Williams Tri-Lakes. SOMOMLS as distributed by MLS GRID
- $225,0002 bd2 ba641 sqft346 Terrace Crest Lane #10, Reeds Spring, MO 65737ActiveMLS ID #60325740, Ann Ferguson, Keller Williams Tri-Lakes. SOMOMLS as distributed by MLS GRID
- $185,0002 bd2 ba770 sqft100 Getaway Circle #113, Kimberling City, MO 65686ActiveMLS ID #60294136, Michelle Cantrell, Cantrell Real Estate. SOMOMLS as distributed by MLS GRID
- $267,7772 bd1 ba1k sqft61 Rolla Hill Road, Galena, MO 65656ActiveMLS ID #60327900, 417realestate.com, Real Broker, LLC. SOMOMLS as distributed by MLS GRID
- $209,0002 bd2 ba824 sqft80 Kimberling Crossing Drive #229, Kimberling City, MO 65686ActiveMLS ID #60298253, Angie McCoy, Real McCoy Realty. SOMOMLS as distributed by MLS GRID
- $180,0002 bd2 ba811 sqft80 Kimberling Crossing Drive #215, Kimberling City, MO 65686ActiveMLS ID #60293574, Michelle Cantrell, Cantrell Real Estate. SOMOMLS as distributed by MLS GRID
- $189,9002 bd2 ba821 sqft120 Spring Creek Court Apt 16, Branson, MO 65616ActiveMLS ID #60328540, Scott Fraker, Weichert, Realtors-The Griffin Company. SOMOMLS as distributed by MLS GRID
- $165,0001 bd1 ba558 sqft273 Deep Water Circle, Reeds Spring, MO 65737ActiveMLS ID #60316322, Ann Ferguson, Keller Williams Tri-Lakes. SOMOMLS as distributed by MLS GRID
- $215,0002 bd2 ba900 sqft17 Goldfinch Road #3, Branson, MO 65616ActiveMLS ID #60328986, Renea Frizzell, Home Sweet Home Realty & Associates, LLC. SOMOMLS as distributed by MLS GRID
