Skip main navigation
Sold for $195,000
  • $195,000

    24 Wexford Ln, Linwood, NJ 08221

    5beds
    --sqft
    Single Family Residence
    Built in 1999
    0.53 Acres Lot
    $1,343,500 Zestimate®
    $--/sqft
    $5,590 Estimated rent

    Home value

    $1,343,500

    $1.20M - $1.52M

    $5,590/mo

    Zestimate® history
    Loading
    Loading...

    Owner options

    List your home for rent

    $5,590/mo

    Rent Zestimate®

    Find your next renter with Zillow Rental Manager. Plus, with online applications, you can quickly screen prospective tenants – for free.

    Learn more

    $5,590/mo

    Rent Zestimate®

    Refinance and save

    $1,146/mo

    Est. payment

    Refinancing to a lower rate could help reduce your monthly payments and save thousands over the life of the loan.

    See today's rates

    $1,146/mo

    Est. payment

    Explore your selling options

    Work with a Zillow partner agent

    Leverage their expertise and Zillow's premium Showcase listings to get your home seen by more buyers.

    Get started

    List with your own agent

    Get your home in front of millions of buyers by listing it on Zillow.

    Learn how to do it

    Sell it yourself

    Take full control of how buyers see your home on Zillow by listing For Sale by Owner (FSBO).

    List your home

    What's special

    Gas fireplaceRear yardGym roomNewer wood floorsFormal dining roomMaster suiteSoaking tub
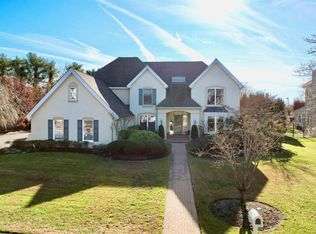
    Seller has accepted an offer - 1st time on the Market - Bobby Ferrin Built and QMA designed Fischer Greens Mansion. Linwoods most prestigious gated community. . Stately is an understatement! Impressive 2 story entryway with stunning staircase, gorgeous thick moldings separating the entry from the living space. There is a large formal living room with a gas fireplace, a wet bar, bright sun room with sliders to the back yard, a 2 story family room with a wood burning fireplace, builtins and open to the eat in. kitchen which has stainless appliances, granite countertops, a center island and sliders to the rear yard. Also on the first floor is a formal dining room, hall bath, 1st floor laundry and a 1st floor bedroom or office with a closet and close by a full bathroom. The Master suite with newer wood floors has a gas fireplace, an enormous finished closet and an equally large en suite and luxurious bathroom with stand up shower, soaking tub and 2 sinks. There is a princess suite bedroom with full bath, 2 bedrooms with a Jack and Jill bathroom and a fantastic room above the 3 car garage that would be terrific space for a gy, playroom, tween/teen hangout or additional office space! The basement is finished with a built- in bar, great space to watch tv and hangout, a gym room with a padded floors bathroom. Plus an area for storage. The rear yard is fully fenced with a stone patio that runs the length of the house overlooking the basketball / volleyball/ pickle ball court with hoop and net, a putting green and plenty of room for a swimming pool.

    Zillow last checked:

    Listing updated:

    Listed by:

    LISA ALPER-RUSSO 609-289-2384,

    PLATINUM REAL ESTATE

    Bought with:

    JILL LEAP, ABR, 7800246

    Source: SJSRMLS,MLS#: 576894MLS Logo

    Facts & features

    Interior

    Bedrooms & bathrooms
    • Bedrooms: 5
    • Bathrooms: 6
    • Full bathrooms: 4
    • 1/2 bathrooms: 2
    • Main level bedrooms: 1
    Rooms
    • Room types: Den/TV Room, Dining Room, Great Room, Laundry, Recreation/Family
    Bedroom 1
    • Level: Upper
    Bedroom 2
    • Level: Upper
    Bedroom 3
    • Level: Upper
    Bedroom 4
    • Level: Upper
    Bedroom 5
    • Level: Main
    Dining room
    • Level: Main
    Family room
    • Level: Main
    Kitchen
    • Level: Main
    Living room
    • Level: Main
    Heating
    • Forced Air, Natural Gas, Multi-Zoned
    Cooling
    • Attic Fan, Ceiling Fan(s), Central Air, Gas, Multi-Zoned
    Appliances
    • Included: Burglar Alarm, Dishwasher, Dryer, Gas Stove, Self Cleaning Oven, Washer
    Features
    • Bar, Carbon Monoxide Detector, Cathedral Ceiling(s), Kitchen Island, Storage, Walk-In Closet(s), Eat-in Kitchen, In-Law Floorplan
    • Flooring: Hardwood, Tile
    • Windows: Blinds, Curtains
    • Basement: 6 Ft. or More Head Room,Finished,Full,Heated,Inside Entrance,Outside Entrance,Plumbing
    • Attic: Storage
    • Has fireplace: Yes
    • Fireplace features: Built-In, Family Room, Gas Log, More Than 1, Wood Burning

    Property

    Parking
    • Total spaces: 3
    • Parking features: Attached Garage, Auto Door Opener, Garage
    • Attached garage spaces: 3
    Features
    • Levels: Two
    • Stories: 2
    • Patio & porch: Patio
    • Exterior features: Fenced Yard, Patio, Sprinkler System
    • Fencing: Fenced
    Lot
    • Size: 0.53 Acres
    • Dimensions: 204 x 114
    • Features: Corner Lot, Cul-De-Sac
    Details
    • Additional structures: Storage
    • Parcel number: 148

    Construction

    Type & style
    • Home type: SingleFamily
    • Property subtype: Single Family Residence
    Materials
    • Stone, Stucco
    • Foundation: Masonry Floor/Wall
    Condition
    • New construction: No
    • Year built: 1999

    Utilities & green energy

    • Sewer: Public Sewer
    • Water: Public

    Community & HOA

    Community
    • Security: Carbon Monoxide Detector(s), Security System, Smoke/Fire Alarm, Burglar Alarm
    • Subdivision: Fischer Greens
    Location
    • Region: Linwood

    Financial & listing details

    • Tax assessed value: $825,300
    • Annual tax amount: $26,768
    • Date on market: 8/15/2023
    • Date available: 08/15/2023
    • Inclusions: Blinds, Curtains

    Price history

    DateEventPrice
    1/10/2024Sold$195,000-83.7%
    Source: Public Record Report a problem
    9/29/2023Sold$1,195,000
    Source: SJSRMLS #576894 Report a problem
    8/28/2023Pending sale$1,195,000
    Source: SJSRMLS #576894 Report a problem
    8/15/2023Listed for sale$1,195,000+962.2%
    Source: SJSRMLS #576894 Report a problem
    5/31/1996Sold$112,500
    Source: Public Record Report a problem

    Public tax history

    YearProperty taxesTax assessment
    2025$31,485 +12.2%$825,300 +12.2%
    2024$28,071 +2.1%$735,800
    2023$27,497 +3.6%$735,800
    2022$26,533 +1.4%$735,800
    2021$26,165 +2.2%$735,800
    2020$25,606 +2.3%$735,800
    2019$25,032 $735,800
    2018$25,032 +2%$735,800
    2017$24,532 +3.4%$735,800
    2016$23,730 +3.6%$735,800
    2015$22,900 -11.3%$735,800 -0.4%
    2014$25,825 -12.4%$738,700 +13.6%
    2013$29,464 -0.2%$650,000 -16.7%
    2012$29,519 +3.6%$780,100
    2011$28,489 +5.9%$780,100
    2010$26,906 +2.6%$780,100
    2009$26,227 +3.6%$780,100
    2008$25,306 +14.4%$780,100 +12.4%
    2007$22,118 $694,000
    2006-- $694,000
    2005-- $694,000
    2004-- $694,000
    2003-- $694,000 +44.7%
    2002-- $479,500
    2001-- $479,500
    Find assessor info on the county website

    Neighborhood: 08221

    Nearby schools

    GreatSchools rating
    Get a cash offer in 3 minutes
    Find out how much your home could sell for in as little as 3 minutes with a no-obligation cash offer.
    Estimated market value
    $1,343,500
    Get a cash offer in 3 minutes
    Find out how much your home could sell for in as little as 3 minutes with a no-obligation cash offer.
    Estimated market value
    $1,343,500