Welcome to 24 Weymouth Drive in Bedford, NH. This METICULOUSLY MAINTAINED Center Chimney Cape is THE ONE you've been waiting for! The chef will not be lonely in this updated kitchen featuring a center island, SOAPSTONE countertop, Sub-Zero Refrigerator and WOLF appliances. This OPEN CONCEPT FLOOR PLAN allows for family and friends to be together while entertaining or relaxing. Just off the family room you will find the quaint screened in porch. Just imagine sipping your morning coffee with the aroma of the lilacs from the lilac lined flat back yard in view! At the end of the day, enjoy a movie night in your second floor BONUS ROOM! This home allows for FIRST FLOOR LIVING or enjoy the second floor primary en-suite with the Carrara marble walk-in shower. Bonus features include HARDWOOD FLOORING and UPDATED MOLDINGS throughout, CENTRAL AIR, lower level finished WALK OUT, ON-DEMAND hot water, and a 3 car garage. This home is a 3 bedroom septic. We can not wait to see you! ALL SHOWINGS TO BE COMPLETED PRIOR TO SUN, 6/2 AT 2PM.
Closed
Listed by: Nelson Real Estate NH, LLC • Kristyn Nelson
Bought with: Keller Williams Realty-Metropolitan
$1,125,000
24 Weymouth Drive, Bedford, NH 03110
4beds
3,596sqft
Single Family Residence
Built in 1989
1.86 Acres Lot
$1,153,900 Zestimate®
$313/sqft
$5,204 Estimated rent
Home value
$1,153,900
$1.10M - $1.21M
$5,204/mo
Zestimate® history
Owner options
List your home for rent
$5,204/mo
Rent Zestimate®
Find your next renter with Zillow Rental Manager. Plus, with online applications, you can quickly screen prospective tenants – for free.
$5,204/mo
Rent Zestimate®
Refinance and save
$6,172/mo
Est. payment
Refinancing to a lower rate could help reduce your monthly payments and save thousands over the life of the loan.
$6,172/mo
Est. payment
Explore your selling options
Work with a Zillow partner agent
Leverage their expertise and Zillow's premium Showcase listings to get your home seen by more buyers.
Get startedList with your own agent
Get your home in front of millions of buyers by listing it on Zillow.
Learn how to do itSell it yourself
Take full control of how buyers see your home on Zillow by listing For Sale by Owner (FSBO).
List your homeWhat's special
Zillow last checked:
Listing updated:
Listed by:
Kristyn Nelson,
Nelson Real Estate NH, LLC 603-264-9808
Bought with:
Kristine Lamphere
Keller Williams Realty-Metropolitan
Source: PrimeMLS,MLS#: 4997907
Facts & features
Interior
Bedrooms & bathrooms
- Bedrooms: 4
- Bathrooms: 3
- Full bathrooms: 2
- 3/4 bathrooms: 1
Heating
- Propane, Forced Air
Cooling
- Central Air, Zoned
Appliances
- Included: Dishwasher, Range Hood, Microwave, Gas Range, Refrigerator, Propane Water Heater, Tankless Water Heater
- Laundry: 1st Floor Laundry
Features
- Central Vacuum, Cathedral Ceiling(s), In-Law Suite, Kitchen Island, Primary BR w/ BA, Vaulted Ceiling(s), Walk-In Closet(s), Walk-in Pantry
- Flooring: Carpet, Hardwood, Marble
- Basement: Daylight,Full,Partially Finished,Storage Space,Sump Pump,Walkout,Walk-Out Access
- Has fireplace: Yes
- Fireplace features: Wood Burning
Interior area
- Total structure area: 4,500
- Total interior livable area: 3,596 sqft
- Finished area above ground: 3,012
- Finished area below ground: 584
Property
Parking
- Total spaces: 3
- Parking features: Paved, Auto Open, Direct Entry, Driveway, Attached
- Garage spaces: 3
- Has uncovered spaces: Yes
Features
- Levels: 1.75
- Stories: 1.75
- Patio & porch: Screened Porch
- Exterior features: Deck, Shed
- Fencing: Partial
- Frontage length: Road frontage: 150
Lot
- Size: 1.86 Acres
- Features: Landscaped, Subdivided, Wooded
Details
- Parcel number: BEDDM31B1L18
- Zoning description: RA
Construction
Type & style
- Home type: SingleFamily
- Architectural style: Cape
- Property subtype: Single Family Residence
Materials
- Wood Frame, Clapboard Exterior
- Foundation: Concrete
- Roof: Architectural Shingle
Condition
- New construction: No
- Year built: 1989
Utilities & green energy
- Electric: 200+ Amp Service, Circuit Breakers, Generator Ready
- Sewer: 1000 Gallon, Private Sewer
- Utilities for property: Underground Utilities
Community & HOA
Community
- Security: Security System
Location
- Region: Bedford
Financial & listing details
- Price per square foot: $313/sqft
- Tax assessed value: $789,500
- Annual tax amount: $11,591
- Date on market: 5/29/2024
- Road surface type: Paved
Price history
| Date | Event | Price |
|---|---|---|
| 8/19/2024 | Sold | $1,125,000+13.6%$313/sqft |
Source:  PrimeMLS #4997907 Report a problem PrimeMLS #4997907 Report a problem | ||
| 5/29/2024 | Listed for sale | $989,900+84.7%$275/sqft |
Source: PrimeMLS #4997907 Report a problem | ||
| 11/12/2015 | Sold | $536,000+1.2%$149/sqft |
Source: Public Record Report a problem | ||
| 9/21/2015 | Pending sale | $529,900$147/sqft |
Source: Coldwell Banker Residential Brokerage - Bedford #4451117 Report a problem | ||
| 9/16/2015 | Listed for sale | $529,900+139715.3%$147/sqft |
Source: Coldwell Banker RB/Bedford #4451117 Report a problem | ||
| 6/21/2012 | Sold | $379 |
Source: Public Record Report a problem | ||
Public tax history
| Year | Property taxes | Tax assessment |
|---|---|---|
| 2024 | $12,482 +7.7% | $789,500 +0.8% |
| 2023 | $11,591 +7.3% | $783,200 +27.6% |
| 2022 | $10,799 +2.7% | $613,600 |
| 2021 | $10,517 +1.7% | $613,600 +18.8% |
| 2020 | $10,340 +5.6% | $516,500 |
| 2019 | $9,788 -0.1% | $516,500 +7.5% |
| 2018 | $9,800 +7.9% | $480,400 |
| 2017 | $9,084 +0.1% | $480,400 +18.5% |
| 2016 | $9,071 -1.7% | $405,500 |
| 2015 | $9,229 +1.2% | $405,500 |
| 2014 | $9,124 +1.5% | $405,500 |
| 2013 | $8,990 -0.5% | $405,500 -8.8% |
| 2012 | $9,034 | $444,600 -3.8% |
| 2011 | -- | $462,000 |
| 2010 | -- | $462,000 |
| 2009 | -- | $462,000 |
| 2008 | -- | $462,000 |
| 2003 | -- | -- |
| 2001 | -- | $290,200 |
Find assessor info on the county website
Neighborhood: 03110
Nearby homes
- $703,7003 bd2 ba2k sqft20 Weymouth Dr, Bedford, NH 03110Off Market
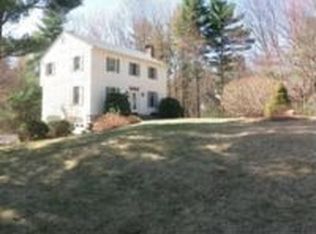
- $908,1004 bd3 ba2.6k sqft26 Weymouth Dr, Bedford, NH 03110Off Market
- $699,5003 bd2 ba1.8k sqft16 Weymouth Dr, Bedford, NH 03110Off Market
- $1,030,0004 bd5 ba4.4k sqft30 Weymouth Dr, Bedford, NH 03110Sold

- $787,5003 bd3 ba2.9k sqft14 Weymouth Dr, Bedford, NH 03110Off Market
- $864,4004 bd2 ba2.7k sqft23 Weymouth Dr, Bedford, NH 03110Off Market
- $1,438,5004 bd3 ba3.7k sqft63 Colonel Daniels Dr, Bedford, NH 03110Off Market
- $934,8004 bd3 ba3.8k sqft34 Weymouth Dr, Bedford, NH 03110Off Market
Nearby schools
GreatSchools rating
- 6/10Mckelvie Intermediate SchoolGrades: 5-6Distance: 2.5 mi
- 7/10Ross A. Lurgio Middle SchoolGrades: 7-8Distance: 2 mi
- 8/10Bedford High SchoolGrades: 9-12Distance: 2 mi
Schools provided by the listing agent
- Elementary: Peter Woodbury Sch
- Middle: Ross A Lurgio Middle School
- High: Bedford High School
- District: Bedford Sch District SAU #25
Source: PrimeMLS. This data may not be complete. We recommend contacting the local school district to confirm school assignments for this home.
Get a cash offer in 3 minutes
Find out how much your home could sell for in as little as 3 minutes with a no-obligation cash offer.
Estimated market value
$1,153,900
Get a cash offer in 3 minutes
Find out how much your home could sell for in as little as 3 minutes with a no-obligation cash offer.
Estimated market value
$1,153,900
- New Hampshire
- Hillsborough County
- Bedford
- 03110
- 24 Weymouth Drive
Nearby cities
Nearby zip codes
Other Bedford Topics
