Skip main navigation
Off market
  • $1,121,300

    24 Wheatland St, Somerville, MA 02145

    4beds
    1,982sqft
    SingleFamily
    Built in 1885
    3,920 Square Feet Lot
    $1,121,300 Zestimate®
    $566/sqft
    $4,690 Estimated rent

    Home value

    $1,121,300

    $1.05M - $1.20M

    $4,690/mo

    Zestimate® history
    Loading
    Loading...

    Owner options

    List your home for rent

    $4,690/mo

    Rent Zestimate®

    Find your next renter with Zillow Rental Manager. Plus, with online applications, you can quickly screen prospective tenants – for free.

    Learn more

    $4,690/mo

    Rent Zestimate®

    Refinance and save

    $6,971/mo

    Est. payment

    Refinancing to a lower rate could help reduce your monthly payments and save thousands over the life of the loan.

    See today's rates

    $6,971/mo

    Est. payment

    Explore your selling options

    Work with a Zillow partner agent

    Leverage their expertise and Zillow's premium Showcase listings to get your home seen by more buyers.

    Get started

    List with your own agent

    Get your home in front of millions of buyers by listing it on Zillow.

    Learn how to do it

    Sell it yourself

    Take full control of how buyers see your home on Zillow by listing For Sale by Owner (FSBO).

    List your home

    What's special

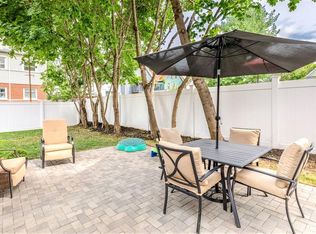
    This wonderful home matches your wish-list. Lovely one-way side street located close to many conveniences plus Foss Park, Mystic River, Boat House & Assembly Row. Welcoming large porch overlooks front gardens. Spacious living & dining room with high ceilings, wood floors, wood details, ceiling medallions, fireplace, & bright SE exposure. Beautifully gut-renovated kitchen offers direct access to large fenced-in yard w/patio, large driveway & 2-car garage. 1st level includes conveniently located new 1/2 bathroom. 2nd level w/3 bedrooms, full tile bathroom plus study converted to a walk-in closet. 2 additional 3rd level rooms offer flexibility as bedroom, office, storage or more. Many updates including windows, Heat, HW & electric service, blown-in insulation, fence, patio, landscaping & more. Only ½ mile to new Gilman Sq. T-stop. Multiple bus routes around the corner plus easy access to entrance to Routes 93 and 28. All of Metro Boston within easy reach while living in an urban oasis

    This property is off market, which means it's not currently listed for sale or rent on Zillow. This may be different from what's available on other websites or public sources.

    Facts & features

    Interior

    Bedrooms & bathrooms
    • Bedrooms: 4
    • Bathrooms: 2
    • Full bathrooms: 1
    • 1/2 bathrooms: 1
    Heating
    • Baseboard, Electric, Gas
    Appliances
    • Included: Dishwasher, Dryer, Garbage disposal, Microwave, Range / Oven, Refrigerator
    Features
    • Cable Available, Security System, Internet Available - Broadband
    • Flooring: Tile, Carpet, Concrete, Hardwood
    • Has fireplace: Yes
    Interior area
    • Total interior livable area: 1,982 sqft

    Property

    Parking
    • Total spaces: 3
    • Parking features: Garage - Detached
    Features
    • Exterior features: Other
    Lot
    • Size: 3,920 sqft
    Details
    • Parcel number: SOMEM70BBL9

    Construction

    Type & style
    • Home type: SingleFamily
    • Architectural style: Conventional
    Materials
    • Roof: Asphalt
    Condition
    • Year built: 1885

    Community & neighborhood

    Location
    • Region: Somerville

    Other

    Other facts
    • Amenities: Public Transportation, Shopping, Swimming Pool, Highway Access, T-Station, Park, Walk/Jog Trails, Bike Path
    • Construction: Frame
    • Electric Feature: Circuit Breakers, 200 Amps
    • Energy Features: Insulated Windows, Storm Doors, Prog. Thermostat
    • Flooring: Wood, Tile, Wall To Wall Carpet, Hardwood
    • Roof Material: Asphalt/Fiberglass Shingles, Rubber
    • Utility Connections: For Electric Dryer, Washer Hookup, For Gas Range
    • Year Round: Yes
    • Hot Water: Natural Gas, Tank
    • Exterior: Aluminum
    • Appliances: Range, Dishwasher, Disposal, Microwave, Refrigerator, Dryer, Vent Hood
    • Bed2 Level: Second Floor
    • Bed3 Dscrp: Flooring - Wall To Wall Carpet, Closet, Ceiling Fan(s)
    • Bed3 Level: Second Floor
    • Bth1 Level: First Floor
    • Insulation Feature: Full, Blown In
    • Interior Features: Cable Available, Security System, Internet Available - Broadband
    • Kit Level: First Floor
    • Mbr Level: Second Floor
    • Heating: Gas, Other (see Remarks), Steam, Electric Baseboard
    • Bed2 Dscrp: Ceiling Fan(s), Closet, Flooring - Wall To Wall Carpet
    • Din Level: First Floor
    • Mbr Dscrp: Ceiling Fan(s), Closet, Flooring - Wall To Wall Carpet
    • Bth2 Level: Second Floor
    • Kit Dscrp: Ceiling Fan(s), Countertops - Stone/Granite/Solid, Cabinets - Upgraded, Flooring - Stone/Ceramic Tile, Closet/Cabinets - Custom Built, Kitchen Island, Stainless Steel Appliances, Open Floor Plan, Remodeled, Exterior Access, Gas Stove, Lighting - Overhead
    • Bth1 Dscrp: Flooring - Stone/Ceramic Tile, Bathroom - Half, Main Level
    • Bth2 Dscrp: Bathroom - Full, Flooring - Stone/Ceramic Tile, Bathroom - Tiled With Tub & Shower, Remodeled, Cabinets - Upgraded
    • Garage Parking: Detached, Garage Door Opener, Storage
    • Bed4 Dscrp: Closet, Flooring - Wood, Lighting - Overhead
    • Din Dscrp: Flooring - Hardwood, Main Level, Window(s) - Bay/Bow/Box, Open Floor Plan, Lighting - Overhead, Pocket Door
    • Style: Victorian
    • Cooling: 3 Or More, Window Ac
    • Bed4 Level: Third Floor
    • Basement Feature: Full, Interior Access, Concrete Floor, Sump Pump, Exterior Access
    • Lead Paint: Unknown
    • Exterior Features: Porch, Patio, Gutters, Screens, Garden Area, Fenced Yard
    • Foundation: Fieldstone, Brick
    • Liv Dscrp: Fireplace, Flooring - Hardwood, Main Level, Open Floor Plan, Ceiling Fan(s), Lighting - Overhead, Pocket Door
    • Road Type: Public, Paved, Publicly Maint., Sidewalk
    • Liv Level: First Floor
    • Lot Description: Paved Drive, Level, Fenced/Enclosed
    • Sf Type: Detached
    • Laundry Level: Basement

    Price history

    DateEventPrice
    10/30/2020Sold$840,000-1.2%$424/sqft
    Source: Public Record Report a problem
    9/13/2020Price change$849,900-2.9%$429/sqft
    Source: Coldwell Banker Realty - Cambridge #72707892 Report a problem
    8/25/2020Price change$875,000-2.7%$441/sqft
    Source: Coldwell Banker Realty - Cambridge #72707892 Report a problem
    8/11/2020Listed for sale$899,000+280.9%$454/sqft
    Source: Coldwell Banker Residential Brokerage - Cambridge #72707892 Report a problem
    11/6/2012Sold$236,000$119/sqft
    Source: Public Record Report a problem

    Public tax history

    YearProperty taxesTax assessment
    2025$10,542 +8.4%$966,300 +4.5%
    2024$9,729 +8%$924,800 +6.2%
    2023$9,006 +8.1%$871,000 +6.4%
    2022$8,334 +26.4%$818,700 +26.5%
    2021$6,595 +6.8%$647,200 +5.8%
    2020$6,175 +1.7%$612,000 +8.5%
    2019$6,070 +6%$564,100 +11.5%
    2018$5,724 +7%$506,100 +10.4%
    2017$5,350 +17.2%$458,400 +25.9%
    2016$4,563 $364,200

    Find assessor info on the county website

    Neighborhood: Winter Hill

    Nearby schools

    GreatSchools rating
    Get a cash offer in 3 minutes
    Find out how much your home could sell for in as little as 3 minutes with a no-obligation cash offer.
    Estimated market value
    $1,121,300
    Get a cash offer in 3 minutes
    Find out how much your home could sell for in as little as 3 minutes with a no-obligation cash offer.
    Estimated market value
    $1,121,300