Skip main navigation
Sold for $1,600,000
  • Listing Provided by: Engel & Voelkers
    Bought with: Pinnacle Real Estate Group
    $1,600,000

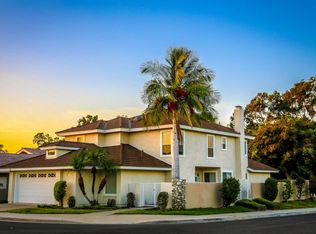
    24 Whistling Swan, Irvine, CA 92604

    4beds
    1,808sqft
    Single Family Residence
    Built in 1979
    5,022 Square Feet Lot
    $1,920,800 Zestimate®
    $885/sqft
    $5,473 Estimated rent

    Home value

    $1,920,800

    $1.81M - $2.06M

    $5,473/mo

    Zestimate® history
    Loading
    Loading...

    Owner options

    List your home for rent

    $5,473/mo

    Rent Zestimate®

    Find your next renter with Zillow Rental Manager. Plus, with online applications, you can quickly screen prospective tenants – for free.

    Learn more

    $5,473/mo

    Rent Zestimate®

    Refinance and save

    $10,187/mo

    Est. payment

    Refinancing to a lower rate could help reduce your monthly payments and save thousands over the life of the loan.

    See today's rates

    $10,187/mo

    Est. payment

    Explore your selling options

    Work with a Zillow partner agent

    Leverage their expertise and Zillow's premium Showcase listings to get your home seen by more buyers.

    Get started

    List with your own agent

    Get your home in front of millions of buyers by listing it on Zillow.

    Learn how to do it

    Sell it yourself

    Take full control of how buyers see your home on Zillow by listing For Sale by Owner (FSBO).

    List your home

    What's special

    Olympic sized poolBasketball courtsNice dining spaceLarge scale masterSpacious living spaceEnsuite master bathClean white cabinetry
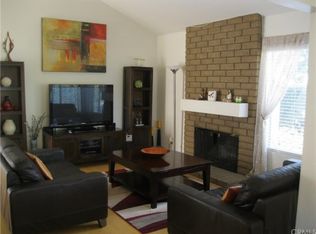
    Not often does a property come onto the market that checks off all the boxes. Walk inside your new home and be welcomed to a very spacious living space with high extending vaulted ceilings. A gas burning fireplace completes the cozy feeling of the home and next to the living room is a gorgeous atrium bringing lots of natural light into the property. The kitchen is aptly updated with granite countertops, clean white cabinetry, built in stovetop, and very nice G&E appliances. Throughout the home is Mohawk laminant wood flooring. Large scale master with ensuite master bath with his and her sinks. The master bath has been very well modernized. There also sits three additional guest beds with one easily configured to be an office. The guest bath has been modernized as well to match the master bath. Very nice dining space that nicely guides you to the back patio space. You'll find an ample amount of privacy and serenity in the backyard with the surrounding podocarpus trees. This home also comes with a 2 car garage, longer driveway space than a lot of homes in the community, and a new AC system. The amenities around are 10+ parks, 15+ heated pools (including an olympic sized pool), tennis and pickleball courts, bbq set ups, basketball courts, as well as the North Lake Beach Club which has a relaxing lagoon so you don't have to drive to the beach! Waling paths also sit alongside the lake.Nearby Spectrum mall, dining and entertainment.

    Zillow last checked:

    Listing updated:

    Listing Provided by:

    Alec Bradford DRE #02057817 949-637-8120,

    Engel & Voelkers

    Bought with:

    Minni Huang, DRE #02088611

    Pinnacle Real Estate Group

    Source: CRMLS,MLS#: LG23187841MLS LogoOriginating MLS: California Regional MLS

    Facts & features

    Interior

    Bedrooms & bathrooms
    • Bedrooms: 4
    • Bathrooms: 2
    • Full bathrooms: 2
    • Main level bathrooms: 2
    • Main level bedrooms: 4
    Primary bedroom
    • Features: Main Level Primary
    Bedroom
    • Features: All Bedrooms Down
    Bedroom
    • Features: Bedroom on Main Level
    Kitchen
    • Features: Granite Counters, Updated Kitchen
    Heating
    • Central
    Cooling
    • Central Air
    Appliances
    • Included: Built-In Range, Dishwasher, Electric Cooktop
    • Laundry: Washer Hookup, Electric Dryer Hookup
    Features
    • Separate/Formal Dining Room, All Bedrooms Down, Atrium, Bedroom on Main Level, Main Level Primary
    • Flooring: Laminate
    • Windows: Atrium
    • Has fireplace: Yes
    • Fireplace features: Living Room
    • Common walls with other units/homes: No Common Walls
    Interior area
    • Total interior livable area: 1,808 sqft

    Property

    Parking
    • Total spaces: 2
    • Parking features: Garage - Attached
    • Attached garage spaces: 2
    Accessibility
    • Accessibility features: Safe Emergency Egress from Home
    Features
    • Levels: One
    • Stories: 1
    • Entry location: Ground level
    • Patio & porch: Patio
    • Pool features: Community, Association
    • Has spa: Yes
    • Spa features: Association, Community
    • Fencing: Privacy
    • Has view: Yes
    • View description: Park/Greenbelt, Neighborhood
    Lot
    • Size: 5,022 sqft
    • Features: 0-1 Unit/Acre
    Details
    • Parcel number: 45131104
    • Special conditions: Standard

    Construction

    Type & style
    • Home type: SingleFamily
    • Property subtype: Single Family Residence
    Condition
    • Turnkey
    • New construction: No
    • Year built: 1979

    Utilities & green energy

    • Sewer: Public Sewer
    • Water: Public

    Community & neighborhood

    Community
    • Community features: Biking, Curbs, Gutter(s), Lake, Park, Street Lights, Suburban, Sidewalks, Pool
    Location
    • Region: Irvine
    • Subdivision: Place (Pl)

    HOA & financial

    HOA
    • Has HOA: Yes
    • HOA fee: $130 monthly
    • Amenities included: Clubhouse, Outdoor Cooking Area, Barbecue, Playground, Pickleball, Pool, Spa/Hot Tub, Tennis Court(s)
    • Association name: Woodbridge Village
    • Association phone: 949-786-1800

    Other

    Other facts
    • Listing terms: Submit

    Price history

    DateEventPrice
    11/9/2023Sold$1,600,000$885/sqft
    Source: CRMLS #LG23187841 Report a problem
    10/16/2023Contingent$1,600,000$885/sqft
    Source: CRMLS #LG23187841 Report a problem
    10/8/2023Listed for sale$1,600,000+489.3%$885/sqft
    Source: CRMLS #LG23187841 Report a problem
    11/2/1995Sold$271,500$150/sqft
    Source: Public Record Report a problem

    Public tax history

    YearProperty taxesTax assessment
    2025$17,258 +1.2%$1,632,000 +2%
    2024$17,050 +271.8%$1,600,000 +269.1%
    2023$4,586 +2.1%$433,512 +2%
    2022$4,490 +2.3%$425,012 +2%
    2021$4,388 +0.6%$416,679 +1%
    2020$4,362 $412,407 +2%
    2019$4,362 +2.3%$404,321 +2%
    2018$4,265 +4.1%$396,394 +2%
    2017$4,098 $388,622 +2%
    2016$4,098 +4.6%$381,002 +1.5%
    2015$3,916 +3.6%$375,279 +2%
    2014$3,780 $367,928 +0.5%
    2013-- $366,266 +2%
    2012-- $359,085 +2%
    2011-- $352,045 +0.8%
    2010-- $349,414 -0.2%
    2009-- $350,245 +2%
    2008-- $343,378 +2%
    2007-- $336,646 +2%
    2006-- $330,046 +2%
    2005-- $323,575 +2%
    2004-- $317,231 +1.9%
    2003-- $311,417 +2%
    2002-- $305,311 +2%
    2001$2,990 +1.4%$299,325 +2%
    2000$2,949 $293,456

    Find assessor info on the county website

    Neighborhood: Woodbridge

    Nearby schools

    GreatSchools rating
    Get a cash offer in 3 minutes
    Find out how much your home could sell for in as little as 3 minutes with a no-obligation cash offer.
    Estimated market value
    $1,920,800
    Get a cash offer in 3 minutes
    Find out how much your home could sell for in as little as 3 minutes with a no-obligation cash offer.
    Estimated market value
    $1,920,800