Elegance meets everyday ease at 24 Whitcomb Avenue, a home where timeless architecture and refined, contemporary craftsmanship feel both grand and genuinely cozy, set in one of Hingham's most coveted neighborhoods in the PRS school district. The heart of the home is the chef's kitchen that makes a striking statement., anchored by an impressive 10' island that comfortably seats a crowd and doubles as the go-to spot for homework, holiday baking, and entertaining. The kitchen flows seamlessly into the generous family room with custom builtins that surround a gas fireplace and adjacent dining room, creating an open, connected layout that works for busy weeknights and large celebrations alike. Light defines the main level with morning sun brightening the kitchen, while afternoon light bathes the living spaces in a golden glow. Upstairs, the primary suite is a true retreat, complete with a spa-inspired en suite bath with air jetted soaker tub and glass shower. Additional bedrooms with custom closets, offer a comfortable space for family and guests, while the fourth bedroom option adds versatility as a private guest suite, gym or playroom with an abundance of windows and en-suite bath. Outside, the backyard is a private, wooded sanctuary. Enjoy morning coffee, summer gatherings on the patio and evenings around the fire pit, offering a feeling that you are worlds away, yet you are just moments from everything Hingham has to offer. This home is ready to welcome you home with its beautiful finishes, classic style and perfectly laid out spaces for todays busy lifestyle.
Sold for $2,000,000
$2,000,000
24 Whitcomb Ave, Hingham, MA 02043
3beds
3,169sqft
Single Family Residence
Built in 2014
0.43 Acres Lot
$1,752,800 Zestimate®
$631/sqft
$6,419 Estimated rent
Home value
$1,752,800
$1.58M - $1.96M
$6,419/mo
Zestimate® history
Owner options
List your home for rent
$6,419/mo
Rent Zestimate®
Find your next renter with Zillow Rental Manager. Plus, with online applications, you can quickly screen prospective tenants – for free.
$6,419/mo
Rent Zestimate®
Refinance and save
$10,272/mo
Est. payment
Refinancing to a lower rate could help reduce your monthly payments and save thousands over the life of the loan.
$10,272/mo
Est. payment
Explore your selling options
Work with a Zillow partner agent
Leverage their expertise and Zillow's premium Showcase listings to get your home seen by more buyers.
Get startedList with your own agent
Get your home in front of millions of buyers by listing it on Zillow.
Learn how to do itSell it yourself
Take full control of how buyers see your home on Zillow by listing For Sale by Owner (FSBO).
List your homeWhat's special
Beautiful finishes
Zillow last checked:
Listing updated:
Listed by:
Suzanne Troyer 617-852-7806,
Compass 781-285-8028
Bought with:
Billy Parlon
Power Play Properties
Source: MLS PIN,MLS#: 73584305
Facts & features
Interior
Bedrooms & bathrooms
- Bedrooms: 3
- Bathrooms: 4
- Full bathrooms: 3
- 1/2 bathrooms: 1
Primary bedroom
- Features: Bathroom - Full, Walk-In Closet(s), Closet, Flooring - Hardwood, Hot Tub / Spa, Attic Access, Recessed Lighting
- Level: Second
- Area: 360
- Dimensions: 15 x 24
Bedroom 2
- Features: Closet/Cabinets - Custom Built, Flooring - Hardwood
- Level: Second
- Area: 180
- Dimensions: 15 x 12
Bedroom 3
- Features: Walk-In Closet(s), Flooring - Hardwood
- Level: Second
- Area: 224
- Dimensions: 16 x 14
Primary bathroom
- Features: Yes
Bathroom 1
- Features: Bathroom - Half, Flooring - Stone/Ceramic Tile
- Level: First
- Area: 21
- Dimensions: 3 x 7
Bathroom 2
- Features: Bathroom - Full, Bathroom - With Shower Stall, Bathroom - With Tub, Closet - Linen, Flooring - Stone/Ceramic Tile
- Level: Second
- Area: 121
- Dimensions: 11 x 11
Bathroom 3
- Features: Bathroom - Full, Bathroom - Tiled With Tub & Shower, Closet - Linen, Flooring - Stone/Ceramic Tile
- Level: Second
- Area: 63
- Dimensions: 7 x 9
Dining room
- Features: Flooring - Hardwood, Wainscoting
- Level: First
- Area: 165
- Dimensions: 15 x 11
Kitchen
- Features: Flooring - Hardwood, Window(s) - Picture, Dining Area, Pantry, Countertops - Upgraded, French Doors, Kitchen Island, Exterior Access, Open Floorplan, Recessed Lighting, Gas Stove, Lighting - Pendant
- Level: First
- Area: 390
- Dimensions: 26 x 15
Living room
- Features: Closet/Cabinets - Custom Built, Flooring - Hardwood, Window(s) - Picture, Recessed Lighting
- Level: First
- Area: 352
- Dimensions: 16 x 22
Office
- Features: Flooring - Vinyl
- Level: Second
- Area: 60
- Dimensions: 10 x 6
Heating
- Central, Forced Air, Heat Pump
Cooling
- Central Air, Ductless
Appliances
- Included: Gas Water Heater, Oven, Dishwasher, Microwave, Refrigerator, Freezer, Washer, Dryer, Range Hood, Cooktop
- Laundry: Recessed Lighting, Second Floor
Features
- Bathroom - Full, Bathroom - With Shower Stall, Closet - Linen, Closet, Closet/Cabinets - Custom Built, Bathroom, Office, Bonus Room
- Flooring: Tile, Hardwood, Flooring - Stone/Ceramic Tile, Flooring - Vinyl, Flooring - Hardwood
- Doors: French Doors
- Basement: Partial,Interior Entry,Bulkhead,Unfinished
- Number of fireplaces: 1
- Fireplace features: Living Room
Interior area
- Total structure area: 3,169
- Total interior livable area: 3,169 sqft
- Finished area above ground: 3,169
Property
Parking
- Total spaces: 8
- Parking features: Attached
- Attached garage spaces: 2
- Uncovered spaces: 6
Features
- Patio & porch: Porch, Deck - Composite, Patio
- Exterior features: Porch, Deck - Composite, Patio, Professional Landscaping, Sprinkler System, Invisible Fence, Outdoor Gas Grill Hookup
- Fencing: Invisible
- Waterfront features: Harbor, Ocean, 1 to 2 Mile To Beach
Lot
- Size: 0.43 Acres
- Features: Wooded
Details
- Parcel number: 1035296
- Zoning: RB
Construction
Type & style
- Home type: SingleFamily
- Architectural style: Colonial
- Property subtype: Single Family Residence
Materials
- Frame
- Foundation: Concrete Perimeter
- Roof: Shingle
Condition
- Year built: 2014
Utilities & green energy
- Electric: 200+ Amp Service
- Sewer: Private Sewer
- Water: Public
- Utilities for property: for Gas Range, Outdoor Gas Grill Hookup
Community & HOA
Community
- Security: Security System
HOA
- Has HOA: No
Location
- Region: Hingham
Financial & listing details
- Price per square foot: $631/sqft
- Tax assessed value: $1,399,600
- Annual tax amount: $14,655
- Date on market: 10/27/2026
- Exclusions: Sauna
Price history
| Date | Event | Price |
|---|---|---|
| 11/2/2026 | Sold | $2,000,000+11.1%$631/sqft |
Source: MLS PIN #73584305 Report a problem | ||
| 10/14/2026 | Pending sale | $1,800,000$568/sqft |
Source: MLS PIN #73584305 Report a problem | ||
| 10/6/2026 | Contingent | $1,800,000$568/sqft |
Source: MLS PIN #73584305 Report a problem | ||
| 9/30/2026 | Listed for sale | $1,800,000+111.9%$568/sqft |
Source: MLS PIN #73584305 Report a problem | ||
| 11/26/2013 | Sold | $849,500+6.2%$268/sqft |
Source: Public Record Report a problem | ||
| 12/27/2012 | Listing removed | $799,900$252/sqft |
Source: William Raveis Real Estate #71454441 Report a problem | ||
| 11/6/2012 | Listed for sale | $799,900+126.6%$252/sqft |
Source: William Raveis Real Estate #71454441 Report a problem | ||
| 10/31/2012 | Sold | $353,000$111/sqft |
Source: Public Record Report a problem | ||
Public tax history
| Year | Property taxes | Tax assessment |
|---|---|---|
| 2025 | $14,724 +4.8% | $1,377,400 +6.3% |
| 2024 | $14,054 +15% | $1,295,300 +6% |
| 2023 | $12,223 +8.6% | $1,222,300 +25.5% |
| 2022 | $11,256 +1.2% | $973,700 +3.3% |
| 2021 | $11,123 +2.3% | $942,600 |
| 2020 | $10,868 +1.8% | $942,600 +4.3% |
| 2019 | $10,677 +0.3% | $904,100 |
| 2018 | $10,641 +4.5% | $904,100 +8.7% |
| 2017 | $10,185 +0.1% | $831,400 +2.1% |
| 2016 | $10,173 +1.7% | $814,500 +2% |
| 2015 | $10,005 +168.7% | $798,500 +109.1% |
| 2009 | $3,724 +0.6% | $381,900 -5.1% |
| 2008 | $3,702 -6.4% | $402,400 -8.5% |
| 2007 | $3,957 +3.6% | $439,700 +5.9% |
| 2006 | $3,821 +4.3% | $415,300 +12.9% |
| 2005 | $3,663 +19.9% | $367,800 +28.6% |
| 2004 | $3,056 -6.9% | $286,100 |
| 2003 | $3,282 +6.9% | $286,100 +28.1% |
| 2001 | $3,070 +13.2% | $223,300 +29.4% |
| 1997 | $2,712 | $172,600 |
Find assessor info on the county website
Neighborhood: 02043
Nearby homes
- $1,268,8004 bd2 ba2.6k sqft18 Whitcomb Ave, Hingham, MA 02043Off Market
- $875,0003 bd2 ba1.3k sqft21 Whitcomb Ave, Hingham, MA 02043Sold
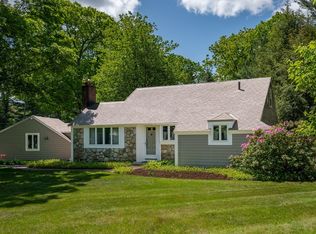
- $2,177,7003 bd2 ba3.6k sqft32 Whitcomb Ave, Hingham, MA 02043Off Market
- $1,363,8003 bd2 ba3k sqft29 Whitcomb Ave, Hingham, MA 02043Off Market
- $1,062,2003 bd2 ba1.6k sqft6 U S Bates Rd, Hingham, MA 02043Off Market
- $1,633,4003 bd4 ba2.7k sqft23 Tower Rd, Hingham, MA 02043Off Market
- $1,365,9003 bd2 ba2.5k sqft19 Tower Rd, Hingham, MA 02043Off Market
- $1,072,6003 bd2 ba1.7k sqft12 Whitcomb Ave, Hingham, MA 02043Off Market
Nearby schools
GreatSchools rating
- 9/10Plymouth River Elementary SchoolGrades: K-5Distance: 0.5 mi
- 8/10Hingham Middle SchoolGrades: 6-8Distance: 2.2 mi
- 10/10Hingham High SchoolGrades: 9-12Distance: 1.3 mi
Get a cash offer in 3 minutes
Find out how much your home could sell for in as little as 3 minutes with a no-obligation cash offer.
Estimated market value
$1,752,800
Get a cash offer in 3 minutes
Find out how much your home could sell for in as little as 3 minutes with a no-obligation cash offer.
Estimated market value
$1,752,800
- Massachusetts
- Plymouth County
- Hingham
- 02043
- 24 Whitcomb Ave
