Masterpiece House By Princeton's Award Winning Architectural Firm, Short & Ford*, built in 1986. Welcome to your haven in the Princeton Ridge neighborhood. Look past the hearth through the large glass walls to a tree canopy beyond. Invite your guests to an elegant sense of openness and soaring open spaces. Very private, 2.5 acre heavily wooded Lot. Well designed, recently updated kitchen with sunny breakfast room that sits above a family room with a second fireplace. Skylights throughout the house. Master suite includes two bathrooms, an office and plenty of storage. Second and third bedrooms above. Patio is great for entertaining. An elegant, modern house built. Two car garage. See virtual tour! * Short &Ford later became Ford Farewell Mills and Gatsch Architects and is now Mills + Schnoering Architects, LLC (M+Sa).
Sold for $1,555,000
$1,555,000
24 White Oak Dr, Princeton, NJ 08540
3beds
3,286sqft
Single Family Residence
Built in 1987
2.47 Acres Lot
$1,773,400 Zestimate®
$473/sqft
$7,335 Estimated rent
Home value
$1,773,400
$1.67M - $1.90M
$7,335/mo
Zestimate® history
Owner options
List your home for rent
$7,335/mo
Rent Zestimate®
Find your next renter with Zillow Rental Manager. Plus, with online applications, you can quickly screen prospective tenants – for free.
$7,335/mo
Rent Zestimate®
Refinance and save
$9,218/mo
Est. payment
Refinancing to a lower rate could help reduce your monthly payments and save thousands over the life of the loan.
$9,218/mo
Est. payment
Explore your selling options
Work with a Zillow partner agent
Leverage their expertise and Zillow's premium Showcase listings to get your home seen by more buyers.
Get startedList with your own agent
Get your home in front of millions of buyers by listing it on Zillow.
Learn how to do itSell it yourself
Take full control of how buyers see your home on Zillow by listing For Sale by Owner (FSBO).
List your homeWhat's special
Large glass wallsMaster suiteSunny breakfast room
Zillow last checked:
Listing updated:
Listed by:
Roland Pott 609-793-9639,
Pott Real Estate, LLC
Bought with:
Nathaniel Parker, 1967862
RE/MAX One Select
Source: Bright MLS,MLS#: NJME2032210
Facts & features
Interior
Bedrooms & bathrooms
- Bedrooms: 3
- Bathrooms: 4
- Full bathrooms: 3
- 1/2 bathrooms: 1
- Main level bathrooms: 3
- Main level bedrooms: 1
Rooms
- Room types: Living Room, Dining Room, Primary Bedroom, Bedroom 2, Kitchen, Family Room, Basement, Breakfast Room, Bedroom 1, Laundry, Office, Bathroom 1, Bathroom 2, Bathroom 3, Attic, Half Bath
Basement
- Area: 0
Heating
- Forced Air, Zoned, Natural Gas
Cooling
- Central Air, Electric
Appliances
- Included: Cooktop, Oven, Self Cleaning Oven, Dishwasher, Refrigerator, Range Hood, Washer, Dryer, Microwave, Gas Water Heater
- Laundry: Main Level, Laundry Room
Features
- Primary Bath(s), Kitchen Island, Dining Area, Attic, Built-in Features, Entry Level Bedroom, Family Room Off Kitchen, Open Floorplan, Pantry, Soaking Tub, Bathroom - Stall Shower, Upgraded Countertops, Walk-In Closet(s), Cathedral Ceiling(s), 9'+ Ceilings
- Flooring: Wood, Carpet, Tile/Brick
- Windows: Skylight(s)
- Basement: Partial,Unfinished,Drainage System
- Number of fireplaces: 2
- Fireplace features: Brick, Marble
Interior area
- Total structure area: 3,286
- Total interior livable area: 3,286 sqft
- Finished area above ground: 3,286
- Finished area below ground: 0
Property
Parking
- Total spaces: 6
- Parking features: Storage, Garage Faces Front, Garage Door Opener, Attached, Driveway
- Attached garage spaces: 2
- Uncovered spaces: 4
- Details: Garage Sqft: 490
Accessibility
- Accessibility features: Accessible Entrance
Features
- Levels: Two
- Stories: 2
- Patio & porch: Patio
- Exterior features: Extensive Hardscape, Lighting
- Pool features: None
- Fencing: Other
- Has view: Yes
- View description: Trees/Woods
Lot
- Size: 2.47 Acres
- Features: Cul-De-Sac, Sloped, Wooded, Front Yard, Rear Yard, Suburban
Details
- Additional structures: Above Grade, Below Grade
- Parcel number: 140230100010
- Zoning: R1
- Special conditions: Standard
Construction
Type & style
- Home type: SingleFamily
- Architectural style: Contemporary
- Property subtype: Single Family Residence
Materials
- Brick, Other
- Foundation: Concrete Perimeter
Condition
- New construction: No
- Year built: 1987
Utilities & green energy
- Sewer: Public Sewer
- Water: Public
Community & HOA
Community
- Security: Security System
- Subdivision: Princeton Ridge
HOA
- Has HOA: No
Location
- Region: Princeton
- Municipality: PRINCETON
Financial & listing details
- Price per square foot: $473/sqft
- Tax assessed value: $900,600
- Annual tax amount: $21,902
- Date on market: 7/20/2023
- Listing agreement: Exclusive Right To Sell
- Listing terms: Conventional,Cash
- Ownership: Fee Simple
Price history
| Date | Event | Price |
|---|---|---|
| 2/14/2024 | Sold | $1,555,000-8%$473/sqft |
Source:  Bright MLS #NJME2032210 Report a problem Bright MLS #NJME2032210 Report a problem | ||
| 10/12/2023 | Contingent | $1,690,000$514/sqft |
Source: Bright MLS #NJME2032210 Report a problem | ||
| 7/20/2023 | Listed for sale | $1,690,000+53.6%$514/sqft |
Source: Bright MLS #NJME2032210 Report a problem | ||
| 11/24/2004 | Sold | $1,100,000+4.8%$335/sqft |
Source: Public Record Report a problem | ||
| 2/19/2004 | Sold | $1,050,000$320/sqft |
Source: Public Record Report a problem | ||
Public tax history
| Year | Property taxes | Tax assessment |
|---|---|---|
| 2025 | $23,983 | $900,600 |
| 2024 | $23,983 -2.3% | $900,600 |
| 2023 | $24,543 +11.7% | $900,600 |
| 2022 | $21,966 +0.8% | $900,600 |
| 2021 | $21,795 -3.6% | $900,600 |
| 2020 | $22,603 +2.7% | $900,600 -5.5% |
| 2019 | $22,019 +1.4% | $952,900 +0.9% |
| 2018 | $21,717 +1.6% | $944,200 |
| 2017 | $21,377 +2.4% | $944,200 |
| 2016 | $20,886 +1.2% | $944,200 |
| 2015 | $20,631 +2.5% | $944,200 |
| 2014 | $20,121 -3.8% | $944,200 -7.7% |
| 2013 | $20,912 +4.1% | $1,022,600 |
| 2012 | $20,094 +1.4% | $1,022,600 |
| 2011 | $19,808 -19.3% | $1,022,600 |
| 2010 | $24,543 +1.7% | $1,022,600 +51.2% |
| 2009 | $24,124 +2.5% | $676,500 |
| 2008 | $23,542 +4.2% | $676,500 |
| 2007 | $22,595 | $676,500 |
| 2006 | -- | $676,500 |
| 2005 | -- | $676,500 |
| 2004 | $18,874 | $676,500 |
| 2003 | -- | $676,500 |
| 2002 | -- | $676,500 |
| 2001 | -- | $676,500 |
Find assessor info on the county website
Neighborhood: 08540
Nearby homes
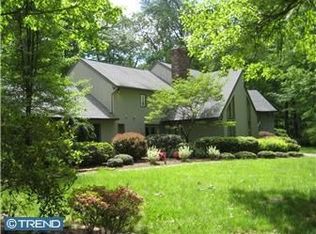
- $1,864,2005 bd4 ba3.3k sqft46 Bouvant Dr, Princeton, NJ 08540Off Market
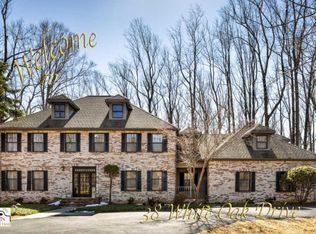
- $2,107,1006 bd6 ba5.4k sqft38 White Oak Dr, Princeton, NJ 08540Off Market
- $574,2009.52 Acres57 White Oak Dr, Princeton, NJ 08540Off Market
- $535,0004 Acres59 White Oak Dr, Princeton, NJ 08540Off Market
- $---- bd-- ba-- sqft40 White Oak Dr, Princeton, NJ 08540Off Market
- $616,7006.67 Acres60 White Oak Dr, Princeton, NJ 08540Off Market
- $2,021,1003 bd-- ba5k sqft42 Bouvant Dr, Princeton, NJ 08540Off Market
- $1,528,800-- bd-- ba3.3k sqft7 White Oak Dr, Princeton, NJ 08540Off Market
Nearby schools
GreatSchools rating
- 8/10Community Park Elementary SchoolGrades: PK-5Distance: 1.3 mi
- 9/10J Witherspoon Middle SchoolGrades: 6-8Distance: 1.7 mi
- 8/10Princeton High SchoolGrades: 9-12Distance: 1.7 mi
Schools provided by the listing agent
- Elementary: Community Park
- Middle: J Witherspoon
- High: Princeton
- District: Princeton Regional Schools
Source: Bright MLS. This data may not be complete. We recommend contacting the local school district to confirm school assignments for this home.
Get a cash offer in 3 minutes
Find out how much your home could sell for in as little as 3 minutes with a no-obligation cash offer.
Estimated market value
$1,773,400
Get a cash offer in 3 minutes
Find out how much your home could sell for in as little as 3 minutes with a no-obligation cash offer.
Estimated market value
$1,773,400
- New Jersey
- Mercer County
- Princeton
- 08540
- 24 White Oak Dr
Nearby cities
Nearby neighborhoods
Nearby zip codes
Other Princeton Topics
