Custom-Built Colonial in Sought-After Brooklyn Cul-de-Sac. Welcome to 24 White Brook Lane, a stunning 2014 custom-built home designed with both comfort and style in mind. Nestled in a mature cul-de-sac setting, this 4-bedroom, 2.5-bath Colonial offers quality craftsmanship, modern upgrades, and thoughtful details throughout. Inside, you'll find bamboo flooring, solid-core interior doors, and custom wooden shutters adding warmth and elegance. The spacious kitchen boasts 42" upper cabinets, ideal for storage and entertaining. Upstairs, the primary suite features a luxurious en-suite bath with heated tile floors, creating a spa-like retreat. The finished lower level (2016) provides additional heated and cooled living space-perfect for a home office, gym, or media room. Central air, central vac, and modern mechanicals ensure convenience and efficiency. Step outside to enjoy the Trex deck (2021) overlooking the above-ground pool, a Kloter Farm shed, and an invisible in-ground dog fence-all designed for easy living and outdoor enjoyment. Major updates include: New boiler & hot water storage (2022) New second-floor A/C compressor (2022) New well pump & bladder (2022) New belt-driven garage door openers (2022) This is more than just a house-it's a meticulously cared-for home where every upgrade has been thoughtfully chosen. Don't miss the opportunity to own this exceptional property in one of Brooklyn's most desirable neighborhoods.
Sold for $630,000
$630,000
24 Whitebrook Drive, Brooklyn, CT 06234
4beds
2,530sqft
Single Family Residence
Built in 2014
1.86 Acres Lot
$665,700 Zestimate®
$249/sqft
$3,439 Estimated rent
Home value
$665,700
Estimated sales range
Not available
$3,439/mo
Zestimate® history
Owner options
List your home for rent
$3,439/mo
Rent Zestimate®
Find your next renter with Zillow Rental Manager. Plus, with online applications, you can quickly screen prospective tenants – for free.
$3,439/mo
Rent Zestimate®
Refinance and save
$4,299/mo
Est. payment
Refinancing to a lower rate could help reduce your monthly payments and save thousands over the life of the loan.
$4,299/mo
Est. payment
Explore your selling options
Work with a Zillow partner agent
Leverage their expertise and Zillow's premium Showcase listings to get your home seen by more buyers.
Get startedList with your own agent
Get your home in front of millions of buyers by listing it on Zillow.
Learn how to do itSell it yourself
Take full control of how buyers see your home on Zillow by listing For Sale by Owner (FSBO).
List your homeWhat's special
Zillow last checked:
Listing updated:
Listed by:
Heather Miller (860)334-6919,
RE/MAX One 860-444-7362
Bought with:
Barbara A. Diaz, REB.0756229
RE/MAX Bell Park Realty
Source: Smart MLS,MLS#: 24120409
Facts & features
Interior
Bedrooms & bathrooms
- Bedrooms: 4
- Bathrooms: 3
- Full bathrooms: 2
- 1/2 bathrooms: 1
Primary bedroom
- Features: Bedroom Suite, Ceiling Fan(s), Full Bath, Walk-In Closet(s), Hardwood Floor
- Level: Upper
- Area: 212.96 Square Feet
- Dimensions: 17.6 x 12.1
Bedroom
- Features: Ceiling Fan(s), Hardwood Floor
- Level: Upper
- Area: 149.16 Square Feet
- Dimensions: 13.2 x 11.3
Bedroom
- Features: Ceiling Fan(s), Hardwood Floor
- Level: Upper
- Area: 135.3 Square Feet
- Dimensions: 12.3 x 11
Bedroom
- Features: Ceiling Fan(s), Hardwood Floor
- Level: Upper
- Area: 139.13 Square Feet
- Dimensions: 11.13 x 12.5
Dining room
- Features: Hardwood Floor
- Level: Main
- Area: 146.72 Square Feet
- Dimensions: 11.2 x 13.1
Kitchen
- Features: Breakfast Bar, Granite Counters, Kitchen Island, Hardwood Floor
- Level: Main
- Area: 265.98 Square Feet
- Dimensions: 18.6 x 14.3
Kitchen
- Features: Breakfast Nook, French Doors, Hardwood Floor
- Level: Main
- Area: 140.14 Square Feet
- Dimensions: 9.8 x 14.3
Living room
- Features: Gas Log Fireplace, Hardwood Floor
- Level: Main
- Area: 297.6 Square Feet
- Dimensions: 18.6 x 16
Office
- Features: French Doors, Hardwood Floor
- Level: Main
- Area: 135.68 Square Feet
- Dimensions: 10.6 x 12.8
Rec play room
- Features: Dry Bar, Engineered Wood Floor
- Level: Lower
- Area: 494.7 Square Feet
- Dimensions: 17 x 29.1
Heating
- Forced Air, Bottle Gas
Cooling
- Ceiling Fan(s), Central Air
Appliances
- Included: Electric Cooktop, Oven, Microwave, Range Hood, Refrigerator, Dishwasher, Washer, Dryer, Tankless Water Heater
- Laundry: Main Level
Features
- Central Vacuum, Open Floorplan, Smart Thermostat
- Doors: French Doors
- Basement: Full,Partially Finished
- Attic: Pull Down Stairs
- Number of fireplaces: 1
Interior area
- Total structure area: 2,530
- Total interior livable area: 2,530 sqft
- Finished area above ground: 2,530
Property
Parking
- Total spaces: 2
- Parking features: Attached
- Attached garage spaces: 2
Features
- Patio & porch: Porch, Deck, Patio
- Exterior features: Rain Gutters
- Has private pool: Yes
- Pool features: Above Ground
Lot
- Size: 1.86 Acres
- Features: Cul-De-Sac
Details
- Additional structures: Shed(s)
- Parcel number: 2500792
- Zoning: RA
Construction
Type & style
- Home type: SingleFamily
- Architectural style: Colonial
- Property subtype: Single Family Residence
Materials
- Vinyl Siding
- Foundation: Concrete Perimeter
- Roof: Asphalt
Condition
- New construction: No
- Year built: 2014
Utilities & green energy
- Sewer: Septic Tank
- Water: Well
- Utilities for property: Underground Utilities
Green energy
- Energy efficient items: Thermostat
Community & HOA
Community
- Security: Security System
HOA
- Has HOA: No
Location
- Region: Brooklyn
Financial & listing details
- Price per square foot: $249/sqft
- Tax assessed value: $470,080
- Annual tax amount: $10,943
- Date on market: 10/3/2025
Price history
| Date | Event | Price |
|---|---|---|
| 11/14/2025 | Sold | $630,000+5%$249/sqft |
Source:  Smart MLS #24120409 Report a problem Smart MLS #24120409 Report a problem | ||
| 10/15/2025 | Pending sale | $599,900$237/sqft |
Source: Smart MLS #24120409 Report a problem | ||
| 10/10/2025 | Listed for sale | $599,900+992.7%$237/sqft |
Source: Smart MLS #24120409 Report a problem | ||
| 12/18/2016 | Listing removed | $54,900$22/sqft |
Source: Sellstate Leading Edge Realty #E10142564 Report a problem | ||
| 11/15/2016 | Pending sale | $54,900$22/sqft |
Source: Sellstate Leading Edge Realty #E10142564 Report a problem | ||
| 10/26/2016 | Price change | $54,900-21.5%$22/sqft |
Source: Sellstate Leading Edge Realty #E10142564 Report a problem | ||
| 10/11/2016 | Price change | $69,900-6.7%$28/sqft |
Source: Sellstate Leading Edge Realty #E10142564 Report a problem | ||
| 9/19/2016 | Price change | $74,900-15.8%$30/sqft |
Source: Sellstate Leading Edge Realty #E10142564 Report a problem | ||
| 8/1/2016 | Price change | $89,000-10.1%$35/sqft |
Source: Sellstate Leading Edge Realty #E10142564 Report a problem | ||
| 7/15/2016 | Price change | $99,000-16.8%$39/sqft |
Source: Sellstate Leading Edge Realty #E10142564 Report a problem | ||
| 6/9/2016 | Listed for sale | $119,000+32.2%$47/sqft |
Source: Sellstate Leading Edge Realty #E10142564 Report a problem | ||
| 9/25/2013 | Sold | $90,000+2.3%$36/sqft |
Source: Public Record Report a problem | ||
| 2/1/2010 | Sold | $88,000$35/sqft |
Source: Public Record Report a problem | ||
Public tax history
| Year | Property taxes | Tax assessment |
|---|---|---|
| 2025 | $10,943 +27.1% | $470,080 +61.3% |
| 2024 | $8,611 +3.3% | $291,500 |
| 2023 | $8,337 +4.1% | $291,500 |
| 2022 | $8,010 +4% | $291,500 |
| 2021 | $7,701 +8.9% | $291,500 +19.2% |
| 2020 | $7,074 | $244,600 |
| 2019 | $7,074 +3% | $244,600 |
| 2018 | $6,871 +3.7% | $244,600 |
| 2017 | $6,626 +60.8% | $244,600 +39.1% |
| 2015 | $4,121 +266.3% | $175,900 +266.5% |
| 2014 | $1,125 +1.1% | $48,000 |
| 2013 | $1,113 | $48,000 |
| 2012 | $1,113 +3.6% | $48,000 |
| 2011 | $1,074 +0.4% | $48,000 |
| 2010 | $1,070 +10.8% | $48,000 +10.7% |
| 2009 | $966 | $43,360 |
| 2008 | $966 +0.7% | $43,360 |
| 2007 | $959 | $43,360 |
Find assessor info on the county website
Neighborhood: 06234
Nearby homes
- $615,8003 bd2 ba2.6k sqft14 Whitebrook Dr, Brooklyn, CT 06234Off Market
- $555,0003 bd3 ba2.3k sqft445 Church St, Brooklyn, CT 06234Sold

- $782,6005 bd4 ba3.2k sqft27 Whitebrook Dr, Brooklyn, CT 06234Off Market
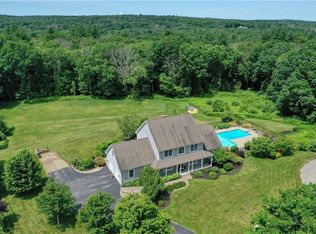
- $640,5004 bd3 ba2.5k sqft9 Whitebrook Dr, Brooklyn, CT 06234Off Market
- $609,6003 bd3 ba2.3k sqft15 Whitebrook Dr, Brooklyn, CT 06234Off Market
- $652,2004 bd2 ba2.6k sqft23 Whitebrook Dr, Brooklyn, CT 06234Off Market
- $674,7004 bd3 ba2.5k sqft3 Whitebrook Dr, Brooklyn, CT 06234Off Market
- $412,6003 bd2 ba2.2k sqft1 Woods Hl, Brooklyn, CT 06234Off Market
Nearby schools
GreatSchools rating
- 5/10Brooklyn Elementary SchoolGrades: PK-4Distance: 2.9 mi
- 6/10Brooklyn Middle SchoolGrades: 5-8Distance: 2.9 mi
Schools provided by the listing agent
- Elementary: Brooklyn
Source: Smart MLS. This data may not be complete. We recommend contacting the local school district to confirm school assignments for this home.


Get pre-qualified for a loan
At Zillow Home Loans, we can pre-qualify you in as little as 5 minutes with no impact to your credit score.An equal housing lender. NMLS #10287.
Sell for more on Zillow
Get a Zillow Showcase℠ listing at no additional cost and you could sell for .
$665,700
2% more
+$13,314
With Zillow Showcase(estimated)
$679,014
- Connecticut
- Windham County
- Brooklyn
- 06234
- 24 Whitebrook Drive
Nearby cities
Nearby zip codes
Other Brooklyn Topics
