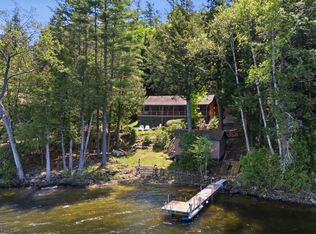
Experience Adirondack at its finest in this beautiful year-round timber peg home nestled on 125' of pristine Paradox Lake frontage and over an acre of land. Listed at $975,000, this 3 bed, 3 bath retreat was built in 1987and offers over 1,500 sq ft of living space, surrounded by mature trees for privacy. The great room features a floor-to-ceiling stone fireplace, while the wraparound deck provides breathtaking views of the lake and mountains. The kitchen has hickory cabinets and granite countertop, blending rustic charm with modern conveniences. Additional features include a spacious 3 car garage, a private lakefront with dock, lakeside deck, and kayak shed-everything you need for 4 season lakefront living. Seller will leave home furnished—just bring your clothes and ENJOY LAKE LIFE!!
Closed
$960,000
24 Whits End Way, Schroon Lake, NY 12870
3beds
1,543sqft
Single Family Residence, Residential
Built in 1987
1.16 Acres Lot
$1,001,200 Zestimate®
$622/sqft
$3,175 Estimated rent
Home value
$1,001,200
Estimated sales range
Not available
$3,175/mo
Zestimate® history
Owner options
List your home for rent
$3,175/mo
Rent Zestimate®
Find your next renter with Zillow Rental Manager. Plus, with online applications, you can quickly screen prospective tenants – for free.
$3,175/mo
Rent Zestimate®
Refinance and save
$6,349/mo
Est. payment
Refinancing to a lower rate could help reduce your monthly payments and save thousands over the life of the loan.
$6,349/mo
Est. payment
Explore your selling options
Work with a Zillow partner agent
Leverage their expertise and Zillow's premium Showcase listings to get your home seen by more buyers.
Get startedList with your own agent
Get your home in front of millions of buyers by listing it on Zillow.
Learn how to do itSell it yourself
Take full control of how buyers see your home on Zillow by listing For Sale by Owner (FSBO).
List your homeWhat's special
Timber peg homeWraparound deckLakeside deckMature trees for privacyFloor-to-ceiling stone fireplacePristine paradox lake frontageHickory cabinets
Zillow last checked:
Listing updated:
Listed by:
Christine L Keller 518-524-6834,
Julie & Co Realty LLC
Bought with:
Christine McKee, 10301206746
Hunt ERA
Source: Global MLS,MLS#: 202520454
Facts & features
Interior
Bedrooms & bathrooms
- Bedrooms: 3
- Bathrooms: 3
- Full bathrooms: 3
Primary bedroom
- Level: First
Bedroom
- Level: First
Bedroom
- Level: Basement
Primary bathroom
- Level: First
Full bathroom
- Level: First
Full bathroom
- Level: Basement
Dining room
- Level: First
Family room
- Level: Basement
Kitchen
- Level: First
Living room
- Level: First
Office
- Level: Basement
Other
- Description: Storage/working
- Level: Basement
Utility room
- Level: Basement
Heating
- Baseboard, Ductless, Electric, Heat Pump, Propane, Propane Tank Owned, Wood Stove
Cooling
- AC Pump, Ductless
Appliances
- Included: Convection Oven, Dishwasher, Gas Oven, Gas Water Heater, Instant Hot Water, Microwave, Refrigerator, Tankless Water Heater, Washer/Dryer, Water Purifier
- Laundry: Laundry Closet, Main Level, Washer Hookup
Features
- High Speed Internet, Ceiling Fan(s), Vaulted Ceiling(s), Built-in Features, Cathedral Ceiling(s), Kitchen Island
- Flooring: Vinyl, Laminate
- Doors: Sliding Doors, Storm Door(s)
- Windows: Screens, Wood Frames, Blinds, Double Pane Windows
- Basement: Bath/Stubbed,Exterior Entry,Finished,Full,Heated,Interior Entry,Walk-Out Access,Wood Stove
- Number of fireplaces: 1
- Fireplace features: Wood Burning Stove, Basement, Family Room, Insert, Living Room
Interior area
- Total structure area: 1,543
- Total interior livable area: 1,543 sqft
- Finished area above ground: 1,543
- Finished area below ground: 724
Property
Parking
- Total spaces: 6
- Parking features: Off Street, Stone, Detached, Driveway
- Garage spaces: 3
- Has uncovered spaces: Yes
Features
- Patio & porch: Pressure Treated Deck, Wrap Around
- Exterior features: Garden
- Has view: Yes
- View description: Mountain(s), Trees/Woods, Hills, Lake
- Has water view: Yes
- Water view: Lake
- Waterfront features: Lake Front
- Body of water: Paradox Lake
Lot
- Size: 1.16 Acres
- Features: Rolling Slope, Private, Views, Wooded, Landscaped
Details
- Additional structures: Shed(s)
- Parcel number: 154600 136.424.220
- Zoning description: Single Residence
- Special conditions: Standard
Construction
Type & style
- Home type: SingleFamily
- Architectural style: Custom
- Property subtype: Single Family Residence, Residential
Materials
- Block, Wood Siding
- Foundation: Block
- Roof: Shingle,Composition
Condition
- New construction: No
- Year built: 1987
Utilities & green energy
- Electric: Circuit Breakers, Generator
- Sewer: Septic Tank
- Utilities for property: Cable Available
Community & HOA
Community
- Security: Smoke Detector(s), Carbon Monoxide Detector(s)
HOA
- Has HOA: No
Location
- Region: Schroon Lake
Financial & listing details
- Price per square foot: $622/sqft
- Tax assessed value: $899,200
- Annual tax amount: $10,640
- Date on market: 6/26/2025
- Listing terms: Other
Price history
| Date | Event | Price |
|---|---|---|
| 8/5/2025 | Sold | $960,000-1.5%$622/sqft |
Source:  Global MLS #202520454 Report a problem Global MLS #202520454 Report a problem | ||
| 7/4/2025 | Pending sale | $975,000$632/sqft |
Source: Global MLS #202520454 Report a problem | ||
| 6/26/2025 | Listed for sale | $975,000+84%$632/sqft |
Source: Global MLS #202520454 Report a problem | ||
| 12/12/2019 | Sold | $530,000-3.5%$343/sqft |
Source: Global MLS #201916752 Report a problem | ||
| 11/13/2019 | Pending sale | $549,000$356/sqft |
Source: Peak Select Properties, LLC #201916752 Report a problem | ||
| 11/10/2019 | Listed for sale | $549,000$356/sqft |
Source: Peak Select Properties, LLC #201916752 Report a problem | ||
| 9/19/2019 | Listing removed | $549,000$356/sqft |
Source: Peak Select Properties, LLC #201916752 Report a problem | ||
| 5/3/2019 | Price change | $549,000-5.2%$356/sqft |
Source: Peak Select Properties, LLC #201916752 Report a problem | ||
| 4/20/2019 | Price change | $579,000+5.5%$375/sqft |
Source: Saratoga Select Properties LLC #201911809 Report a problem | ||
| 4/15/2019 | Listed for sale | $549,000-5.2%$356/sqft |
Source: Saratoga Select Properties LLC #201916752 Report a problem | ||
| 3/9/2019 | Listing removed | $579,000$375/sqft |
Source: Saratoga Select Properties LLC #173243 Report a problem | ||
| 9/20/2018 | Price change | $579,000-3.3%$375/sqft |
Source: Keller Williams Capital District-Sara #173243 Report a problem | ||
| 10/20/2017 | Price change | $599,000-3.2%$388/sqft |
Source: Keller Williams Capital District-Sara #173243 Report a problem | ||
| 9/20/2017 | Listed for sale | $619,000$401/sqft |
Source: Keller Williams Capital District-Sara #173243 Report a problem | ||
Public tax history
| Year | Property taxes | Tax assessment |
|---|---|---|
| 2025 | -- | $899,200 +4% |
| 2024 | -- | $864,600 +23.2% |
| 2023 | -- | $701,600 +16% |
| 2022 | -- | $604,800 +15% |
| 2021 | -- | $525,900 |
| 2020 | -- | $525,900 +0.2% |
| 2019 | -- | $524,700 |
| 2018 | -- | $524,700 +5% |
| 2017 | $7,954 | $499,700 |
| 2016 | -- | $499,700 |
| 2015 | -- | $499,700 |
| 2014 | -- | $499,700 |
| 2013 | -- | $499,700 -4% |
| 2012 | -- | $520,500 -2.5% |
| 2011 | -- | $533,800 -4% |
| 2010 | -- | $556,000 |
| 2009 | -- | $556,000 +5.3% |
| 2008 | -- | $528,000 +5% |
| 2007 | -- | $502,900 +45% |
| 2006 | -- | $346,800 +20% |
| 2005 | -- | $289,000 +0.9% |
| 2004 | -- | $286,400 +16.1% |
| 2003 | -- | $246,600 |
| 2002 | -- | $246,600 |
| 2001 | -- | $246,600 |
Find assessor info on the county website
Neighborhood: 12870
Nearby homes
- $969,0003 bd2 ba1.6k sqft57 Summer Haven Way, Paradox, NY 12858Pending

- $969,0003 bd2 ba1.6k sqft57 Summer Haven Way, Schroon Lake, NY 12870Pending
- $1,108,3004 bd2 ba2.6k sqft56 Summer Haven Way, Schroon Lake, NY 12870Off Market
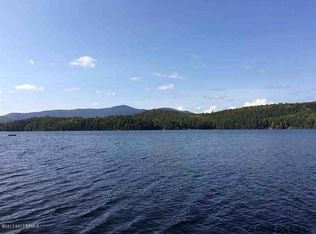
- $203,8001.47 AcresWhits End Way, Schroon lake, NY 12858Off Market
- $56,000-- bd-- ba-- sqftWhits End Way, Schroon lake, NY 12858Off Market
- $792,0002 bd2 ba1k sqft48 Whits End Way, Schroon Lake, NY 12870Off Market
- $847,4003 bd2 ba1.6k sqft47 Whits End Way, Schroon Lake, NY 12870Off Market
- $381,9003 bd1 ba975 sqft4 Whits End Way, Schroon Lake, NY 12870Off Market
Nearby schools
GreatSchools rating
- 9/10Schroon Lake Central SchoolGrades: PK-12Distance: 3.9 mi
Schools provided by the listing agent
- Elementary: Schroon Lake Central
- High: Schroon Lake Central
Source: Global MLS. This data may not be complete. We recommend contacting the local school district to confirm school assignments for this home.
- New York
- Essex County
- Paradox
- 12870
- 24 Whits End Way
Nearby cities
Nearby zip codes
Other Paradox Topics
