Beautifully renovated and ideally situated on the 5th hole of the Nicklaus Course, this beautiful Chilton-style home in The Pinehills offers the perfect blend of luxury, comfort, and location. Hardwood floors throughout the main level and luxury vinyl plank flooring in the lower level. 1st floor with everything you need, plus an office/den/music room. Elegant dining room for entertaining and cozy kitchen nook, a perfect place to start your day. Primary suite with incredible vaulted ceiling, magnificent transom window, custom walk-in closet, and primary bath featuring a double vanity and perfectly sized tiled shower. Two bedrooms and a full bath upstairs with loft area. Additional bath in the lower level. Enjoy the screened porch, covered deck, and patio while taking in nature and views of the Nicklaus Course. Located at the end of a lightly traveled street with walking trails just steps from your driveway. A bright and airy, light-filled sanctuary to call home.
Sold for $1,205,000
$1,205,000
24 Wickertree, Plymouth, MA 02360
3beds
3,318sqft
Single Family Residence
Built in 2005
0.27 Acres Lot
$1,214,000 Zestimate®
$363/sqft
$5,304 Estimated rent
Home value
$1,214,000
$1.13M - $1.31M
$5,304/mo
Zestimate® history
Owner options
List your home for rent
$5,304/mo
Rent Zestimate®
Find your next renter with Zillow Rental Manager. Plus, with online applications, you can quickly screen prospective tenants – for free.
$5,304/mo
Rent Zestimate®
Refinance and save
$6,582/mo
Est. payment
Refinancing to a lower rate could help reduce your monthly payments and save thousands over the life of the loan.
$6,582/mo
Est. payment
Explore your selling options
Work with a Zillow partner agent
Leverage their expertise and Zillow's premium Showcase listings to get your home seen by more buyers.
Get startedList with your own agent
Get your home in front of millions of buyers by listing it on Zillow.
Learn how to do itSell it yourself
Take full control of how buyers see your home on Zillow by listing For Sale by Owner (FSBO).
List your homeWhat's special
Loft areaPerfectly sized tiled showerCovered deckScreened porchCustom walk-in closetMagnificent transom windowBeautifully renovated
Zillow last checked:
Listing updated:
Listed by:
Pinehills Resale team 508-209-2000,
Pinehills Brokerage Services LLC 508-209-2000,
Stacy Gerry 508-280-5985
Bought with:
Suzanne McGovern
Coldwell Banker Realty - Plymouth
Source: MLS PIN,MLS#: 73540255
Facts & features
Interior
Bedrooms & bathrooms
- Bedrooms: 3
- Bathrooms: 4
- Full bathrooms: 3
- 1/2 bathrooms: 1
- Main level bedrooms: 1
Primary bedroom
- Features: Bathroom - Full, Cathedral Ceiling(s), Walk-In Closet(s), Flooring - Hardwood
- Level: Main
- Area: 221
- Dimensions: 17 x 13
Bedroom 2
- Features: Flooring - Hardwood
- Level: Second
- Area: 144
- Dimensions: 12 x 12
Bedroom 3
- Features: Flooring - Wall to Wall Carpet
- Area: 132
- Dimensions: 12 x 11
Primary bathroom
- Features: Yes
Bathroom 1
- Features: Bathroom - Full, Bathroom - Tiled With Tub & Shower, Closet - Linen, Flooring - Stone/Ceramic Tile, Jacuzzi / Whirlpool Soaking Tub, Double Vanity
Bathroom 2
- Features: Bathroom - Half, Flooring - Stone/Ceramic Tile
Bathroom 3
- Features: Bathroom - Full, Bathroom - With Tub, Flooring - Stone/Ceramic Tile
Dining room
- Features: Flooring - Hardwood, French Doors, Wainscoting
- Level: Main,First
- Area: 165
- Dimensions: 15 x 11
Family room
- Features: Vaulted Ceiling(s), Closet/Cabinets - Custom Built, Flooring - Hardwood, Balcony / Deck, Exterior Access, Recessed Lighting
- Level: First
- Area: 252
- Dimensions: 18 x 14
Kitchen
- Features: Flooring - Wood, Dining Area, Pantry, Countertops - Stone/Granite/Solid, Recessed Lighting
- Level: Main,First
- Area: 105
- Dimensions: 15 x 7
Heating
- Forced Air, Natural Gas
Cooling
- Central Air
Appliances
- Included: Gas Water Heater, Water Heater, Oven, Dishwasher, Microwave, Range, Refrigerator
- Laundry: Main Level
Features
- Bathroom - Full, Bathroom - With Tub, 3/4 Bath, Bonus Room
- Flooring: Tile, Hardwood, Laminate, Flooring - Stone/Ceramic Tile
- Basement: Full,Partially Finished
- Number of fireplaces: 1
- Fireplace features: Family Room
Interior area
- Total structure area: 3,318
- Total interior livable area: 3,318 sqft
- Finished area above ground: 2,471
- Finished area below ground: 847
Property
Parking
- Total spaces: 4
- Parking features: Attached, Garage Door Opener, Paved Drive, Off Street, Paved
- Attached garage spaces: 2
- Uncovered spaces: 2
Accessibility
- Accessibility features: No
Features
- Patio & porch: Screened, Deck, Covered
- Exterior features: Porch - Screened, Deck, Covered Patio/Deck, Rain Gutters, Professional Landscaping, Sprinkler System
- Waterfront features: Ocean, Beach Ownership(Public)
Lot
- Size: 0.27 Acres
- Features: Wooded
Details
- Foundation area: 0
- Parcel number: M:078C B:0000 L:0011100,4554354
- Zoning: OSMUD
Construction
Type & style
- Home type: SingleFamily
- Architectural style: Contemporary
- Property subtype: Single Family Residence
Materials
- Frame
- Foundation: Concrete Perimeter
- Roof: Shingle
Condition
- Year built: 2005
Utilities & green energy
- Electric: 200+ Amp Service
- Sewer: Private Sewer
- Water: Private
- Utilities for property: for Gas Range, for Electric Oven
Community & HOA
Community
- Features: Shopping, Pool, Tennis Court(s), Walk/Jog Trails, Golf, Medical Facility
- Subdivision: Pinehills,Wickertree
HOA
- Has HOA: Yes
- HOA fee: $393 monthly
Location
- Region: Plymouth
Financial & listing details
- Price per square foot: $363/sqft
- Tax assessed value: $981,900
- Annual tax amount: $12,323
- Date on market: 9/12/2026
- Exclusions: Excluded Wine Fridge, Deep Freezer, Are Generator Are All Excluded
- Road surface type: Paved
Price history
| Date | Event | Price |
|---|---|---|
| 8/24/2026 | Sold | $1,205,000+0.8%$363/sqft |
Source: MLS PIN #73540255 Report a problem | ||
| 7/10/2026 | Pending sale | $1,195,000$360/sqft |
Source: MLS PIN #73540255 Report a problem | ||
| 6/26/2026 | Contingent | $1,195,000$360/sqft |
Source: MLS PIN #73540255 Report a problem | ||
| 6/23/2026 | Listed for sale | $1,195,000+71.9%$360/sqft |
Source: MLS PIN #73540255 Report a problem | ||
| 12/3/2020 | Sold | $695,000$209/sqft |
Source: Public Record Report a problem | ||
| 9/11/2020 | Pending sale | $695,000$209/sqft |
Source: RE/MAX Spectrum #72659722 Report a problem | ||
| 3/16/2020 | Listed for sale | $695,000-5.4%$209/sqft |
Source: Pinehills Brokerage Services LLC #72634068 Report a problem | ||
| 8/18/2009 | Sold | $735,000-4.5%$222/sqft |
Source: Public Record Report a problem | ||
| 7/11/2008 | Listing removed | $769,900$232/sqft |
Source: NRT NewEngland #70695499 Report a problem | ||
| 4/3/2008 | Listed for sale | $769,900+14.9%$232/sqft |
Source: Century 21 Harry Cummings Inc #70695499 Report a problem | ||
| 8/8/2005 | Sold | $670,060$202/sqft |
Source: Public Record Report a problem | ||
Public tax history
| Year | Property taxes | Tax assessment |
|---|---|---|
| 2025 | $11,746 +4.5% | $925,600 +6% |
| 2024 | $11,238 +4.4% | $873,200 +11.2% |
| 2023 | $10,768 +2.5% | $785,400 +15.3% |
| 2022 | $10,509 +0.3% | $681,100 +5.1% |
| 2021 | $10,473 +0.7% | $648,100 +1.9% |
| 2020 | $10,404 -0.6% | $636,300 +0.6% |
| 2019 | $10,467 +1.1% | $632,800 +0.6% |
| 2018 | $10,357 +1.6% | $629,200 +2.4% |
| 2017 | $10,192 +1.6% | $614,700 -0.3% |
| 2016 | $10,035 +4.3% | $616,800 -0.4% |
| 2015 | $9,624 +4% | $619,300 +1.2% |
| 2014 | $9,255 +4.4% | $611,700 -0.4% |
| 2013 | $8,861 -1% | $614,100 -5.1% |
| 2012 | $8,953 +2% | $646,900 -3.9% |
| 2011 | $8,775 +4.6% | $672,900 -0.4% |
| 2010 | $8,388 +9.5% | $675,400 -2.4% |
| 2009 | $7,658 +13.5% | $691,800 +5.9% |
| 2008 | $6,748 +3.2% | $653,200 -3% |
| 2007 | $6,539 +234.3% | $673,400 +240.1% |
| 2006 | $1,956 | $198,000 |
Find assessor info on the county website
Neighborhood: The Pinehills
Nearby homes
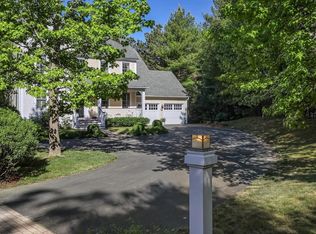
- $1,101,1003 bd4 ba3.2k sqft26 Wickertree, Plymouth, MA 02360Off Market
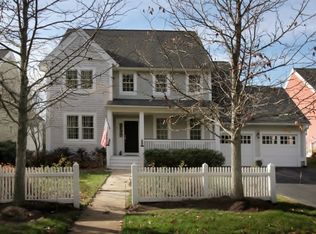
- $1,108,6003 bd3 ba2.9k sqft22 Wickertree, Plymouth, MA 02360Off Market
- $1,350,0003 bd5 ba3.4k sqft20 Wickertree, Plymouth, MA 02360Sold

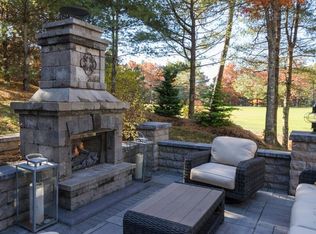
- $1,135,2003 bd4 ba3.2k sqft2 Sedgewood, Plymouth, MA 02360Off Market
- $1,182,2003 bd4 ba2.7k sqft18 Wickertree, Plymouth, MA 02360Off Market
- $1,068,0003 bd4 ba2.9k sqft4 Sedgewood, Plymouth, MA 02360Off Market
- $1,030,9003 bd4 ba3k sqft16 Wickertree, Plymouth, MA 02360Off Market
- $1,710,3003 bd4 ba4.8k sqft60 Ryecroft, Plymouth, MA 02360Off Market
Nearby schools
GreatSchools rating
- 8/10Nathaniel Morton Elementary SchoolGrades: K-5Distance: 5.7 mi
- 5/10Plymouth Community Intermediate SchoolGrades: 6-8Distance: 4.3 mi
- 5/10Plymouth North High SchoolGrades: 9-12Distance: 4.9 mi
Get a cash offer in 3 minutes
Find out how much your home could sell for in as little as 3 minutes with a no-obligation cash offer.
Estimated market value
$1,214,000
Get a cash offer in 3 minutes
Find out how much your home could sell for in as little as 3 minutes with a no-obligation cash offer.
Estimated market value
$1,214,000
