Skip main navigation
Off market
  • $931,100

    24 Wigglesworth St #2, Somerville, MA 02143

    3beds
    1,350sqft
    Condo
    Built in 1900
    -- sqft lot
    $931,100 Zestimate®
    $690/sqft
    $4,391 Estimated rent

    Home value

    $931,100

    $875,000 - $987,000

    $4,391/mo

    Zestimate® history
    Loading
    Loading...

    Owner options

    List your home for rent

    $4,391/mo

    Rent Zestimate®

    Find your next renter with Zillow Rental Manager. Plus, with online applications, you can quickly screen prospective tenants – for free.

    Learn more

    $4,391/mo

    Rent Zestimate®

    Refinance and save

    $5,993/mo

    Est. payment

    Refinancing to a lower rate could help reduce your monthly payments and save thousands over the life of the loan.

    See today's rates

    $5,993/mo

    Est. payment

    Explore your selling options

    Work with a Zillow partner agent

    Leverage their expertise and Zillow's premium Showcase listings to get your home seen by more buyers.

    Get started

    List with your own agent

    Get your home in front of millions of buyers by listing it on Zillow.

    Learn how to do it

    Sell it yourself

    Take full control of how buyers see your home on Zillow by listing For Sale by Owner (FSBO).

    List your home

    What's special

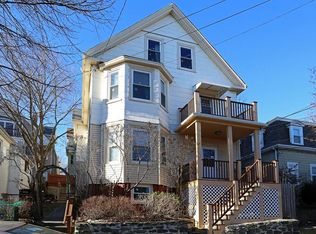
    Flawlessly renovated 2-story, 3BR condo occupying the 2nd & 3rd levels of a 2-family home on a lovely tree-lined street! Quick stroll to the planned Spring 2021 Green Line extension(Gilman Station) and minutes to downtown Boston/major routes. Light-filled open concept entertaining flows from the living/dining areas to the stunning gourmet kitchen styled with European cabinets-SS appliances-granite center island seats 6. Impeccably finished with designer colors, hardwood floors and unique lighting. Main level w/2 good size BRs & full bath w/spa tub plus a luxurious 3rd floor master suite offering a panoramic view of the city, spacious bath with glass shower-double vanities-abundant closets & laundry area. Central air throughout-huge basement storage-private deck-inviting yard for BBQs/outdoor living-street permitted parking-great intimate residential neighborhood close to popular restaurants such as Sarma, La Brasa and Fat Hen. A must see!***OPEN HOUSE SUNDAY JAN 17th 11:30-1PM***

    This property is off market, which means it's not currently listed for sale or rent on Zillow. This may be different from what's available on other websites or public sources.

    Facts & features

    Interior

    Bedrooms & bathrooms
    • Bedrooms: 3
    • Bathrooms: 2
    • Full bathrooms: 2
    Heating
    • Forced air, Gas
    Cooling
    • Central
    Appliances
    • Included: Dishwasher, Dryer, Range / Oven, Refrigerator, Washer
    Features
    • Flooring: Tile, Hardwood
    Interior area
    • Total interior livable area: 1,350 sqft

    Property

    Parking
    • Total spaces: 2
    Features
    • Exterior features: Vinyl
    Details
    • Parcel number: SOMEM78BGL7U2

    Construction

    Type & style
    • Home type: Condo
    Materials
    • Roof: Asphalt
    Condition
    • Year built: 1900

    Community & neighborhood

    Location
    • Region: Somerville

    HOA & financial

    HOA
    • Has HOA: Yes
    • HOA fee: $257 monthly

    Other

    Other facts
    • Amenities: Shopping, Public Transportation, Highway Access
    • Appliances: Range, Dishwasher, Refrigerator, Washer, Dryer
    • Complex Complete: Yes
    • Cooling: Central Air
    • Flooring: Wood, Tile
    • Heating: Gas, Forced Air
    • Roof Material: Asphalt/Fiberglass Shingles
    • Unit Placement: Upper
    • Year Round: Yes
    • Construction: Frame
    • Master Bath: Yes
    • Pets Allowed: Yes
    • Electric Feature: Circuit Breakers
    • Exterior Unit Features: City View(s), Deck, Porch
    • Bth1 Dscrp: Bathroom - Full, Flooring - Stone/Ceramic Tile
    • Kit Dscrp: Countertops - Stone/Granite/Solid, Cabinets - Upgraded, Kitchen Island, Flooring - Wood
    • Bed2 Level: Second Floor
    • Bth2 Dscrp: Bathroom - Full, Flooring - Stone/Ceramic Tile
    • Exterior: Vinyl
    • Mbr Level: Third Floor
    • Bed2 Dscrp: Closet, Flooring - Wood
    • Mbr Dscrp: Closet, Flooring - Wood
    • Kit Level: Second Floor
    • Utility Connections: For Gas Range
    • Bth1 Level: Second Floor
    • Din Level: Second Floor
    • Bed3 Dscrp: Closet, Flooring - Wood
    • Bth2 Level: Third Floor
    • Bed3 Level: Second Floor
    • Din Dscrp: Flooring - Wood
    • Style: 2/3 Family
    • Fee Interval: Monthly

    Price history

    DateEventPrice
    3/11/2021Sold$779,000$577/sqft
    Source: Public Record Report a problem
    2/3/2021Pending sale$779,000$577/sqft
    Source: MLS PIN #72772739 Report a problem
    1/29/2021Listing removed--
    Source: MLS PIN #72772739 Report a problem
    1/20/2021Contingent$779,000$577/sqft
    Source: MLS PIN #72772739 Report a problem
    1/8/2021Listed for sale$779,000+11.3%$577/sqft
    Source: Dora Naves & Associates #72772739 Report a problem
    10/20/2017Sold$700,000$519/sqft
    Source: Public Record Report a problem

    Public tax history

    YearProperty taxesTax assessment
    2025$8,567 +5.8%$785,200 +2%
    2024$8,095 +3.1%$769,500 +1.3%
    2023$7,853 +5.5%$759,500 +3.9%
    2022$7,442 +2.1%$731,000 +2.2%
    2021$7,289 +4.3%$715,300 +3.3%
    2020$6,987 -3.2%$692,500 +3.2%
    2019$7,221 $671,100

    Find assessor info on the county website

    Neighborhood: Winter Hill

    Nearby schools

    GreatSchools rating
    Get a cash offer in 3 minutes
    Find out how much your home could sell for in as little as 3 minutes with a no-obligation cash offer.
    Estimated market value
    $931,100
    Get a cash offer in 3 minutes
    Find out how much your home could sell for in as little as 3 minutes with a no-obligation cash offer.
    Estimated market value
    $931,100