Skip main navigation
Sold for $1,049,000
  • $1,049,000

    24 Wilburs Path #24, Jamesport, NY 11947

    3beds
    --sqft
    Condominium, Residential
    Built in 2001
    -- sqft lot
    $1,179,300 Zestimate®
    $--/sqft
    $5,701 Estimated rent

    Home value

    $1,179,300

    $1.10M - $1.26M

    $5,701/mo

    Zestimate® history
    Loading
    Loading...

    Owner options

    List your home for rent

    $5,701/mo

    Rent Zestimate®

    Find your next renter with Zillow Rental Manager. Plus, with online applications, you can quickly screen prospective tenants – for free.

    Learn more

    $5,701/mo

    Rent Zestimate®

    Refinance and save

    $8,027/mo

    Est. payment

    Refinancing to a lower rate could help reduce your monthly payments and save thousands over the life of the loan.

    See today's rates

    $8,027/mo

    Est. payment

    Explore your selling options

    Work with a Zillow partner agent

    Leverage their expertise and Zillow's premium Showcase listings to get your home seen by more buyers.

    Get started

    List with your own agent

    Get your home in front of millions of buyers by listing it on Zillow.

    Learn how to do it

    Sell it yourself

    Take full control of how buyers see your home on Zillow by listing For Sale by Owner (FSBO).

    List your home

    What's special

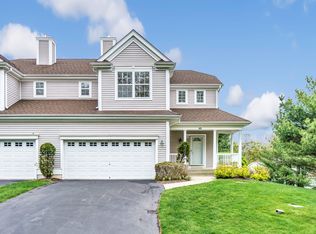
    Discover the ultimate North Fork experience. Immerse yourself in the heart of wine country with this stunning, recently updated condo that exudes elegance and serenity. Embracing a bright ambiance, this residence showcases a brand new kitchen, bamboo flooring, and fresh paint throughout, providing a modern and inviting atmosphere. Step into luxury with newly designed bathrooms featuring exquisite tiles, complementing the condo's fresh and contemporary style. The home also boasts soaring ceilings, and enhanced lighting fixtures while 2 balconies offer delightful outdoor spaces to relax and unwind. Indulge in the community's offerings, including a magnificent heated saltwater pool overlooking the picturesque Long Island Sound. Enjoy the newly revamped clubhouse, gym, sauna or take a walk on the private beach. Whether you use this as a year round home, or just a summer getaway, you will always feel like you are on vacation!, Additional information: Appearance:Diamond,ExterioFeatures:Tennis,Interior Features:Guest Quarters

    Zillow last checked:

    Listing updated:

    Listed by:

    Karen Richter Rett 516-317-1750,

    Branch Real Estate Group 516-671-4400

    Bought with:

    Deirdre Fedun, 31FE0444770

    Fedun Real Estate Inc

    Source: OneKey® MLS as distributed by MLS GRID,MLS#: L3521868MLS Logo

    Facts & features

    Interior

    Bedrooms & bathrooms
    • Bedrooms: 3
    • Bathrooms: 4
    • Full bathrooms: 3
    • 1/2 bathrooms: 1
    Heating
    • Forced Air
    Cooling
    • Central Air
    Appliances
    • Included: Dishwasher, Dryer, Microwave, Refrigerator, Gas Water Heater
    Features
    • Cathedral Ceiling(s), Chandelier, Eat-in Kitchen, Primary Bathroom, Sauna
    • Flooring: Hardwood
    • Basement: Walk-Out Access
    • Attic: None
    • Number of fireplaces: 1

    Property

    Parking
    • Total spaces: 4
    • Parking features: Attached
    • Garage spaces: 2
    Features
    • Levels: Three Or More
    • Patio & porch: Patio
    • Has view: Yes
    • View description: Panoramic
    • Waterfront features: Beach Access
    Details
    • Parcel number: 0600002010200024000

    Construction

    Type & style
    • Home type: Condo
    • Property subtype: Condominium, Residential
    • Attached to another structure: Yes
    Condition
    • Year built: 2001
    • Major remodel year: 2023
    Details
    • Builder model: Sand Dune

    Utilities & green energy

    • Sewer: Cesspool
    • Water: Public

    Community & HOA

    Community
    • Features: Clubhouse, Pool
    • Subdivision: Maidstone Landing
    HOA
    • Has HOA: Yes
    • Amenities included: Tennis Court(s)
    • Services included: Maintenance Structure, Snow Removal
    • HOA fee: $855 monthly
    Location
    • Region: Riverhead

    Financial & listing details

    • Annual tax amount: $7,077
    • Date on market: 11/21/2024
    • Listing agreement: Exclusive Right To Sell
    • Inclusions: , Chandelier(s), Dishwasher, Door Hardware, Dryer, Microwave, Oven/Range, Refrigerator

    Price history

    DateEventPrice
    3/22/2024Sold$1,049,000
    Source: OneKey® MLS as distributed by MLS GRID #L3521868 Report a problem
    1/11/2024Pending sale$1,049,000
    Source: OneKey® MLS as distributed by MLS GRID #3521868 Report a problem
    12/19/2023Listed for sale$1,049,000+31.3%
    Source: OneKey® MLS as distributed by MLS GRID #3521868 Report a problem
    6/9/2023Listing removed--
    Source: OneKey® MLS as distributed by MLS GRID #3464993 Report a problem
    4/12/2023Price change$799,000-5.9%
    Source: OneKey® MLS as distributed by MLS GRID #3464993 Report a problem
    3/28/2023Price change$849,000-5.6%
    Source: OneKey® MLS as distributed by MLS GRID #3464993 Report a problem
    3/16/2023Listed for sale$899,000
    Source: OneKey® MLS as distributed by MLS GRID #3464993 Report a problem

    Public tax history

    Tax history is unavailable.

    Neighborhood: Northville

    Nearby schools

    GreatSchools rating
    Schools provided by the listing agent
    • Middle: Riverhead Middle School
    • High: Riverhead Senior High School

    Source: OneKey® MLS as distributed by MLS GRID. This data may not be complete. We recommend contacting the local school district to confirm school assignments for this home.

    Get a cash offer in 3 minutes
    Find out how much your home could sell for in as little as 3 minutes with a no-obligation cash offer.
    Estimated market value
    $1,179,300
    Get a cash offer in 3 minutes
    Find out how much your home could sell for in as little as 3 minutes with a no-obligation cash offer.
    Estimated market value
    $1,179,300