This luxury 3,053-square foot condo has been fully updated with a renovated kitchen that includes soft-close cabinets, granite countertops, and new stainless steel appliances and is priced to sell at its recently appraised value. The open layout boasts a large living area with a stove, wood floors, and Weather Shield windows throughout to take in the view of Tomichi Creek and the adjacent open space. The four bedrooms and three bathrooms have been updated with granite, tile, new carpet, and fixtures. The master suite offers double sinks with a large soaker tub, and a conveniently located office space. A large two-car garage provides plenty of storage space for all the toys essential for life in the valley. Easy access to Dos Rios Golf Course and the Gunnison River will ensure youâre never bored.
For sale by owner
$1,050,000
24 Wild Goose Ln, Gunnison, CO 81230
4beds
3,053sqft
Condo
Built in 1983
-- sqft lot
$-- Zestimate®
$344/sqft
$-- HOA
What's special
View of tomichi creekAdjacent open spaceFour bedroomsThree bathroomsGranite countertopsLarge two-car garageSoft-close cabinets
- 284 days |
- 66 |
- 0 |
Listed by:
Property Owner (970) 209-3199
Facts & features
Interior
Bedrooms & bathrooms
- Bedrooms: 4
- Bathrooms: 3
- Full bathrooms: 2
- 3/4 bathrooms: 1
Heating
- Other, Radiant, Electric, Gas
Appliances
- Included: Dishwasher, Dryer, Garbage disposal, Range / Oven, Refrigerator, Washer
Features
- Flooring: Tile, Other
- Has fireplace: Yes
Interior area
- Total interior livable area: 3,053 sqft
Property
Parking
- Parking features: Garage - Attached, Off-street
Features
- Exterior features: Stucco, Wood
- Has spa: Yes
- Has view: Yes
- View description: Water, Mountain
- Has water view: Yes
- Water view: Water
Details
- Parcel number: 378710014007
- Zoning: Residential Single Family
Construction
Type & style
- Home type: Condo
Materials
- Roof: Other
Condition
- New construction: No
- Year built: 1983
Community & HOA
Location
- Region: Gunnison
Financial & listing details
- Price per square foot: $344/sqft
- Tax assessed value: $804,270
- Annual tax amount: $2,917
- Date on market: 10/10/2025
Estimated market value
Not available
Estimated sales range
Not available
$3,535/mo
Price history
| Date | Event | Price |
|---|---|---|
| 7/20/2026 | Listed for sale | $1,050,000-12.5%$344/sqft |
Source: Owner Report a problem | ||
| 6/30/2026 | Listing removed | -- |
Source: Owner Report a problem | ||
| 4/1/2026 | Listed for sale | $1,200,000$393/sqft |
Source: Owner Report a problem | ||
| 3/3/2026 | Listing removed | -- |
Source: Owner Report a problem | ||
| 12/4/2025 | Listed for sale | $1,200,000$393/sqft |
Source: Owner Report a problem | ||
| 11/24/2025 | Listing removed | -- |
Source: Owner Report a problem | ||
| 10/10/2025 | Listed for sale | $1,200,000+207.7%$393/sqft |
Source: Owner Report a problem | ||
| 2/23/2007 | Sold | $390,000$128/sqft |
Source: Public Record Report a problem | ||
Public tax history
| Year | Property taxes | Tax assessment |
|---|---|---|
| 2025 | $2,917 +1.7% | $50,270 -15.2% |
| 2024 | $2,868 +32.4% | $59,250 +0.7% |
| 2023 | $2,166 +11.6% | $58,810 +63.6% |
| 2022 | $1,941 -11.4% | $35,950 -2.8% |
| 2021 | $2,191 | $36,990 -5.6% |
| 2020 | $2,191 +30.7% | $39,190 -0.7% |
| 2019 | $1,677 | $39,470 +32.4% |
| 2018 | $1,677 | $29,810 |
| 2017 | $1,677 +149.9% | $29,810 -15.6% |
| 2015 | $671 | $35,300 +51% |
| 2014 | -- | $23,380 |
| 2013 | -- | $23,380 -22.2% |
| 2012 | -- | $30,050 |
| 2011 | -- | $30,050 -7.5% |
| 2010 | -- | $32,480 |
| 2009 | -- | $32,480 |
Find assessor info on the county website
Monthly payment
Est. payment
Payment breakdown
Explore the cost of this home by adjusting the details. Changes won't be saved.Climate risks
Neighborhood: 81230
Nearby schools
GreatSchools rating
- 8/10Gunnison Elementary SchoolGrades: PK-5Distance: 2.9 mi
- 6/10Gunnison Middle SchoolGrades: 6-8Distance: 2.9 mi
- 4/10Gunnison High SchoolGrades: 9-12Distance: 2.6 mi
Schools provided by the listing agent
- Elementary: Gunnison 1-5
- Middle: Gunnison 6-8
- High: Gunnison 9-12
Source: The MLS. This data may not be complete. We recommend contacting the local school district to confirm school assignments for this home.
- $730,7003 bd3 ba2.3k sqft26 Wild Goose Ln, Gunnison, CO 81230Off Market
- $744,2003 bd3 ba2.3k sqft18 Wild Goose Ln UNIT 10, Gunnison, CO 81230Off Market
- $609,0002 bd2 ba1.7k sqft31 Wild Goose Ln, Gunnison, CO 81230Off Market
- $736,2003 bd2 ba2.3k sqft29 Wild Goose Ln, Gunnison, CO 81230Off Market

- $618,9002 bd2 ba1.7k sqft22 Wild Goose Ln, Gunnison, CO 81230Off Market
- $443,4103 bd3 ba3k sqft24 Wild Goose Ln UNIT 7, Gunnison, CO 81230Off Market
- $348,9603 bd2 ba2.3k sqft26 Wild Goose Ln UNIT 5, Gunnison, CO 81230Off Market
- $339,940-- bd-- ba-- sqft28 Wild Goose Ln #C-6, Gunnison, CO 81230Off Market
A local agent can set up tours, give advice and negotiate with sellers.
A local lender can help you make sure your offer is ready when you are.
Similar homes
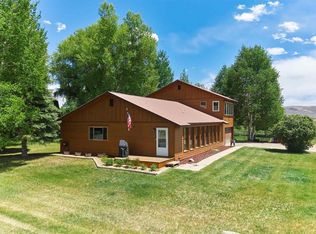
- $969,0004 bd4 ba2.9k sqft209 Monte Vista Drive, Gunnison, CO 81230For Sale

 MLS ID #835778, Robby Richardson. CREN

 - $925,0004 bd3 ba2.2k sqft404 Fairway Lane, Gunnison, CO 81230For Sale
 MLS ID #835543, Brian Cooper. CREN
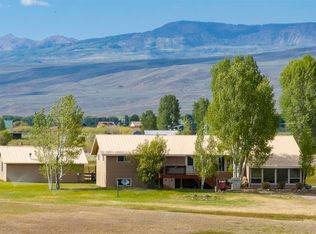
 - $1,149,0005 bd3 ba2.3k sqft250 Pashuta Drive, Gunnison, CO 81230For Sale
 MLS ID #831519, Erich Ferchau. CREN
 - $1,100,0005 bd3 ba3.2k sqft593 Chekwa Trail, Gunnison, CO 81230For Sale
 MLS ID #835701, Audrie Townsend. CREN
 - $950,0004 bd3 ba3.9k sqft100 Meadow Lark Trail, Gunnison, CO 81230For SaleMLS ID #835937, Kelly McKinnis. CREN
- $924,0003 bd2 ba1.7k sqftIsland Condos Bldg A, Gunnison, CO 81230For SaleMLS ID #834457, Colette Kraatz. CREN
- $879,0003 bd2 ba1.9k sqft695 Fairway Lane, Gunnison, CO 81230For SaleMLS ID #835085, Jesse Ebner. CREN
- $1,400,0003 bd3 ba1.9k sqft121 Tomichi Creek Loop, Gunnison, CO 81230For SaleMLS ID #836592, John (Bobby) Overturf. CREN
- $1,150,0003 bd3 ba2.5k sqft43155 US Highway 50, Gunnison, CO 81230For SaleMLS ID #832207, Mindy Costanzo. CREN
- $1,025,0007 bd4 ba3.7k sqft121 N Taylor Street, Gunnison, CO 81230For SaleMLS ID #833934, Jaima Giles. CREN
- $1,275,0004 bd3 ba2.6k sqft82 Rockey River Lane, Gunnison, CO 81230For SaleMLS ID #829029, Doug Duryea. CREN
- $1,195,0005 bd5 ba3.5k sqft300 Bevington Road, Gunnison, CO 81230For SaleMLS ID #826873, Susan Teal. CREN
- $999,9993 bd3 ba2.2k sqft400 Columbine Road, Gunnison, CO 81230For SaleMLS ID #835088, Spencer Jordan. CREN
- $795,0005 bd3 ba2.4k sqft718 N Pine Street, Gunnison, CO 81230For SaleMLS ID #835879, Joshua Townsend. CREN
- $750,0003 bd2 ba2k sqftHeatherwood Villa Condos, Gunnison, CO 81230For SaleMLS ID #833944, Erich Ferchau. CREN
- $925,0005 bd3 ba3k sqft221 N Teller Street, Gunnison, CO 81230For SaleMLS ID #835719, Brian Cooper. CREN
- $595,0003 bd2 ba1.8k sqftHeatherwood Villa Condos, Gunnison, CO 81230For SaleMLS ID #834714, Mindy Costanzo. CREN
- $997,0003 bd3 ba2k sqft405 S Iowa Street, Gunnison, CO 81230For SaleMLS ID #836869, Greg Hanson. CREN
- $1,550,0004 bd3 ba2.8k sqft196 Kokanee Court, Gunnison, CO 81230For SaleMLS ID #833564, Kelsey Loftis. CREN
- $1,200,0002 bd3 ba2.4k sqft12000 County Road 743, Gunnison, CO 81230For SaleMLS ID #836367, Robby Richardson. CREN
