Welcome to your new beginning in Lunenburg MA! This charming 3 BR, 2 BA home is perfect for first time buyers, or someone looking to live the lake life and not break the bank. This home has been lovingly remodeled by the heirs in hopes of creating a special place for new memories. Inside, you’ll discover an open concept 1st floor with gleaming hardwoods, fresh paint, and a remodeled bathroom. Imagine how great your holiday gathering will be this year! Upstairs, wake up to gorgeous views of the lake in cozy bedrooms featuring new carpets. Outside, relax in a free-standing screenhouse surrounded by lush grass. Tackle that DIY project in your spacious garage with a new roof. You’ll be moments away from endless year-round fun on Whalom Lake. This home is the perfect recipe for a BBQ beach party! With proximity to Rte. 2 and 190, commutes are a breeze. There’s plenty of local shops and restaurants to explore. Preview the home in 3D, visit our open house, or make an appointment today!
Sold for $449,900
$449,900
24 Wilderwood Ave, Lunenburg, MA 01462
3beds
1,495sqft
Single Family Residence
Built in 2002
5,663 Square Feet Lot
$467,600 Zestimate®
$301/sqft
$2,892 Estimated rent
Home value
$467,600
$426,000 - $514,000
$2,892/mo
Zestimate® history
Owner options
List your home for rent
$2,892/mo
Rent Zestimate®
Find your next renter with Zillow Rental Manager. Plus, with online applications, you can quickly screen prospective tenants – for free.
$2,892/mo
Rent Zestimate®
Refinance and save
$2,925/mo
Est. payment
Refinancing to a lower rate could help reduce your monthly payments and save thousands over the life of the loan.
$2,925/mo
Est. payment
Explore your selling options
Work with a Zillow partner agent
Leverage their expertise and Zillow's premium Showcase listings to get your home seen by more buyers.
Get startedList with your own agent
Get your home in front of millions of buyers by listing it on Zillow.
Learn how to do itSell it yourself
Take full control of how buyers see your home on Zillow by listing For Sale by Owner (FSBO).
List your homeWhat's special
New roofCozy bedroomsFree-standing screenhouseGleaming hardwoodsRemodeled bathroomSpacious garageNew carpets
Zillow last checked:
Listing updated:
Listed by:
Thomas Blake 508-951-2803,
RE/MAX Liberty 978-786-5160
Bought with:
Matt Tasgin
United Brokers
Source: MLS PIN,MLS#: 73304858
Facts & features
Interior
Bedrooms & bathrooms
- Bedrooms: 3
- Bathrooms: 2
- Full bathrooms: 2
Primary bedroom
- Features: Ceiling Fan(s), Closet, Flooring - Wall to Wall Carpet, Cable Hookup, Lighting - Overhead
- Level: Second
- Area: 208
- Dimensions: 16 x 13
Bedroom 2
- Features: Ceiling Fan(s), Closet, Flooring - Wall to Wall Carpet, Cable Hookup, Lighting - Overhead
- Level: Second
- Area: 99
- Dimensions: 11 x 9
Bedroom 3
- Features: Ceiling Fan(s), Closet, Flooring - Wall to Wall Carpet, Cable Hookup, Lighting - Overhead
- Level: Second
- Area: 77
- Dimensions: 11 x 7
Primary bathroom
- Features: No
Bathroom 1
- Features: Bathroom - Full, Closet - Linen, Flooring - Vinyl, Countertops - Stone/Granite/Solid, Lighting - Sconce, Lighting - Overhead
- Level: First
- Area: 63
- Dimensions: 9 x 7
Bathroom 2
- Features: Bathroom - Full, Flooring - Vinyl, Countertops - Stone/Granite/Solid, Lighting - Sconce, Lighting - Overhead
- Level: Second
- Area: 52
- Dimensions: 13 x 4
Kitchen
- Features: Flooring - Stone/Ceramic Tile, Dining Area, Countertops - Stone/Granite/Solid, Exterior Access, Gas Stove, Peninsula, Lighting - Pendant, Lighting - Overhead
- Level: First
- Area: 208
- Dimensions: 16 x 13
Living room
- Features: Ceiling Fan(s), Flooring - Hardwood, Window(s) - Bay/Bow/Box, Cable Hookup, Exterior Access, Open Floorplan, Lighting - Overhead
- Level: First
- Area: 255
- Dimensions: 17 x 15
Heating
- Baseboard, Natural Gas
Cooling
- Wall Unit(s)
Appliances
- Included: Gas Water Heater, Water Heater, Range, Refrigerator, Washer, Dryer
- Laundry: Gas Dryer Hookup, Washer Hookup
Features
- Internet Available - Broadband
- Flooring: Tile, Vinyl, Carpet, Hardwood
- Doors: Insulated Doors, Storm Door(s)
- Windows: Insulated Windows
- Basement: Full,Interior Entry,Concrete,Unfinished
- Has fireplace: No
Interior area
- Total structure area: 1,495
- Total interior livable area: 1,495 sqft
- Finished area above ground: 1,495
Property
Parking
- Total spaces: 4
- Parking features: Detached, Garage Door Opener, Storage, Workshop in Garage, Garage Faces Side, Paved Drive, Off Street, Paved
- Garage spaces: 1
- Uncovered spaces: 3
Accessibility
- Accessibility features: No
Features
- Exterior features: Fenced Yard, Other
- Fencing: Fenced/Enclosed,Fenced
- Has view: Yes
- View description: Water, Lake
- Has water view: Yes
- Water view: Lake,Water
- Waterfront features: Lake/Pond, 3/10 to 1/2 Mile To Beach, Beach Ownership(Public)
Lot
- Size: 5,663 Square Feet
- Features: Level
Details
- Foundation area: 704
- Parcel number: M:113.0 B:0009 L:0000.0,1598952
- Zoning: RA
Construction
Type & style
- Home type: SingleFamily
- Architectural style: Colonial
- Property subtype: Single Family Residence
Materials
- Frame
- Foundation: Concrete Perimeter
- Roof: Shingle
Condition
- Year built: 2002
Utilities & green energy
- Electric: Circuit Breakers, 100 Amp Service
- Sewer: Public Sewer
- Water: Public
- Utilities for property: for Gas Range, for Gas Oven, for Gas Dryer, Washer Hookup
Green energy
- Energy generation: Solar
Community & HOA
Community
- Features: Public Transportation, Shopping, Park, Walk/Jog Trails, Golf, Medical Facility, Laundromat, Conservation Area, Highway Access, House of Worship, Private School, Public School, University
HOA
- Has HOA: No
Location
- Region: Lunenburg
Financial & listing details
- Price per square foot: $301/sqft
- Tax assessed value: $360,900
- Annual tax amount: $5,089
- Date on market: 1/12/2026
- Road surface type: Paved
Price history
| Date | Event | Price |
|---|---|---|
| 3/12/2025 | Sold | $449,900$301/sqft |
Source: MLS PIN #73304858 Report a problem | ||
| 10/22/2024 | Listed for sale | $449,900$301/sqft |
Source: MLS PIN #73304858 Report a problem | ||
Public tax history
| Year | Property taxes | Tax assessment |
|---|---|---|
| 2025 | $5,442 +6.9% | $379,000 +5% |
| 2024 | $5,089 +1% | $360,900 +4.8% |
| 2023 | $5,037 +11% | $344,500 +30.5% |
| 2022 | $4,538 +10.3% | $264,000 +16.2% |
| 2021 | $4,115 | $227,100 |
| 2020 | $4,115 +4.7% | $227,100 +7.9% |
| 2019 | $3,930 -3.7% | $210,400 +1.5% |
| 2018 | $4,082 +5.5% | $207,200 +7% |
| 2017 | $3,870 +4.2% | $193,700 +2.3% |
| 2016 | $3,714 +11.3% | $189,400 +4% |
| 2015 | $3,338 +2.1% | $182,200 +0.3% |
| 2014 | $3,269 +2.5% | $181,700 -1.4% |
| 2013 | $3,188 +2.8% | $184,300 |
| 2012 | $3,102 +2.2% | $184,300 -1.9% |
| 2011 | $3,036 +1.7% | $187,900 -10.6% |
| 2010 | $2,985 +4% | $210,200 -4.5% |
| 2009 | $2,871 +3.5% | $220,200 -3% |
| 2008 | $2,775 +1.1% | $226,900 +0.2% |
| 2007 | $2,746 -2.9% | $226,400 -0.7% |
| 2006 | $2,828 -1.4% | $227,900 +6% |
| 2005 | $2,868 -0.2% | $215,000 +6.2% |
| 2004 | $2,874 +78.1% | $202,400 +64.6% |
| 2003 | $1,614 +16% | $123,000 +41.1% |
| 2001 | $1,391 +5.1% | $87,200 +9.5% |
| 2000 | $1,323 +5.8% | $79,600 +2.1% |
| 1995 | $1,250 | $78,000 |
Find assessor info on the county website
Neighborhood: 01462
Nearby homes
- $455,0004 bd2 ba1.8k sqft19 Wilderwood Ave, Lunenburg, MA 01462Sold
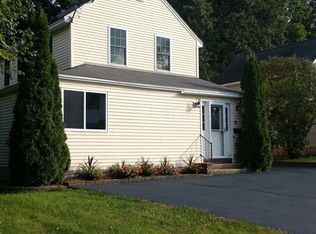
- $509,3004 bd2 ba2.3k sqft1514 Main St, Leominster, MA 01453Off Market

- $539,0004 bd2 ba2.1k sqft1524 Main St, Leominster, MA 01453Off Market
- $244,600-- bd2 ba-- sqft1536 Main St, Leominster, MA 01453Off Market
- $450,0002 bd1 ba1.5k sqft1510 Main St, Leominster, MA 01453Sold
- $356,2002 bd1 ba1.1k sqft1506 Main St, Leominster, MA 01453Off Market
- $---- bd-- ba-- sqft5 Ferdinand Passway, Lunenburg, MA 01462Off Market
- $462,0002 bd2 ba1.3k sqft1502 Main St, Leominster, MA 01453Off Market
Nearby schools
GreatSchools rating
- 6/10Johnny Appleseed Elementary SchoolGrades: K-5Distance: 1.5 mi
- 6/10Sky View Middle SchoolGrades: 6-8Distance: 2.7 mi
- 5/10Leominster Senior High SchoolGrades: 9-12Distance: 3.3 mi
Get a cash offer in 3 minutes
Find out how much your home could sell for in as little as 3 minutes with a no-obligation cash offer.
Estimated market value
$467,600
Get a cash offer in 3 minutes
Find out how much your home could sell for in as little as 3 minutes with a no-obligation cash offer.
Estimated market value
$467,600
- Massachusetts
- Worcester County
- Leominster
- 01462
- 24 Wilderwood Ave
Nearby cities
Nearby zip codes
Other Leominster Topics
