Skip main navigation
Off market
  • $897,800

    24 Wildwood Dr, Brookline, NH 03033

    4beds
    2,591sqft
    SingleFamily
    Built in 2014
    1.55 Acres Lot
    $897,800 Zestimate®
    $347/sqft
    $4,330 Estimated rent

    Home value

    $897,800

    $853,000 - $943,000

    $4,330/mo

    Zestimate® history
    Loading
    Loading...

    Owner options

    List your home for rent

    $4,330/mo

    Rent Zestimate®

    Find your next renter with Zillow Rental Manager. Plus, with online applications, you can quickly screen prospective tenants – for free.

    Learn more

    $4,330/mo

    Rent Zestimate®

    Refinance and save

    $4,925/mo

    Est. payment

    Refinancing to a lower rate could help reduce your monthly payments and save thousands over the life of the loan.

    See today's rates

    $4,925/mo

    Est. payment

    Explore your selling options

    Work with a Zillow partner agent

    Leverage their expertise and Zillow's premium Showcase listings to get your home seen by more buyers.

    Get started

    List with your own agent

    Get your home in front of millions of buyers by listing it on Zillow.

    Learn how to do it

    Sell it yourself

    Take full control of how buyers see your home on Zillow by listing For Sale by Owner (FSBO).

    List your home

    What's special

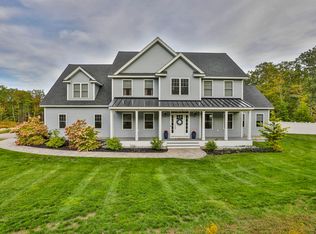
    Casual elegance awaits you at this custom Craftsman Colonial-style home in sought after Canney Hill Woods, a beautiful Brookline community known for its school system and proximity to MA as well as shopping & dining in nearby Milford/Nashua. Step inside the welcoming foyer and feel the warmth of the Ravelli pellet stove. Like to cook and entertain? The large chef's kitchen boasts high end features such as hammered-copper farmer's sink, custom birch cabinetry, individual fridge and freezer, wine fridge & an awesome pantry for even more storage. With deck/backyard access off the kitchen, you have the perfect set up for summer BBQs and so much outdoor privacy! You can also access the outdoors from the first floor Master Suite, which has its own slider to the private side yard. An enviable spa-like bathroom is off the Master with a soaking tub & gorgeous custom tile shower (plus TWO walk-in closets!). There is a small office overlooking the covered front porch, allowing you to use the bedrooms as true bedrooms. Take one of two staircases upstairs and you'll find two bedrooms plus a bonus room that is off of the smaller of the two bedrooms--use it as a fourth bedroom or as a large teen or au pair suite. The full basement is perfect for future expansion or storage and the detached 2-car garage gives you plenty of room for extra cars, toys, etc. Pretty landscaping (peach, apple, pear, nectarine and cherry trees!) and wildlife surround you in this quiet, peaceful setting.

    This property is off market, which means it's not currently listed for sale or rent on Zillow. This may be different from what's available on other websites or public sources.

    Facts & features

    Interior

    Bedrooms & bathrooms
    • Bedrooms: 4
    • Bathrooms: 3
    • Full bathrooms: 2
    • 1/2 bathrooms: 1
    Heating
    • Forced air, Gas
    Cooling
    • Central
    Appliances
    • Included: Dishwasher, Dryer, Freezer, Refrigerator, Washer
    Features
    • Flooring: Concrete
    • Basement: Unfinished
    Interior area
    • Total interior livable area: 2,591 sqft

    Property

    Parking
    • Total spaces: 4
    • Parking features: Garage - Attached
    Features
    • Exterior features: Vinyl
    Lot
    • Size: 1.55 Acres
    Details
    • Parcel number: BRKLM0000JL000024S000027

    Construction

    Type & style
    • Home type: SingleFamily
    • Architectural style: Colonial
    Materials
    • Roof: Asphalt
    Condition
    • Year built: 2014

    Utilities & green energy

    • Electric: Circuit Breaker(s), 200 Amp, Generator
    • Sewer: Septic, 1250 Gallon
    • Utilities for property: Internet - Cable

    Community & HOA

    Location
    • Region: Brookline

    Financial & listing details

    • Price per square foot: $347/sqft
    • Tax assessed value: $803,900
    • Annual tax amount: $18,176

    Price history

    DateEventPrice
    3/28/2022Sold$755,000+4.9%$291/sqft
    Source: PrimeMLS #4895056 Report a problem
    1/18/2022Pending sale$719,900$278/sqft
    Source: Berkshire Hathaway HomeServices Verani Realty #4895056 Report a problem
    1/18/2022Contingent$719,900$278/sqft
    Source: PrimeMLS #4895056 Report a problem
    1/12/2022Listed for sale$719,900+21%$278/sqft
    Source: PrimeMLS #4895056 Report a problem
    3/27/2020Sold$595,000-0.8%$230/sqft
    Source: PrimeMLS #4794828 Report a problem
    2/21/2020Listed for sale$599,900$232/sqft
    Source: BHHS Verani Amherst #4794828 Report a problem
    9/10/2019Listing removed$599,900$232/sqft
    Source: Keller Williams Realty/Hollis #4738886 Report a problem
    7/22/2019Price change$599,900-3.2%$232/sqft
    Source: Keller Williams Realty #4738886 Report a problem
    5/19/2019Price change$619,900-3%$239/sqft
    Source: Keller Williams Realty #4738886 Report a problem
    3/5/2019Listed for sale$639,000+2.2%$247/sqft
    Source: Keller Williams Realty/Hollis #4738886 Report a problem
    11/28/2018Listing removed$625,000$241/sqft
    Source: Keller Williams Realty #4676540 Report a problem
    8/31/2018Price change$625,000-2.6%$241/sqft
    Source: Keller Williams Realty #4676540 Report a problem
    4/5/2018Listed for sale$642,000+11.7%$248/sqft
    Source: Keller Williams Realty/Hollis #4676540 Report a problem
    7/1/2015Sold$575,000+30.7%$222/sqft
    Source: Public Record Report a problem
    3/31/2014Sold$439,900+388.8%$170/sqft
    Source: Public Record Report a problem
    1/31/2014Sold$90,000+260%$35/sqft
    Source: Public Record Report a problem
    11/1/2013Sold$25,000$10/sqft
    Source: Public Record Report a problem

    Public tax history

    YearProperty taxesTax assessment
    2024$18,176 +8.8%$803,900
    2023$16,705 -0.9%$803,900 +41.7%
    2022$16,860 +6.9%$567,300
    2021$15,771 $567,300
    2020$15,771 -6.9%$567,300
    2019$16,945 +1%$567,300
    2018$16,769 +12.7%$567,300 +25.6%
    2017$14,876 +1.2%$451,600
    2016$14,704 +67.8%$451,600 +60%
    2015$8,762 $282,200
    Find assessor info on the county website

    Neighborhood: 03033

    Nearby schools

    GreatSchools rating
    Schools provided by the listing agent
    • Elementary: Richard Maghakian Memorial
    • Middle: Hollis Brookline Middle Sch
    • High: Hollis-Brookline High School
    • District: Hollis-Brookline Sch Dst

    Source: The MLS. This data may not be complete. We recommend contacting the local school district to confirm school assignments for this home.

    Get a cash offer in 3 minutes
    Find out how much your home could sell for in as little as 3 minutes with a no-obligation cash offer.
    Estimated market value
    $897,800
    Get a cash offer in 3 minutes
    Find out how much your home could sell for in as little as 3 minutes with a no-obligation cash offer.
    Estimated market value
    $897,800