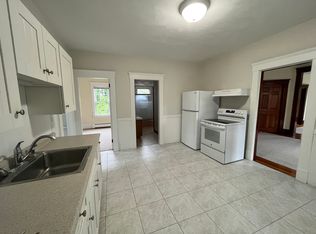
Perfectly located to enjoy the stunning views of Mt Tom & Nashawannuck Pond this home is walkable to all of Easthampton's flourishing downtown & offerings including Nonotuck Park & the Manhan Rail Trail. The spacious entry with high ceilings is a perfect introduction to this beautiful home which leads to the retro kitchen w/ butcher block countertops & vintage appliances, open living room/dining room, a sunroom w/ hardwood floors, a 3/4 bath and a mudroom. There are 3 spacious bedrooms upstairs all with ample closets, a remodeled full bath with Spanish tile flooring & a small dressing room/office. The third floor provides tons of storage space or use your vision and create something spectacular. Rounding out this home is a landscaped yard with a view to Rubber Thread Pond, a stone patio, dogwood tree, raspberry bushes, rose bushes & many perennials for you to enjoy. Filled with light and retaining much of its original charm, prepare to fall in love! **Offers due Monday, 5pm**
Sold for $605,000
Street View
$605,000
24 Williston Ave, Easthampton, MA 01027
3beds
2,100sqft
Single Family Residence
Built in 1911
0.26 Acres Lot
$643,400 Zestimate®
$288/sqft
$3,166 Estimated rent
Home value
$643,400
$547,000 - $753,000
$3,166/mo
Zestimate® history
Owner options
List your home for rent
$3,166/mo
Rent Zestimate®
Find your next renter with Zillow Rental Manager. Plus, with online applications, you can quickly screen prospective tenants – for free.
$3,166/mo
Rent Zestimate®
Refinance and save
$4,222/mo
Est. payment
Refinancing to a lower rate could help reduce your monthly payments and save thousands over the life of the loan.
$4,222/mo
Est. payment
Explore your selling options
Work with a Zillow partner agent
Leverage their expertise and Zillow's premium Showcase listings to get your home seen by more buyers.
Get startedList with your own agent
Get your home in front of millions of buyers by listing it on Zillow.
Learn how to do itSell it yourself
Take full control of how buyers see your home on Zillow by listing For Sale by Owner (FSBO).
List your homeWhat's special
Original charmStone patioRaspberry bushesDogwood treeAmple closetsRose bushesFilled with light
Zillow last checked:
Listing updated:
Listed by:
Elizabeth Helliwell 413-265-0038,
5 College REALTORS® Northampton 413-585-8555
Bought with:
Martha Grinnell
5 College REALTORS® Northampton
Source: MLS PIN,MLS#: 73340736
Facts & features
Interior
Bedrooms & bathrooms
- Bedrooms: 3
- Bathrooms: 2
- Full bathrooms: 2
Primary bedroom
- Features: Closet, Flooring - Hardwood
- Level: Second
Bedroom 2
- Features: Closet, Flooring - Hardwood
- Level: Second
Bedroom 3
- Features: Closet, Flooring - Hardwood
- Level: Second
Primary bathroom
- Features: No
Bathroom 1
- Features: Bathroom - 3/4, Bathroom - With Shower Stall, Flooring - Laminate, Beadboard
- Level: First
Bathroom 2
- Features: Bathroom - Full, Bathroom - With Tub & Shower, Flooring - Stone/Ceramic Tile
- Level: Second
Dining room
- Features: Flooring - Hardwood
- Level: First
Kitchen
- Features: Closet, Flooring - Laminate, Chair Rail, Recessed Lighting, Wainscoting
- Level: First
Living room
- Features: Flooring - Hardwood, Window(s) - Picture, High Speed Internet Hookup
- Level: First
Heating
- Baseboard, Oil
Cooling
- None
Appliances
- Included: Water Heater, Oven, Dishwasher, Range, Refrigerator, Washer, Dryer
- Laundry: In Basement, Electric Dryer Hookup, Washer Hookup
Features
- Sun Room, Bonus Room, Internet Available - Broadband
- Flooring: Tile, Vinyl, Hardwood, Flooring - Hardwood
- Doors: Insulated Doors, Storm Door(s)
- Windows: Picture, Insulated Windows
- Basement: Full,Interior Entry,Garage Access,Bulkhead,Concrete,Unfinished
- Has fireplace: No
Interior area
- Total structure area: 2,100
- Total interior livable area: 2,100 sqft
- Finished area above ground: 2,100
Property
Parking
- Total spaces: 2
- Parking features: Attached, Paved Drive, Off Street, Paved
- Attached garage spaces: 1
- Uncovered spaces: 1
Features
- Patio & porch: Patio
- Exterior features: Patio, Rain Gutters
- Has view: Yes
- View description: Water, Pond
- Has water view: Yes
- Water view: Pond,Water
Lot
- Size: 0.26 Acres
Details
- Parcel number: M:00151 B:00161 L:00000,3029382
- Zoning: R10
Construction
Type & style
- Home type: SingleFamily
- Architectural style: Colonial
- Property subtype: Single Family Residence
Materials
- Frame, Brick
- Foundation: Brick/Mortar
- Roof: Shingle
Condition
- Year built: 1911
Utilities & green energy
- Electric: 100 Amp Service
- Sewer: Public Sewer
- Water: Public
- Utilities for property: for Electric Range, for Electric Dryer, Washer Hookup
Community & HOA
Community
- Features: Public Transportation, Shopping, Park, Walk/Jog Trails, Golf, Bike Path, Conservation Area, Highway Access, House of Worship, Private School, Public School
HOA
- Has HOA: No
Location
- Region: Easthampton
Financial & listing details
- Price per square foot: $288/sqft
- Tax assessed value: $459,800
- Annual tax amount: $6,235
- Date on market: 9/7/2026
Price history
| Date | Event | Price |
|---|---|---|
| 4/15/2025 | Sold | $605,000+13.1%$288/sqft |
Source: MLS PIN #73340736 Report a problem | ||
| 3/12/2025 | Contingent | $535,000$255/sqft |
Source: MLS PIN #73340736 Report a problem | ||
| 3/4/2025 | Listed for sale | $535,000+24.1%$255/sqft |
Source: MLS PIN #73340736 Report a problem | ||
| 11/5/2021 | Sold | $431,000+16.5%$205/sqft |
Source: MLS PIN #72887949 Report a problem | ||
| 9/17/2021 | Pending sale | $369,900$176/sqft |
Source: MLS PIN #72887949 Report a problem | ||
| 9/3/2021 | Contingent | $369,900$176/sqft |
Source: MLS PIN #72887949 Report a problem | ||
| 8/30/2021 | Listed for sale | $369,900+162.3%$176/sqft |
Source: MLS PIN #72887949 Report a problem | ||
| 8/1/2001 | Sold | $141,000+30.6%$67/sqft |
Source: Public Record Report a problem | ||
| 4/25/1997 | Sold | $108,000$51/sqft |
Source: Public Record Report a problem | ||
Public tax history
| Year | Property taxes | Tax assessment |
|---|---|---|
| 2025 | $6,458 +3.6% | $472,400 +2.7% |
| 2024 | $6,235 +59.1% | $459,800 +71.8% |
| 2023 | $3,920 -11.4% | $267,600 |
| 2022 | $4,423 -9% | $267,600 -3.4% |
| 2021 | $4,859 +2.2% | $277,000 +3.5% |
| 2020 | $4,753 +22.6% | $267,600 +6.7% |
| 2019 | $3,876 +4% | $250,700 +7.6% |
| 2018 | $3,726 +2.4% | $232,900 +3.8% |
| 2017 | $3,638 +4.9% | $224,400 +0.9% |
| 2016 | $3,469 +2.9% | $222,500 |
| 2015 | $3,371 +2% | $222,500 |
| 2014 | $3,306 +1.2% | $222,500 -1.2% |
| 2013 | $3,268 +9.4% | $225,200 |
| 2012 | $2,988 +4.5% | $225,200 |
| 2011 | $2,858 +2.3% | $225,200 |
| 2010 | $2,795 +5.4% | $225,200 -2.8% |
| 2009 | $2,653 | $231,700 |
| 2008 | $2,653 +6.3% | $231,700 +3.4% |
| 2007 | $2,495 +2.4% | $224,000 +6.9% |
| 2006 | $2,436 +1% | $209,600 +7% |
| 2005 | $2,412 +0.1% | $195,900 +10.8% |
| 2004 | $2,410 +18.7% | $176,800 +44.1% |
| 2002 | $2,031 +22.6% | $122,700 +12.1% |
| 1997 | $1,656 | $109,500 |
Find assessor info on the county website
Neighborhood: 01027
Nearby homes
- $460,9004 bd1 ba2k sqft22 Williston Ave, Easthampton, MA 01027Off Market
- $404,0004 bd1 ba1.6k sqft26-26A Williston Ave, Easthampton, MA 01027Off Market
- $---- bd-- ba-- sqft30 Williston Ave, Easthampton, MA 01027Off Market
- $--2 bd1 ba-- sqft28 Williston Ave #2, Easthampton, MA 01027Off Market
- $---- bd-- ba-- sqft28 Williston Ave, Easthampton, MA 01027Off Market
- $670,4005 bd4 ba3.1k sqft28-30 Williston Ave, Easthampton, MA 01027Off Market
- $441,500-- bd-- ba-- sqftLake St, Easthampton, MA 01027Off Market
- $441,4004 bd2 ba1.9k sqft14 Lake St, Easthampton, MA 01027Off Market
Nearby schools
GreatSchools rating
- 4/10Mountain View SchoolGrades: PK-8Distance: 0.8 mi
- 7/10Easthampton High SchoolGrades: 9-12Distance: 0.2 mi
Schools provided by the listing agent
- Elementary: Mountainview
- Middle: Mountainview
- High: Ehs
Source: MLS PIN. This data may not be complete. We recommend contacting the local school district to confirm school assignments for this home.
Sell for more on Zillow
Get a Zillow Showcase℠ listing at no additional cost and you could sell for .
$643,400
2% more
+$12,868
With Zillow Showcase(estimated)
$656,268
Sell for more on Zillow
Get a Zillow Showcase℠ listing at no additional cost and you could sell for .
$643,400
2% more
+$12,868
With Zillow Showcase(estimated)
$656,268
- Massachusetts
- Hampshire County
- Easthampton
- 01027
- 24 Williston Ave
