Skip main navigation
Off market
  • $1,839,600

    24 Willow Way, Lake Forest, CA 92630

    5beds
    3,331sqft
    SingleFamily
    Built in 2012
    5,323 Square Feet Lot
    $1,839,600 Zestimate®
    $552/sqft
    $6,771 Estimated rent

    Home value

    $1,839,600

    $1.73M - $1.95M

    $6,771/mo

    Zestimate® history
    Loading
    Loading...

    Owner options

    List your home for rent

    $6,771/mo

    Rent Zestimate®

    Find your next renter with Zillow Rental Manager. Plus, with online applications, you can quickly screen prospective tenants – for free.

    Learn more

    $6,771/mo

    Rent Zestimate®

    Refinance and save

    $11,592/mo

    Est. payment

    Refinancing to a lower rate could help reduce your monthly payments and save thousands over the life of the loan.

    See today's rates

    $11,592/mo

    Est. payment

    Explore your selling options

    Work with a Zillow partner agent

    Leverage their expertise and Zillow's premium Showcase listings to get your home seen by more buyers.

    Get started

    List with your own agent

    Get your home in front of millions of buyers by listing it on Zillow.

    Learn how to do it

    Sell it yourself

    Take full control of how buyers see your home on Zillow by listing For Sale by Owner (FSBO).

    List your home

    What's special

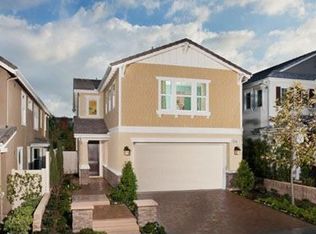
    There is a fantastic little pocket of homes in Lake Forest called Whisler Ridge that is tucked away and private. The location is perfect - close to everything, but much less traffic than the busier , larger communities. Neighbors are friendly! Schools are top rated! No Mello Roos! Located within this community is a home that could very well be your dream home. It is a real looker. If you have a few hours, I can list all the gorgeous features and upgrades of this home. Better yet, take a look at the photos and then come see it in person. You won't be disappointed. But a few quick items to point out - 5 bedroom PLUS LOFT, real hardwood floors, quartz counters, soft close dovetail drawers throughout, walk-in pantry, new carpet upstairs, designer paint, plantation shutters, downstairs bedroom and full bathroom, clean low maintenance back yard with built in BBQ and fireplace, and now pay attention if you want to save money... this house is green, which means extremely low electric bills. Solar is installed and paid for, walls are highly insulated, all windows are double pained, and the roof deflects heat. Beautiful and energy efficient! Now don't let the low price tag fool you; this family home gives you a huge bang for your buck. Yes, you CAN have it all!

    This property is off market, which means it's not currently listed for sale or rent on Zillow. This may be different from what's available on other websites or public sources.

    Facts & features

    Interior

    Bedrooms & bathrooms
    • Bedrooms: 5
    • Bathrooms: 4
    • Full bathrooms: 4
    Heating
    • Forced air, Gas
    Cooling
    • Solar
    Appliances
    • Included: Range / Oven, Refrigerator
    • Laundry: Individual Room, Inside, Washer Hookup, Gas & Electric Dryer Hookup, Upper Level
    Features
    • Recessed Lighting, Stone Counters, Wired for Sound, Home Automation System, Wired for Data, Open Floorplan, Built-in Features, High Ceilings, Storage
    • Flooring: Tile, Carpet, Hardwood
    • Windows: Plantation Shutters
    • Has fireplace: Yes
    • Fireplace features: Gas, Patio, Great Room, Gas Starter, Outside
    • Common walls with other units/homes: No Common Walls
    Interior area
    • Total interior livable area: 3,331 sqft

    Property

    Parking
    • Total spaces: 4
    • Parking features: Garage - Attached
    Features
    • Levels: Two
    • Patio & porch: Concrete, Front Porch
    • Exterior features: Stucco
    • Fencing: Excellent Condition, Security, New Condition, Brick
    • Has view: Yes
    • View description: Territorial
    Lot
    • Size: 5,323 Square Feet
    • Features: Back Yard, Front Yard, Cul-De-Sac, Landscaped, Sprinkler System, Park Nearby, Sprinklers Drip System, Level
    Details
    • Parcel number: 61385165
    • Special conditions: Standard

    Construction

    Type & style
    • Home type: SingleFamily
    • Architectural style: Contemporary, Traditional
    Condition
    • Turnkey
    • Year built: 2012

    Utilities & green energy

    • Electric: 220 Volts in Laundry, 220 Volts in Garage
    • Sewer: Public Sewer
    • Water: Public
    • Utilities for property: Underground Utilities, Cable Available, Natural Gas Available, Water Connected, Phone Available, Sewer Available, Sewer Connected, Water Available, Electricity Connected, Natural Gas Connected, Cable Connected, Electricity Available
    Green energy
    • Energy efficient items: Appliances, Insulation, Construction, Windows, Roof
    • Energy generation: Solar

    Community & HOA

    HOA
    • Has HOA: Yes
    • Amenities included: Biking Trails
    • HOA fee: $142 monthly
    Location
    • Region: Lake Forest

    Financial & listing details

    • Price per square foot: $552/sqft
    • Tax assessed value: $1,026,811
    • Annual tax amount: $10,684
    • Road surface type: Paved, Maintained

    Price history

    DateEventPrice
    7/11/2019Listing removed$1,149,000$345/sqft
    Source: Purplebricks Realty Inc. #OC18272309 Report a problem
    5/14/2019Price change$1,149,000+4.5%$345/sqft
    Source: Purplebricks Realty Inc. #OC18272309 Report a problem
    5/1/2019Pending sale$1,099,000$330/sqft
    Source: Purplebricks Realty Inc. #OC18272309 Report a problem
    3/13/2019Price change$1,099,000-4.4%$330/sqft
    Source: Purplebricks Realty Inc. #OC18272309 Report a problem
    2/22/2019Price change$1,150,000-2.1%$345/sqft
    Source: Purplebricks Realty Inc. #OC18272309 Report a problem
    1/25/2019Price change$1,175,000-1.1%$353/sqft
    Source: Purplebricks Realty Inc. #OC18272309 Report a problem
    11/15/2018Listed for sale$1,188,000$357/sqft
    Source: Purplebricks Realty Inc. #OC18272309 Report a problem

    Public tax history

    YearProperty taxesTax assessment
    2025$10,684 +1.8%$1,026,811 +2%
    2024$10,490 +2.4%$1,006,678 +2%
    2023$10,245 +1.8%$986,940 +2%
    2022$10,062 +2%$967,589 +2%
    2021$9,862 +0.9%$948,617 +1%
    2020$9,774 $938,891 +2%
    2019$9,774 +2%$920,482 +2%
    2018$9,579 +4%$902,434 +2%
    2017$9,213 $884,740 +2%
    2016$9,213 +1.7%$867,393 +1.5%
    2015$9,061 +3.4%$854,364 +2%
    2014$8,759 $837,629 +0.5%
    2013-- $833,844 +231.8%
    2012-- $251,344
    Find assessor info on the county website

    Neighborhood: 92630

    Nearby schools

    GreatSchools rating
    Schools provided by the listing agent
    • Elementary: Del Lago
    • Middle: Serrano
    • High: Trabuco Hills
    • District: Saddleback Valley Unified

    Source: The MLS. This data may not be complete. We recommend contacting the local school district to confirm school assignments for this home.

    Get a cash offer in 3 minutes
    Find out how much your home could sell for in as little as 3 minutes with a no-obligation cash offer.
    Estimated market value
    $1,839,600
    Get a cash offer in 3 minutes
    Find out how much your home could sell for in as little as 3 minutes with a no-obligation cash offer.
    Estimated market value
    $1,839,600