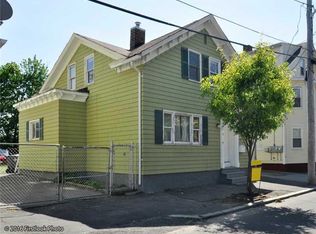
An exceptional opportunity unlike anything else on the market. Offered together on one lot, this unique package includes a well-maintained 3-bedroom Cape and a separate three-family, providing incredible flexibility for investors, owner-occupants, or those seeking multi-generational living. The Cape features a bright, updated interior with stainless steel appliances, recessed lighting, laminate flooring, 1.5 baths, generous living spaces, and a full basement. The adjacent three-family offers three spacious 2-bedroom apartments with separate living areas, gas heat, Laundry in the basement, and layouts designed to attract long-term tenants. The shared paved driveway provides ample off-street parking, while the central Providence location offers easy access to major highways, public transportation, shopping, restaurants, schools, universities, and everyday conveniences. Whether you're looking to expand your investment portfolio, generate multiple income streams while living on-site, or secure a property with exceptional long-term potential, this rare offering delivers possibilities that are difficult to find. Cape and three-family are deeded together and must be sold as one package.
Pending
$675,000
24 Wilson St, Providence, RI 02907
9beds
3,918sqft
Multi Family
Built in 2005
-- sqft lot
$664,400 Zestimate®
$172/sqft
$-- HOA
What's special
Ample off-street parkingShared paved drivewayLaundry in the basementFull basementGas heatBright updated interiorLaminate flooring
- 78 days
- 50
- 1
Zillow last checked:
Listing updated:
Listed by:
Aarielle Pannesi 617-768-7486,
Lamacchia Realty, Inc
Source: StateWide MLS RI,MLS#: 1417544
Facts & features
Interior
Bedrooms & bathrooms
- Bedrooms: 9
- Bathrooms: 5
- Full bathrooms: 4
- 1/2 bathrooms: 1
Heating
- Electric, Natural Gas, Baseboard
Cooling
- None
Appliances
- Included: Electric Water Heater
- Laundry: In Unit
Features
- Wall (Plaster), Plumbing (Mixed), Insulation (Unknown)
- Flooring: Ceramic Tile, Laminate, Carpet
- Basement: Full,Interior and Exterior,Unfinished
- Has fireplace: No
- Fireplace features: None
Interior area
- Total structure area: 3,920
- Total interior livable area: 3,918 sqft
Video & virtual tour
Property
Parking
- Total spaces: 4
- Parking features: No Garage, Driveway
- Has uncovered spaces: Yes
Features
- Stories: 3
Lot
- Size: 3,920 Square Feet
- Features: Paved
Details
- Parcel number: PROVM30L273
- Zoning: R
Construction
Type & style
- Home type: MultiFamily
- Property subtype: Multi Family
- Attached to another structure: Yes
Materials
- Plaster, Vinyl Siding
- Foundation: Brick/Mortar, Mixed
Condition
- New construction: No
- Year built: 2005
Utilities & green energy
- Electric: Circuit Breakers
- Sewer: Public Sewer
- Water: Municipal
Community & HOA
Community
- Features: Near Public Transport, Highway Access, Public School, Near Shopping
HOA
- Has HOA: No
Location
- Region: Providence
Financial & listing details
- Price per square foot: $172/sqft
- Tax assessed value: $619,800
- Annual tax amount: $8,677
- Date on market: 7/17/2026
- Inclusions: Buyer and Buyer agent to perform due diligence. Cape and Multi Family on the lot must be sold together. Listing reflects BOTH Cape and Multi-Family. 2nd and 3rd floor units in the multi family share utilities. This is a shared Drive Lot. Property will not pass FHA.
- Total actual rent: 0
Estimated market value
$664,400
$631,000 - $698,000
$2,487/mo
Price history
| Date | Event | Price |
|---|---|---|
| 7/30/2026 | Pending sale | $675,000$172/sqft |
Source:  StateWide MLS RI #1417544 Report a problem StateWide MLS RI #1417544 Report a problem | ||
| 7/17/2026 | Listed for sale | $675,000+6124.1%$172/sqft |
Source: StateWide MLS RI #1417544 Report a problem | ||
| 9/12/2025 | Sold | $10,845+10.9%$3/sqft |
Source: Public Record Report a problem | ||
| 7/8/2025 | Sold | $9,782-9.8%$2/sqft |
Source: Public Record Report a problem | ||
| 9/13/2024 | Sold | $10,845+10.9%$3/sqft |
Source: Public Record Report a problem | ||
| 7/8/2024 | Sold | $9,782-2.2%$2/sqft |
Source: Public Record Report a problem | ||
| 8/26/2019 | Sold | $10,003-93.9%$3/sqft |
Source: Public Record Report a problem | ||
| 4/7/2017 | Sold | $165,000+3.2%$42/sqft |
Source: StateWide MLS RI #1124757 Report a problem | ||
| 3/18/2017 | Pending sale | $159,900$41/sqft |
Source: Keller Williams - Central Rhode Island #1124757 Report a problem | ||
| 1/24/2017 | Price change | $159,900-5.9%$41/sqft |
Source: Keller Williams - Central Rhode Island #1124757 Report a problem | ||
| 12/5/2016 | Listed for sale | $169,900$43/sqft |
Source: Keller Williams Realty #1124757 Report a problem | ||
| 5/30/2016 | Listing removed | $169,900$43/sqft |
Source: Keller Williams - Central Rhode Island #1124757 Report a problem | ||
| 5/16/2016 | Pending sale | $169,900$43/sqft |
Source: Keller Williams - Central Rhode Island #1124757 Report a problem | ||
| 5/3/2016 | Listed for sale | $169,900+3%$43/sqft |
Source: Keller Williams Realty #1124757 Report a problem | ||
| 3/15/2016 | Sold | $165,000+3681.8%$42/sqft |
Source: Agent Provided Report a problem | ||
| 6/11/2012 | Sold | $4,363-87.5%$1/sqft |
Source: Public Record Report a problem | ||
| 4/27/2010 | Sold | $35,000+191.7%$9/sqft |
Source: Public Record Report a problem | ||
| 2/23/2010 | Sold | $12,000-93.9%$3/sqft |
Source: Public Record Report a problem | ||
| 7/1/2009 | Sold | $195,300$50/sqft |
Source: Public Record Report a problem | ||
Public tax history
| Year | Property taxes | Tax assessment |
|---|---|---|
| 2025 | $8,677 +1.9% | $619,800 +33.6% |
| 2024 | $8,513 +3.1% | $463,900 |
| 2023 | $8,257 | $463,900 |
| 2022 | $8,257 -1.2% | $463,900 +36.3% |
| 2021 | $8,358 +0% | $340,300 +20.1% |
| 2020 | $8,358 +20.1% | $283,400 |
| 2019 | $6,960 +8.3% | $283,400 +40.9% |
| 2018 | $6,427 +27.5% | $201,100 +27.5% |
| 2017 | $5,040 | $157,700 |
| 2016 | $5,040 +9.4% | $157,700 +13.3% |
| 2015 | $4,608 +42.7% | $139,200 +45.5% |
| 2013 | $3,230 -19.1% | $95,700 -23.6% |
| 2012 | $3,993 | $125,200 |
| 2011 | $3,993 +13.4% | $125,200 +8% |
| 2010 | $3,521 -44.7% | $115,900 -55.9% |
| 2009 | $6,365 +6% | $262,900 |
| 2007 | $6,005 +15.9% | $262,900 +53.4% |
| 2006 | $5,181 +0.7% | $171,400 +0.7% |
| 2005 | $5,145 | $170,200 |
Find assessor info on the county website
Monthly payment
Est. payment
Payment breakdown
Explore the cost of this home by adjusting the details. Changes won't be saved.Climate risks
Neighborhood: West End
Similar homes
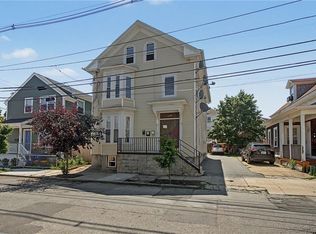
- $699,00010 bd4 ba3.5k sqft142 Oxford St, Providence, RI 02905For Sale
 MLS ID #1420258, Kyle Seyboth, Century 21 Limitless. StateWide MLS RI
 - $585,0007 bd3 ba2.2k sqft33 Wood St, Providence, RI 02907For Sale
 MLS ID #1421908, Jean Feliciano, Stateline Real Estate. StateWide MLS RI
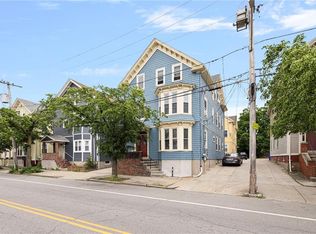
 - $715,0008 bd3 ba2.6k sqft54 Barton St, Providence, RI 02909For Sale
 MLS ID #1422949, Spencer Kelleher, William Raveis Inspire. StateWide MLS RI
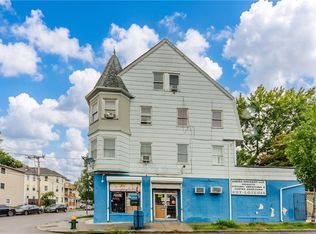
 - $799,99910 bd4 ba5.6k sqft91 Laura St, Providence, RI 02907For Sale
 MLS ID #1421525, Jeffrey Infante, Real Broker, LLC. StateWide MLS RI
 - $750,0008 bd4 ba2.5k sqft729 Potters Ave, Providence, RI 02907For SaleMLS ID #1424999, Marisela Vasquez, My Dream Home Realty. StateWide MLS RI
- $860,0007 bd4 ba4k sqft61 Stanwood St, Providence, RI 02907For SaleMLS ID #1421778, Rafael Delacruz, Bani Properties. StateWide MLS RI
- $659,9006 bd3 ba2.8k sqft56 Felix St, Providence, RI 02908For SaleMLS ID #1422899, Scott Champagne, Compass. StateWide MLS RI
- $599,0008 bd3 ba3.6k sqft325 Manton Ave, Providence, RI 02909For SaleMLS ID #1424499, Gisbelis Mosquea, My Dream Home Realty. StateWide MLS RI
- $650,0006 bd3 ba1.9k sqft143 Sutton St, Providence, RI 02903For SaleMLS ID #1423141, Anna Hsiao, Coastline Realty LLC. StateWide MLS RI
- $699,0007 bd3 ba3.2k sqft1213 Smith St, Providence, RI 02908For SaleMLS ID #1422206, List with Lyon Team, HERE Realty. StateWide MLS RI
- $637,0009 bd3 ba2.6k sqft10 La Vaughn St, Providence, RI 02909For SaleMLS ID #1423409, Luis Roca, D'Empire Real Estate LLC. StateWide MLS RI
- $799,0006 bd3 ba2.9k sqft91 Hudson St, Providence, RI 02909For SaleMLS ID #1422665, Kim Cota, Williams & Stuart Real Estate. StateWide MLS RI
- $649,9996 bd3 ba2.6k sqft471-473 Chalkstone Ave, Providence, RI 02908For SaleMLS ID #1424228, Jackeline Martinez, Regal Realty. StateWide MLS RI
- $650,0006 bd3 ba2.8k sqft187 Sisson St, Pawtucket, RI 02860For SaleMLS ID #1424864, Diana Kim, eXp Realty. StateWide MLS RI
- $699,9007 bd3 ba3k sqft340 River Ave, Providence, RI 02908For SaleMLS ID #1421578, Cynthia Carlson, Regal Realty. StateWide MLS RI
- $759,0009 bd3 ba3.2k sqft1166-1168 N Main St, Providence, RI 02906For SaleMLS ID #1419781, Gabe Francis, Lenox Realty Group. StateWide MLS RI
- $759,0009 bd3 ba3.2k sqft1170-1172 N Main St, Providence, RI 02906For SaleMLS ID #1419760, Gabe Francis, Lenox Realty Group. StateWide MLS RI
- $699,9906 bd3 ba2.7k sqft13 Rosebank Ave, Providence, RI 02908For SaleMLS ID #1422994, Justin Russillo, Churchill & Banks Co., LLC. StateWide MLS RI
- $774,0008 bd4 ba4.1k sqft374 Douglas Ave, Providence, RI 02908For SaleMLS ID #1417010, Elisabeth Lafontant, Real Broker, LLC. StateWide MLS RI
- $599,9006 bd2 ba2.1k sqft61 Joslin St, Providence, RI 02909For SaleMLS ID #1420695, Axel Correia, Century 21 Envoy. StateWide MLS RI
