Skip main navigation
Sold for $493,000
  • $493,000

    24 Wilts Ln, State College, PA 16803

    4beds
    2,722sqft
    Single Family Residence
    Built in 1973
    0.39 Acres Lot
    $500,600 Zestimate®
    $181/sqft
    $2,836 Estimated rent

    Home value

    $500,600

    $451,000 - $556,000

    $2,836/mo

    Zestimate® history
    Loading
    Loading...

    Owner options

    List your home for rent

    $2,836/mo

    Rent Zestimate®

    Find your next renter with Zillow Rental Manager. Plus, with online applications, you can quickly screen prospective tenants – for free.

    Learn more

    $2,836/mo

    Rent Zestimate®

    Refinance and save

    $3,117/mo

    Est. payment

    Refinancing to a lower rate could help reduce your monthly payments and save thousands over the life of the loan.

    See today's rates

    $3,117/mo

    Est. payment

    Explore your selling options

    Work with a Zillow partner agent

    Leverage their expertise and Zillow's premium Showcase listings to get your home seen by more buyers.

    Get started

    List with your own agent

    Get your home in front of millions of buyers by listing it on Zillow.

    Learn how to do it

    Sell it yourself

    Take full control of how buyers see your home on Zillow by listing For Sale by Owner (FSBO).

    List your home

    What's special

    Finished basementNew roofNew windowsBeautifully updated homeTwo hvac systemsScreened-in back deckPeaceful private views
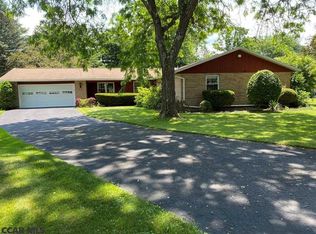
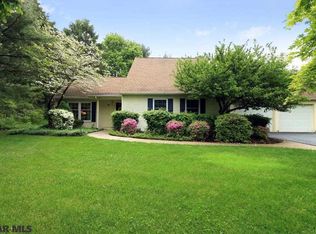
    Back on the market at no fault of the seller! Don’t miss this beautiful Toftrees property. Welcome to this beautifully updated home that perfectly combines comfort, style, and an exceptional location. Featuring 4 spacious bedrooms, 3.5 modern bathrooms, and a finished basement, this property offers ample space for living, working, and unwinding. Enjoy peace of mind with significant upgrades already taken care of, including a new roof, new windows, and two HVAC systems to keep you comfortable in every season. Step outside to enjoy peaceful, private views—this home backs to lush green space, offering a serene and scenic backdrop. The 2-car garage provides added convenience and generous storage. Whether you’re hosting in the bright, open living areas or relaxing on the screened-in back deck, this home is built for effortless everyday living and easy entertaining. Move-in ready and full of thoughtful updates—this is the home you’ve been waiting for!

    Zillow last checked:

    Listing updated:

    Listed by:

    Christa Watschke 814-777-1183,

    Kissinger, Bigatel & Brower,

    Listing Team: Beth Richards | Sandy Stover Group

    Bought with:

    Christa Watschke, RS354973

    Kissinger, Bigatel & Brower

    Source: Bright MLS,MLS#: PACE2517040MLS Logo

    Facts & features

    Interior

    Bedrooms & bathrooms
    • Bedrooms: 4
    • Bathrooms: 3
    • Full bathrooms: 3
    Rooms
    • Room types: Living Room, Dining Room, Primary Bedroom, Bedroom 2, Bedroom 3, Bedroom 4, Kitchen, Family Room, Exercise Room, Laundry, Primary Bathroom, Full Bath
    Primary bedroom
    • Level: Upper
    • Area: 224 Square Feet
    • Dimensions: 16 X 14
    Bedroom 2
    • Level: Upper
    • Area: 132 Square Feet
    • Dimensions: 11 X 12
    Bedroom 3
    • Level: Upper
    • Area: 169 Square Feet
    • Dimensions: 13 X 13
    Bedroom 4
    • Level: Upper
    • Area: 99 Square Feet
    • Dimensions: 11 X 9
    Primary bathroom
    • Level: Upper
    • Area: 32 Square Feet
    • Dimensions: 4 X 8
    Dining room
    • Level: Main
    • Area: 168 Square Feet
    • Dimensions: 12 X 14
    Exercise room
    • Level: Lower
    • Area: 169 Square Feet
    • Dimensions: 13 X 13
    Family room
    • Level: Main
    • Area: 220 Square Feet
    • Dimensions: 11 X 20
    Family room
    • Level: Lower
    • Area: 221 Square Feet
    • Dimensions: 13 X 17
    Other
    • Level: Upper
    • Area: 35 Square Feet
    • Dimensions: 5 X 7
    Other
    • Level: Lower
    • Area: 48 Square Feet
    • Dimensions: 6 X 8
    Kitchen
    • Level: Main
    • Area: 140 Square Feet
    • Dimensions: 10 X 14
    Laundry
    • Level: Lower
    • Area: 144 Square Feet
    • Dimensions: 8 X 18
    Living room
    • Level: Main
    • Area: 336 Square Feet
    • Dimensions: 14 X 24
    Heating
    • Forced Air, Electric
    Cooling
    • Central Air, Electric
    Appliances
    • Included: Oven/Range - Gas, Washer, Electric Water Heater
    • Laundry: In Basement, Laundry Room
    Features
    • Flooring: Carpet, Hardwood, Luxury Vinyl, Tile/Brick
    • Basement: Partially Finished
    • Number of fireplaces: 1
    • Fireplace features: Stone
    Interior area
    • Total structure area: 2,822
    • Total interior livable area: 2,722 sqft
    • Finished area above ground: 2,102
    • Finished area below ground: 620

    Property

    Parking
    • Total spaces: 2
    • Parking features: Garage Faces Front, Driveway, Attached
    • Attached garage spaces: 2
    • Has uncovered spaces: Yes
    • Details: Garage Sqft: 462
    Accessibility
    • Accessibility features: None
    Features
    • Levels: Two
    • Stories: 2
    • Patio & porch: Porch, Screened
    • Pool features: None
    Lot
    • Size: 0.39 Acres
    Details
    • Additional structures: Above Grade, Below Grade
    • Parcel number: 18019,126,0000
    • Zoning: R
    • Special conditions: Standard
    • Other equipment: None

    Construction

    Type & style
    • Home type: SingleFamily
    • Architectural style: Traditional
    • Property subtype: Single Family Residence
    Materials
    • Aluminum Siding, Stone
    • Foundation: Block
    • Roof: Shingle
    Condition
    • New construction: No
    • Year built: 1973

    Utilities & green energy

    • Electric: 200+ Amp Service
    • Sewer: Public Sewer
    • Water: Public
    • Utilities for property: Cable Available, Electricity Available, Phone Available, Propane

    Community & HOA

    Community
    • Subdivision: Toftrees
    HOA
    • Has HOA: Yes
    • Amenities included: Common Grounds
    • Services included: Common Area Maintenance, Insurance
    • HOA fee: $65 annually
    Location
    • Region: State College
    • Municipality: PATTON TWP

    Financial & listing details

    • Price per square foot: $181/sqft
    • Tax assessed value: $76,050
    • Annual tax amount: $5,452
    • Date on market: 12/11/2025
    • Listing agreement: Exclusive Right To Sell
    • Listing terms: Cash,Conventional
    • Inclusions: Kitchen Appliances, Washer & Dryer
    • Exclusions: None
    • Ownership: Fee Simple

    Price history

    DateEventPrice
    3/4/2026Sold$493,000-1.4%$181/sqft
    Source: Bright MLS #PACE2517040 Report a problem
    2/9/2026Contingent$499,900$184/sqft
    Source: Bright MLS #PACE2517040 Report a problem
    1/22/2026Listed for sale$499,900$184/sqft
    Source: Bright MLS #PACE2517040 Report a problem
    1/17/2026Contingent$499,900$184/sqft
    Source: Bright MLS #PACE2517040 Report a problem
    12/16/2025Pending sale$499,900$184/sqft
    Source: Bright MLS #PACE2517040 Report a problem
    12/11/2025Listed for sale$499,900+108.3%$184/sqft
    Source: Bright MLS #PACE2517040 Report a problem
    2/26/2018Sold$240,000-4%$88/sqft
    Source: Public Record Report a problem
    12/28/2017Pending sale$249,900$92/sqft
    Source: State College #60764 Report a problem
    12/12/2017Listed for sale$249,900$92/sqft
    Source: State College #60764 Report a problem

    Public tax history

    YearProperty taxesTax assessment
    2024$5,222 +2.6%$76,050
    2023$5,091 +5.6%$76,050
    2022$4,824 $76,050
    2021$4,824 +37.6%--
    2020$3,505 0%$76,050
    2019$3,505 +2%$76,050
    2018$3,438 $76,050
    2017-- $76,050
    2016-- $76,050
    2015-- $76,050
    2014-- $76,050
    2013-- $76,050
    2012-- $76,050
    2011-- $76,050
    2010-- $76,050
    2009-- $76,050
    2006-- $76,050
    2005-- $76,050
    2004-- $76,050
    2003-- $76,050
    2002-- $76,050
    2000-- $76,050
    Find assessor info on the county website

    Neighborhood: 16803

    Nearby schools

    GreatSchools rating
    Schools provided by the listing agent
    • District: State College Area

    Source: Bright MLS. This data may not be complete. We recommend contacting the local school district to confirm school assignments for this home.

    Get pre-qualified for a loan
    At Zillow Home Loans, we can pre-qualify you in as little as 5 minutes with no impact to your credit score.

    An equal housing lender. NMLS #10287.