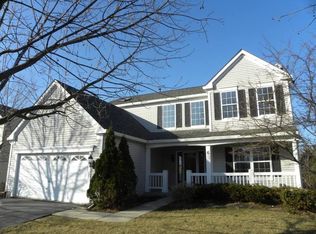
Welcome to your dream home in Savanna Springs! This Stunning 3-bedroom, 2.5-bath home on a corner lot featuring fantastic curb appeal, new landscaping, and a charming wrap-around front porch. Step inside to a stunning two-story foyer with a custom coat bench and beautiful hardwood floors. The fully renovated kitchen shines with sleek, modern cabinetry and back splash, granite countertops, a spacious center island, stainless steel appliances, and a charming farmhouse sink-ideal for any home chef! The open-concept design flows seamlessly into the sun-drenched family room, with a wall of windows and vaulted ceilings with skylights creating a bright and inviting space, perfect for entertaining. The living room at the front of the house has brand new wood floors and opens up to the formal dining room which offers ample space for special occasions and game nights alike. Dual staircases provide convenient access to the second-floor bedrooms from both the foyer and the family room. Step out from the kitchen onto the composite deck, providing a low-maintenance retreat that seamlessly extends to a brand-new paver patio. This outdoor oasis is perfect for relaxing, entertaining, and hosting summer BBQs, offering the ideal setting for outdoor fun. Upstairs, you can retreat to the spacious primary suite, featuring a walk-in closet and a spa-like bathroom with dual sinks, a step-in shower, and a relaxing soaker tub under another skylight-perfect for unwinding. Two additional generously sized bedrooms share an updated hallway bath. The finished English basement includes a Rec Room with a built-in desk, large counter and beverage fridge, ideal for movie nights or a game room. There's also a large unfinished area for all your storage needs. The large backyard, partially fenced, features garden beds, a storage shed, and plenty of room to lounge and play. Amazing neighbors, convenient access to Metra, shopping in Gurnee and Round Lake, and nearby trails for hiking and biking at Lake County Forest Preserves make this home a true gem!
Closed
Zillow last checked:
Listing updated:
Bought with:
Dan Kieres
Northwest Real Estate Group
Source: MRED as distributed by MLS GRID,MLS#: 12164304
Price history
| Date | Event | Price |
|---|---|---|
| 10/31/2024 | Sold | $420,000+0.1%$211/sqft |
Source:  MRED as distributed by MLS GRID #12164304 Report a problem MRED as distributed by MLS GRID #12164304 Report a problem | ||
| 10/17/2024 | Pending sale | $419,500$210/sqft |
Source: MRED as distributed by MLS GRID #12164304 Report a problem | ||
| 9/26/2024 | Contingent | $419,500$210/sqft |
Source: MRED as distributed by MLS GRID #12164304 Report a problem | ||
| 9/17/2024 | Listed for sale | $419,500+19.9%$210/sqft |
Source: MRED as distributed by MLS GRID #12164304 Report a problem | ||
| 10/7/2022 | Sold | $350,000$176/sqft |
Source: MRED as distributed by MLS GRID #11487964 Report a problem | ||
| 8/24/2022 | Contingent | $350,000$176/sqft |
Source: MRED as distributed by MLS GRID #11487964 Report a problem | ||
| 8/10/2022 | Listed for sale | $350,000+59.1%$176/sqft |
Source: MRED as distributed by MLS GRID #11487964 Report a problem | ||
| 9/10/2015 | Sold | $220,000-2.2%$110/sqft |
Source: Public Record Report a problem | ||
| 6/25/2015 | Pending sale | $225,000$113/sqft |
Source: Baird & Warner #08943818 Report a problem | ||
| 6/5/2015 | Listed for sale | $225,000+6.6%$113/sqft |
Source: Baird & Warner #08943818 Report a problem | ||
| 11/1/1995 | Sold | $211,000$106/sqft |
Source: Public Record Report a problem | ||
Nearby homes

Get a cash offer in 3 minutes
Find out how much your home could sell for in as little as 3 minutes with a no-obligation cash offer.
Estimated market value
$442,100
