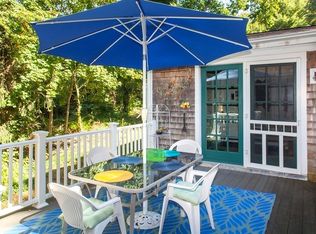
Located in Plymouth's highly desirable Chiltonville Village, on a quiet peaceful road, sits this large magnificent 3-story colonial home, offering a private setting yet is only a short distance to downtown, Plymouth Beach, Bramhall's Country Store, Plimoth Patuxet & highway access. Enter through the foyer w/cathedral ceiling & grand staircase. 1st floor kitchen has cherry cabinets, granite countertops & stainless-steel appliances, breakfast bar, and is open to the family rm w/slider to outside deck. Deck also connects to the 4-season vaulted ceiling sunroom, making for easy entertaining. 1st floor continues with large living rm, dining rm, bedrm & full bathrm. 2nd floor spacious master suite has cathedral ceilings, sitting rm w/double closets, walk-in closet, two vanities, jacuzzi tub, shower, and fireplace. Two other bedrms and the laundry room complete the 2nd floor. 3rd floor bonus suite has bedrm or office, & storage. Relax & enjoy nature in the treehouse feeling of the back deck.
For sale
Price cut: $45K (6/4)
$950,000
24 Winding Way, Plymouth, MA 02360
4beds
3,314sqft
Single Family Residence
Built in 1987
0.86 Acres Lot
$936,900 Zestimate®
$287/sqft
$-- HOA
What's special
Outside deckBreakfast barQuiet peaceful roadJacuzzi tubWalk-in closetTwo vanities
- 59 days |
- 1,132 |
- 52 |
Zillow last checked:
Listing updated:
Listed by:
Peter R Keane Jr. 508-344-4502,
William Raveis Real Estate & Home Services
Source: CCIMLS,MLS#: 22602327
Loading...
Facts & features
Interior
Bedrooms & bathrooms
- Bedrooms: 4
- Bathrooms: 3
- Full bathrooms: 3
Primary bedroom
- Description: Fireplace(s): Gas,Flooring: Carpet
- Features: Walk-In Closet(s), Office/Sitting Area, Dressing Room, Closet, Ceiling Fan(s), Cathedral Ceiling(s)
- Level: Second
- Area: 441
- Dimensions: 21 x 21
Bedroom 2
- Description: Flooring: Carpet
- Features: Bedroom 2, Closet, Private Full Bath
- Level: First
- Area: 140
- Dimensions: 14 x 10
Bedroom 3
- Description: Flooring: Carpet
- Features: Bedroom 3, Shared Full Bath, Closet
- Level: Second
- Area: 180
- Dimensions: 15 x 12
Bedroom 4
- Description: Flooring: Carpet
- Features: Bedroom 4, Shared Full Bath, Closet
- Level: Second
- Area: 180
- Dimensions: 15 x 12
Primary bathroom
- Features: Private Full Bath
Dining room
- Description: Flooring: Wood
- Features: Dining Room
- Level: First
- Area: 169
- Dimensions: 13 x 13
Kitchen
- Description: Countertop(s): Granite,Flooring: Tile,Stove(s): Electric
- Features: Kitchen, Breakfast Bar, Breakfast Nook, Built-in Features, Kitchen Island, Recessed Lighting
- Level: First
- Area: 210
- Dimensions: 15 x 14
Living room
- Description: Fireplace(s): Gas,Flooring: Wood
- Features: Recessed Lighting, Living Room, Wet Bar
- Level: First
- Area: 357
- Dimensions: 21 x 17
Heating
- Hot Water
Cooling
- Central Air, Other
Appliances
- Included: Cooktop, Wall/Oven Cook Top, Refrigerator, Electric Range, Microwave, Dishwasher, Electric Water Heater
- Laundry: Laundry Room, Sink, Built-Ins, Second Floor
Features
- Wet Bar, Recessed Lighting, Linen Closet, HU Cable TV
- Flooring: Tile, Carpet
- Basement: Interior Entry,Full
- Number of fireplaces: 3
- Fireplace features: Gas
Interior area
- Total structure area: 3,314
- Total interior livable area: 3,314 sqft
Property
Parking
- Total spaces: 6
- Parking features: Basement
- Garage spaces: 2
- Has uncovered spaces: Yes
Features
- Stories: 3
- Entry location: First Floor
- Patio & porch: Deck
Lot
- Size: 0.86 Acres
- Features: Bike Path, School, Medical Facility, Major Highway, Near Golf Course, Shopping, Conservation Area, Wooded
Details
- Additional structures: Outbuilding
- Parcel number: PLYM M:0035 B:0000 L:00106
- Zoning: R25
- Special conditions: Standard
Construction
Type & style
- Home type: SingleFamily
- Architectural style: Colonial
- Property subtype: Single Family Residence
Materials
- Clapboard
- Foundation: Poured
- Roof: Asphalt
Condition
- Updated/Remodeled, Actual
- New construction: No
- Year built: 1987
Utilities & green energy
- Sewer: Private Sewer
Community & HOA
Community
- Subdivision: Chiltonville
HOA
- Has HOA: No
Location
- Region: Plymouth
Financial & listing details
- Price per square foot: $287/sqft
- Tax assessed value: $892,500
- Annual tax amount: $11,200
- Date on market: 5/20/2026
- Cumulative days on market: 46 days
- Road surface type: Paved
Estimated market value
Zestimate®
$936,900
Estimated sales range
$890,000 - $984,000
Rent Zestimate®
$5,281/mo
Price history
| Date | Event | Price |
|---|---|---|
| 6/18/2026 | Listed for sale | $950,000$287/sqft |
Source: MLS PIN #73515254 Report a problem | ||
| 6/5/2026 | Pending sale | $950,000$287/sqft |
Source: | ||
| 6/5/2026 | Contingent | $950,000$287/sqft |
Source: MLS PIN #73515254 Report a problem | ||
| 6/4/2026 | Price change | $950,000-4.5%$287/sqft |
Source: | ||
| 5/20/2026 | Listed for sale | $995,000+67.2%$300/sqft |
Source: MLS PIN #73515254 Report a problem | ||
| 10/5/2020 | Sold | $595,000-3.9%$180/sqft |
Source: Public Record Report a problem | ||
| 8/29/2020 | Pending sale | $619,000$187/sqft |
Source: Plymouth Village, Inc. #72671741 Report a problem | ||
| 6/11/2020 | Listed for sale | $619,000-3.1%$187/sqft |
Source: Plymouth Village, Inc. #72671741 Report a problem | ||
| 1/29/2020 | Listing removed | $639,000$193/sqft |
Source: Plymouth Village, Inc. #72569503 Report a problem | ||
| 9/24/2019 | Listed for sale | $639,000+9.2%$193/sqft |
Source: Plymouth Village, Inc. #72569503 Report a problem | ||
| 12/14/2005 | Sold | $585,000+80%$177/sqft |
Source: Public Record Report a problem | ||
| 10/1/1998 | Sold | $325,000$98/sqft |
Source: Public Record Report a problem | ||
Public tax history
| Year | Property taxes | Tax assessment |
|---|---|---|
| 2025 | $10,910 +3.9% | $859,700 +5.4% |
| 2024 | $10,501 +5.1% | $815,900 +12% |
| 2023 | $9,992 +6.5% | $728,800 +19.8% |
| 2022 | $9,385 0% | $608,200 +4.7% |
| 2021 | $9,387 +2.2% | $580,900 +3.5% |
| 2020 | $9,181 -0.1% | $561,500 +1% |
| 2019 | $9,191 +4.3% | $555,700 +3.8% |
| 2018 | $8,811 +5.9% | $535,300 +6.6% |
| 2017 | $8,323 +1.3% | $502,000 -0.6% |
| 2016 | $8,213 +4% | $504,800 -0.6% |
| 2015 | $7,896 +4.7% | $508,100 +2% |
| 2014 | $7,539 +2.2% | $498,300 -2.5% |
| 2013 | $7,374 +3.7% | $511,000 -0.5% |
| 2012 | $7,111 +6.9% | $513,800 +0.7% |
| 2011 | $6,652 +4.3% | $510,100 -0.6% |
| 2010 | $6,375 +5.3% | $513,300 -6.1% |
| 2009 | $6,052 +2.4% | $546,700 -4.5% |
| 2008 | $5,913 +5.5% | $572,400 -0.9% |
| 2007 | $5,607 -12.6% | $577,400 -11.1% |
| 2006 | $6,414 +7.8% | $649,200 +13.8% |
| 2005 | $5,948 -9.6% | $570,300 +2.3% |
| 2004 | $6,582 +13.2% | $557,300 +17.9% |
| 2003 | $5,814 -2% | $472,700 +29.9% |
| 2001 | $5,933 +13.1% | $364,000 +28.3% |
| 1999 | $5,244 | $283,600 |
Find assessor info on the county website
Monthly payment
Est. payment
Payment breakdown
Explore the cost of this home by adjusting the details. Changes won't be saved.Climate risks
Neighborhood: Chiltonville
Nearby schools
GreatSchools rating
- 8/10Nathaniel Morton Elementary SchoolGrades: K-5Distance: 1.4 mi
- 5/10Plymouth Community Intermediate SchoolGrades: 6-8Distance: 1.7 mi
- 5/10Plymouth North High SchoolGrades: 9-12Distance: 0.7 mi
Schools provided by the listing agent
- District: Plymouth
Source: CCIMLS. This data may not be complete. We recommend contacting the local school district to confirm school assignments for this home.
- $1,037,3005 bd5 ba3.5k sqft18 Winding Way, Plymouth, MA 02360Off Market
Save - $1,234,1005 bd4 ba4.1k sqft28 Winding Way, Plymouth, MA 02360Off Market
Save - $730,7003 bd2 ba2.1k sqft336 Sandwich St, Plymouth, MA 02360Off Market
Save 
- $616,5003 bd2 ba1.6k sqft342 Sandwich St, Plymouth, MA 02360Off Market
Save - $735,5002 bd2 ba2.3k sqft334 Sandwich St, Plymouth, MA 02360Off Market
Save - $756,2003 bd3 ba2.4k sqft12 Winding Way, Plymouth, MA 02360Off Market
Save - $818,3004 bd2 ba2.6k sqft330 Sandwich St, Plymouth, MA 02360Off Market
Save - $612,0003 bd2 ba1.7k sqft23 Winding Way, Plymouth, MA 02360Off Market
Save
A local agent can set up tours, give advice and negotiate with sellers.
A local lender can help you make sure your offer is ready when you are.
- Request a tour
as early as today at 6:30 pm
Contact agent


