Skip main navigation
Sold co op member
  • $253,200

    24 Woodbine Ct, Spartanburg, SC 29307

    3beds
    1,452sqft
    Single Family Residence
    Built in 1986
    6,534 Square Feet Lot
    $253,200 Zestimate®
    $174/sqft
    $1,439 Estimated rent

    Home value

    $253,200

    $241,000 - $266,000

    $1,439/mo

    Zestimate® history
    Loading
    Loading...

    Owner options

    List your home for rent

    $1,439/mo

    Rent Zestimate®

    Find your next renter with Zillow Rental Manager. Plus, with online applications, you can quickly screen prospective tenants – for free.

    Learn more

    $1,439/mo

    Rent Zestimate®

    Refinance and save

    $1,590/mo

    Est. payment

    Refinancing to a lower rate could help reduce your monthly payments and save thousands over the life of the loan.

    See today's rates

    $1,590/mo

    Est. payment

    Explore your selling options

    Work with a Zillow partner agent

    Leverage their expertise and Zillow's premium Showcase listings to get your home seen by more buyers.

    Get started

    List with your own agent

    Get your home in front of millions of buyers by listing it on Zillow.

    Learn how to do it

    Sell it yourself

    Take full control of how buyers see your home on Zillow by listing For Sale by Owner (FSBO).

    List your home

    What's special

    Tennis courtNearby community poolModern light fixturesNew vinyl sidingStylish tile backsplashesCathedral ceilingPrivate patio area

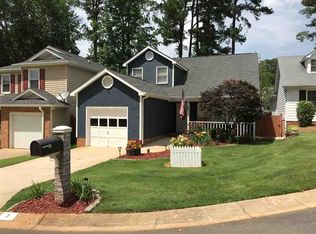
    Experience the sheer beauty of this fully renovated 1,450+ SQF home, ideally located on the east side of Spartanburg. Step inside and prepare to be amazed by the exquisite craftsmanship of this move-in ready property! With its tasteful interior and inviting exterior, this residence offers a truly exceptional and comfortable living space, boasting 3 bedrooms, 2 fully updated bathrooms, a bright kitchen with an under-sink filter, smart light switches, and ample storage throughout. And with the nearby community pool, tennis court, and wooded park, there is something for everyone to love! Situated on a charming corner lot and cul-de-sac adorned with mature landscaping, this home features a remarkable entertaining deck that seamlessly extends to an inviting yet private patio area with a peaceful and easy to maintain water feature. Additionally, a spacious detached shed/workshop adds to the allure of this property, making it an extraordinary find. The moment you step through the front entrance, you'll be greeted by an open foyer, vaulted ceilings, and an abundance of natural light, creating an atmosphere of warmth and openness. The interior of the home presents a spacious living area that effortlessly connects to the kitchen, offering convenient patio access. Prepare to be delighted by the fully updated eat-in kitchen, complete with new designer stainless-steel appliances, quartz countertops, stylish tile backsplashes, and custom cabinetry that provides ample storage, including a large built-in pantry. The expansive eating area boasts a charming deep walk-out bay, a cathedral ceiling with plenty of windows for abundant natural lighting, and grants easy access to the deck and backyard, perfect for hosting gatherings or enjoying quiet moments outdoors. The lower level encompasses a master bedroom with an en-suite bathroom and generous closet space, providing a serene and private retreat. Upstairs, you'll find two additional bedrooms with ample closet space, all sharing a full bathroom. The house showcases new flooring throughout, modern light fixtures, updated windows, tiled bathrooms with quartz countertops, new vinyl siding, and plenty of storage options both inside and outside the home. This is a unique opportunity to own a meticulously renovated home that radiates charm and sophistication. Schedule your appointment today and prepare to be captivated by all that this extraordinary residence has to offer!

    This property is off market, which means it's not currently listed for sale or rent on Zillow. This may be different from what's available on other websites or public sources.

    Zillow last checked:

    Listing updated:

    Listed by:

    Santiago (Santi) Mariani 864-590-5401,

    BHHS C Dan Joyner - Sptbg

    Bought with:

    Santiago (Santi) Mariani, SC

    BHHS C Dan Joyner - Sptbg

    Source: SAR as distributed by MLS GRID,MLS#: 301334MLS Logo

    Facts & features

    Interior

    Bedrooms & bathrooms
    • Bedrooms: 3
    • Bathrooms: 2
    • Full bathrooms: 2
    • Main level bathrooms: 1
    • Main level bedrooms: 1
    Rooms
    • Room types: Attic, Comb. Living & Din Room, Main Fl Master Bedroom, Workshop
    Heating
    • Forced Air, Gas - Natural
    Cooling
    • Central Air, Electricity
    Appliances
    • Included: Dishwasher, Disposal, Microwave, Refrigerator, Cooktop, Electric Cooktop, Convection Oven, Electric Oven, Self Cleaning Oven, Range Hood, Electric Range, Electric, Other/See Remarks Water Heater
    • Laundry: 1st Floor, Washer Hookup, Electric Dryer Hookup, Stackable Accommodating
    Features
    • Ceiling Fan(s), Attic Stairs Pulldown, Soaking Tub, Ceiling - Smooth, Solid Surface Counters, Open Floorplan, Walk-In Pantry
    • Flooring: Carpet, Ceramic Tile, Luxury Vinyl
    • Windows: Insulated Windows, Tilt-Out
    • Has basement: No
    • Attic: Pull Down Stairs
    • Has fireplace: No
    Interior area
    • Total interior livable area: 1,452 sqft
    • Finished area above ground: 1,452
    • Finished area below ground: 0

    Property

    Parking
    • Total spaces: 1
    • Parking features: Carport, Attached Carport
    • Garage spaces: 1
    • Has carport: Yes
    Features
    • Levels: Two
    • Patio & porch: Deck, Patio
    • Exterior features: Water Feature
    • Pool features: Community
    • Fencing: Fenced
    Lot
    • Size: 6,534 Square Feet
    • Dimensions: 62' x 101' x 72' x 102'
    • Features: Corner Lot, Cul-De-Sac
    Details
    • Parcel number: 7140507600

    Construction

    Type & style
    • Home type: SingleFamily
    • Architectural style: Contemporary
    • Property subtype: Single Family Residence
    Materials
    • Vinyl Siding
    • Foundation: Slab
    • Roof: Composition
    Condition
    • New construction: No
    • Year built: 1986

    Utilities & green energy

    • Electric: Duke Power
    • Gas: Piedmont
    • Sewer: Public Sewer
    • Water: Public, Sptg Water

    Community & HOA

    Community
    • Features: Clubhouse, Common Areas, Tennis Court(s), Pool, Sidewalks, Lawn
    • Security: Smoke Detector(s)
    • Subdivision: Arbours
    HOA
    • Has HOA: Yes
    • Amenities included: Pool, Recreation Facilities, Street Lights, Parking
    • Services included: Common Area, Lawn Service
    • HOA fee: $77 monthly
    Location
    • Region: Spartanburg

    Financial & listing details

    • Price per square foot: $174/sqft
    • Tax assessed value: $231,300
    • Annual tax amount: $213,414
    • Date on market: 7/22/2023
    • Cumulative days on market: 4 days

    Price history

    DateEventPrice
    7/18/2023Sold$231,335-3.6%$159/sqft
    Source: SAR as distributed by MLS GRID #301334 Report a problem
    6/19/2023Pending sale$240,000$165/sqft
    Source: SAR as distributed by MLS GRID #301334 Report a problem
    6/15/2023Listed for sale$240,000+29.7%$165/sqft
    Source: SAR as distributed by MLS GRID #301334 Report a problem
    1/21/2020Sold$185,000-1.5%$127/sqft
    Source: SAR as distributed by MLS GRID #267223 Report a problem
    12/3/2019Listed for sale$187,900+369.8%$129/sqft
    Source: KELLER WILLIAMS REALTY-1 #267223 Report a problem
    10/25/2017Sold$40,000$28/sqft
    Source: Public Record Report a problem

    Public tax history

    YearProperty taxesTax assessment
    2025-- $9,252 -33.3%
    2024$2,700 +15.1%$13,878 +69.5%
    2023$2,346 $8,188 +10.6%
    2022-- $7,400 -33.3%
    2021-- $11,100 +68.2%
    2020-- $6,600
    2019-- $6,600
    2018$3,376 $6,600 +0.3%
    2017$3,376 -0.3%$6,582 +50%
    2016$3,387 +312.1%$4,388
    2015$822 +4.7%$4,388
    2014$785 $4,388
    2013-- $4,388
    2012-- --
    2011-- $4,586
    2010-- $4,586
    2009-- $4,586 -0.4%
    2008-- $4,604 -26.2%
    2006$1,109 $6,240 +50%
    2005-- $4,160
    2004$1,080 +1.2%$4,160
    2003$1,067 $4,160 +20.2%
    2002-- $3,460
    2001$852 +0.9%$3,460
    2000$845 $3,460
    Find assessor info on the county website

    Neighborhood: 29307

    Nearby schools

    GreatSchools rating
    Schools provided by the listing agent
    • Elementary: 7-Jesse Boyd
    • Middle: 7-McCracken
    • High: 7-Spartanburg

    Source: SAR as distributed by MLS GRID. This data may not be complete. We recommend contacting the local school district to confirm school assignments for this home.

    Get a cash offer in 3 minutes
    Find out how much your home could sell for in as little as 3 minutes with a no-obligation cash offer.
    Estimated market value
    $253,200
    Get a cash offer in 3 minutes
    Find out how much your home could sell for in as little as 3 minutes with a no-obligation cash offer.
    Estimated market value
    $253,200