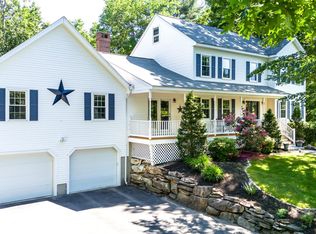
BOM due to Buyers getting cold feet! Welcome to your dream home in the heart of Londonderry! This expansive colonial residence is nestled on a private lot in a highly sought-after neighborhood, surrounded by mature landscaping that provides both beauty and seclusion. Step into a well-maintained oasis featuring a manicured lawn with an irrigation system, ensuring effortless upkeep. The oversized deck extends your living space outdoors and leads to a refreshing above-ground pool, perfect for summer relaxation and entertaining. Inside, the home boasts a spacious and open kitchen with a sliding door that seamlessly connects to the backyard, offering a picturesque view. The kitchen flows effortlessly into a generously sized living room, where vaulted ceilings and a palladium window add an extra touch of grandeur. Adjacent to the kitchen is a formal dining room, ideal for gatherings and meals with loved ones. For those seeking a quiet workspace or a cozy retreat, there is a private office located off the front entrance. The first floor also includes a convenient half bathroom and a dedicated laundry area. Upstairs, the main bedroom serves as a luxurious retreat with its own full bathroom and walk-in closet. Three additional well-sized bedrooms offer ample space for family or guests. The home’s lower level features a finished basement, providing versatile space that can be transformed into a home gym, recreational area, or additional living space to suit your needs.
Closed
Listed by: Keller Williams Realty Metro-Londonderry • Cheryl Grant
Bought with: Keller Williams Gateway Realty
$753,000
24 Woodbine Drive, Londonderry, NH 03053
4beds
3,312sqft
Single Family Residence
Built in 1995
1.04 Acres Lot
$867,100 Zestimate®
$227/sqft
$5,200 Estimated rent
Home value
$867,100
$824,000 - $919,000
$5,200/mo
Zestimate® history
Owner options
List your home for rent
$5,200/mo
Rent Zestimate®
Find your next renter with Zillow Rental Manager. Plus, with online applications, you can quickly screen prospective tenants – for free.
$5,200/mo
Rent Zestimate®
Refinance and save
$4,049/mo
Est. payment
Refinancing to a lower rate could help reduce your monthly payments and save thousands over the life of the loan.
$4,049/mo
Est. payment
Explore your selling options
Work with a Zillow partner agent
Leverage their expertise and Zillow's premium Showcase listings to get your home seen by more buyers.
Get startedList with your own agent
Get your home in front of millions of buyers by listing it on Zillow.
Learn how to do itSell it yourself
Take full control of how buyers see your home on Zillow by listing For Sale by Owner (FSBO).
List your homeWhat's special
Zillow last checked:
Listing updated:
Listed by:
Cheryl Grant,
Keller Williams Realty Metro-Londonderry 603-232-8282
Bought with:
Michelle L Soucy
Keller Williams Gateway Realty
Source: PrimeMLS,MLS#: 5013181
Facts & features
Interior
Bedrooms & bathrooms
- Bedrooms: 4
- Bathrooms: 3
- Full bathrooms: 2
- 1/2 bathrooms: 1
Heating
- Propane, Pellet Stove, Forced Air
Cooling
- Central Air
Appliances
- Included: Dishwasher, Dryer, Microwave, Refrigerator, Washer, Gas Stove
- Laundry: 1st Floor Laundry
Features
- Ceiling Fan(s), Dining Area, Primary BR w/ BA, Vaulted Ceiling(s), Walk-In Closet(s)
- Flooring: Hardwood, Tile, Vinyl Plank
- Windows: Blinds
- Basement: Concrete,Partially Finished,Interior Stairs,Walkout,Walk-Out Access
- Number of fireplaces: 1
- Fireplace features: 1 Fireplace
Interior area
- Total structure area: 4,128
- Total interior livable area: 3,312 sqft
- Finished area above ground: 2,640
- Finished area below ground: 672
Property
Parking
- Total spaces: 6
- Parking features: Paved, Auto Open, Driveway, Garage, Off Street, Parking Spaces 6+
- Garage spaces: 2
- Has uncovered spaces: Yes
Accessibility
- Accessibility features: Hard Surface Flooring, 1st Floor Laundry
Features
- Levels: Two
- Stories: 2
- Exterior features: Deck, Storage
- Has private pool: Yes
- Pool features: Above Ground
Lot
- Size: 1.04 Acres
- Features: Landscaped, Level, Wooded, Near School(s)
Details
- Parcel number: LONDM009L05241
- Zoning description: AR-I
- Other equipment: Radon Mitigation
Construction
Type & style
- Home type: SingleFamily
- Architectural style: Colonial
- Property subtype: Single Family Residence
Materials
- Vinyl Siding
- Foundation: Concrete
- Roof: Asphalt Shingle
Condition
- New construction: No
- Year built: 1995
Utilities & green energy
- Electric: 200+ Amp Service
- Sewer: Leach Field, Private Sewer, Septic Tank
- Utilities for property: Cable, Propane
Community & HOA
Location
- Region: Londonderry
Financial & listing details
- Price per square foot: $227/sqft
- Tax assessed value: $692,900
- Annual tax amount: $10,844
- Date on market: 9/7/2024
Price history
| Date | Event | Price |
|---|---|---|
| 11/4/2024 | Sold | $753,000+0.4%$227/sqft |
Source:  PrimeMLS #5013181 Report a problem PrimeMLS #5013181 Report a problem | ||
| 9/7/2024 | Listed for sale | $750,000$226/sqft |
Source: PrimeMLS #5013181 Report a problem | ||
Public tax history
| Year | Property taxes | Tax assessment |
|---|---|---|
| 2024 | $11,183 +3.1% | $692,900 |
| 2023 | $10,844 +6.3% | $692,900 +25.5% |
| 2022 | $10,201 -2.3% | $552,000 +6.3% |
| 2020 | $10,439 +3.7% | $519,100 |
| 2019 | $10,065 +5.4% | $519,100 +18.5% |
| 2018 | $9,548 +0.9% | $438,000 |
| 2017 | $9,465 +0.5% | $438,000 |
| 2016 | $9,417 +2.3% | $438,000 |
| 2015 | $9,207 -0.3% | $438,000 |
| 2014 | $9,237 | $438,000 |
Find assessor info on the county website
Neighborhood: 03053
Nearby homes
- $1,085,3004 bd3 ba4.2k sqft22 Woodbine Dr, Londonderry, NH 03053Off Market
- $914,3004 bd3 ba3k sqft26 Woodbine Dr, Londonderry, NH 03053Off Market
- $790,9004 bd2 ba2.3k sqft29 Woodbine Dr, Londonderry, NH 03053Off Market
- $840,0005 bd4 ba2.9k sqft28 Woodbine Dr, Londonderry, NH 03053Sold
- $934,4004 bd4 ba3.8k sqft25 Woodbine Dr, Londonderry, NH 03053Off Market
- $839,7004 bd2 ba2.3k sqft31 Woodbine Dr, Londonderry, NH 03053Off Market
- $809,2004 bd2 ba2.3k sqft20 Woodbine Dr, Londonderry, NH 03053Off Market
- $787,7003 bd2 ba2.5k sqft27 Woodbine Dr, Londonderry, NH 03053Off Market
Nearby schools
GreatSchools rating
- NAMoose Hill SchoolGrades: PK-KDistance: 0.6 mi
- 5/10Londonderry Middle SchoolGrades: 6-8Distance: 0.7 mi
- 8/10Londonderry Senior High SchoolGrades: 9-12Distance: 0.7 mi
Schools provided by the listing agent
- Middle: Londonderry Middle School
- High: Londonderry Senior HS
- District: Londonderry School District
Source: PrimeMLS. This data may not be complete. We recommend contacting the local school district to confirm school assignments for this home.
Get a cash offer in 3 minutes
Find out how much your home could sell for in as little as 3 minutes with a no-obligation cash offer.
Estimated market value
$867,100
Get a cash offer in 3 minutes
Find out how much your home could sell for in as little as 3 minutes with a no-obligation cash offer.
Estimated market value
$867,100
- New Hampshire
- Rockingham County
- Londonderry
- 03053
- 24 Woodbine Drive
Nearby cities
Nearby zip codes
Other Londonderry Topics
