Attention downsizers & first time buyers, the one you've been waiting for! A fabulous W. Plymouth neighborhood is the setting for this completely refurbished 3-BR, 2-bath ranch style home. Recent rehab includes windows, doors, flooring, kitchen, even the walls/ ceilings have been replaced here! The result is a gorgeous turn-key home. On the main level, a newer kitchen open to living room is the center, with gleaming white quartz counters, HW floors & all new SS appliances. A traditional floor plan has been modernized to create an oversized primary bedroom with sliders to a back deck, as well as a large bath & 2nd BR. Downstairs, there is a family room, 2 additional rooms (both currently used as bedrooms), another large bath & huge finished laundry/storage area. In the back yard you'll find an expansive deck overlooking a large yard & above-ground pool. To top all that off - max efficiency here - with solar panels and a pellet stove, the cost to run this home is so low. Must see!
Sold for $565,000
$565,000
24 Woodbine Dr, Plymouth, MA 02360
3beds
2,016sqft
Single Family Residence
Built in 1971
0.34 Acres Lot
$618,100 Zestimate®
$280/sqft
$3,252 Estimated rent
Home value
$618,100
$587,000 - $649,000
$3,252/mo
Zestimate® history
Owner options
List your home for rent
$3,252/mo
Rent Zestimate®
Find your next renter with Zillow Rental Manager. Plus, with online applications, you can quickly screen prospective tenants – for free.
$3,252/mo
Rent Zestimate®
Refinance and save
$2,902/mo
Est. payment
Refinancing to a lower rate could help reduce your monthly payments and save thousands over the life of the loan.
$2,902/mo
Est. payment
Explore your selling options
Work with a Zillow partner agent
Leverage their expertise and Zillow's premium Showcase listings to get your home seen by more buyers.
Get startedList with your own agent
Get your home in front of millions of buyers by listing it on Zillow.
Learn how to do itSell it yourself
Take full control of how buyers see your home on Zillow by listing For Sale by Owner (FSBO).
List your homeWhat's special
Storage areaSolar panelsBack deckExpansive deckHuge finished laundryNewer kitchenOversized primary bedroom
Zillow last checked:
Listing updated:
Listed by:
Lauren Mello 781-858-0735,
Advocate Realty/Stikeleather Real Estate 781-333-5243
Bought with:
Bradford Thelin
Lamacchia Realty, Inc.
Source: MLS PIN,MLS#: 73248914
Facts & features
Interior
Bedrooms & bathrooms
- Bedrooms: 3
- Bathrooms: 2
- Full bathrooms: 2
- Main level bathrooms: 1
Primary bedroom
- Features: Cathedral Ceiling(s), Ceiling Fan(s), Flooring - Hardwood
- Level: First
- Area: 299
- Dimensions: 23 x 13
Bedroom 2
- Features: Flooring - Hardwood
- Level: First
- Area: 108
- Dimensions: 12 x 9
Bedroom 3
- Features: Flooring - Hardwood
- Level: Basement
- Area: 143
- Dimensions: 13 x 11
Bedroom 4
- Features: Flooring - Hardwood
- Level: Basement
- Area: 121
- Dimensions: 11 x 11
Primary bathroom
- Features: No
Bathroom 1
- Features: Bathroom - Full, Bathroom - Tiled With Tub & Shower, Closet - Linen
- Level: Main,First
- Area: 80
- Dimensions: 10 x 8
Bathroom 2
- Features: Bathroom - 3/4
- Level: Basement
- Area: 110
- Dimensions: 11 x 10
Family room
- Features: Flooring - Hardwood
- Level: Basement
- Area: 270
- Dimensions: 18 x 15
Kitchen
- Features: Flooring - Stone/Ceramic Tile, Countertops - Stone/Granite/Solid, Kitchen Island, Cabinets - Upgraded, Open Floorplan, Recessed Lighting, Remodeled, Stainless Steel Appliances
- Level: Main,First
- Area: 240
- Dimensions: 20 x 12
Living room
- Features: Wood / Coal / Pellet Stove, Flooring - Hardwood
- Level: First
- Area: 192
- Dimensions: 16 x 12
Heating
- Baseboard, Oil, Pellet Stove
Cooling
- Window Unit(s)
Appliances
- Included: Tankless Water Heater, Range, Dishwasher, Microwave, Refrigerator, Washer, Dryer, Plumbed For Ice Maker
- Laundry: In Basement, Electric Dryer Hookup, Washer Hookup
Features
- Flooring: Wood, Tile
- Doors: Insulated Doors
- Windows: Insulated Windows
- Basement: Full,Finished,Interior Entry
- Has fireplace: No
Interior area
- Total structure area: 2,016
- Total interior livable area: 2,016 sqft
Property
Parking
- Total spaces: 5
- Parking features: Detached, Paved Drive, Off Street
- Garage spaces: 1
- Uncovered spaces: 4
Features
- Patio & porch: Deck, Patio
- Exterior features: Deck, Patio, Pool - Above Ground, Storage, Fenced Yard
- Has private pool: Yes
- Pool features: Above Ground
- Fencing: Fenced
Lot
- Size: 0.34 Acres
- Features: Wooded
Details
- Parcel number: M:0090 B:0000 L:000814,1130125
- Zoning: R25
Construction
Type & style
- Home type: SingleFamily
- Architectural style: Ranch
- Property subtype: Single Family Residence
Materials
- Frame
- Foundation: Concrete Perimeter
- Roof: Shingle
Condition
- Year built: 1971
Utilities & green energy
- Sewer: Private Sewer
- Water: Private
- Utilities for property: for Electric Range, for Electric Dryer, Washer Hookup, Icemaker Connection
Community & HOA
Community
- Features: Public Transportation, Shopping, Park, Walk/Jog Trails, Golf, Medical Facility
HOA
- Has HOA: No
Location
- Region: Plymouth
Financial & listing details
- Price per square foot: $280/sqft
- Tax assessed value: $443,500
- Annual tax amount: $5,708
- Date on market: 1/22/2026
Price history
| Date | Event | Price |
|---|---|---|
| 7/19/2024 | Sold | $565,000+7.6%$280/sqft |
Source: MLS PIN #73248914 Report a problem | ||
| 6/7/2024 | Listed for sale | $525,000+254.7%$260/sqft |
Source: MLS PIN #73248914 Report a problem | ||
| 9/30/1999 | Sold | $148,000$73/sqft |
Source: Public Record Report a problem | ||
Public tax history
| Year | Property taxes | Tax assessment |
|---|---|---|
| 2025 | $6,177 +8.2% | $486,800 +9.8% |
| 2024 | $5,708 +10.1% | $443,500 +17.3% |
| 2023 | $5,185 +2.1% | $378,200 +14.9% |
| 2022 | $5,080 +1.8% | $329,200 +6.6% |
| 2021 | $4,989 +3.1% | $308,700 +4.3% |
| 2020 | $4,838 +8.2% | $295,900 +9.4% |
| 2019 | $4,472 +5.5% | $270,400 +5% |
| 2018 | $4,240 +3.1% | $257,600 +3.9% |
| 2017 | $4,112 +4.1% | $248,000 +2.1% |
| 2016 | $3,950 +7% | $242,800 +2.2% |
| 2015 | $3,692 +4.3% | $237,600 +1.6% |
| 2014 | $3,539 +4.8% | $233,900 0% |
| 2013 | $3,377 -0.1% | $234,000 -4.3% |
| 2012 | $3,382 +7.4% | $244,400 +1.2% |
| 2011 | $3,148 +1.7% | $241,400 -3.1% |
| 2010 | $3,094 +1% | $249,100 -10% |
| 2009 | $3,063 +3.6% | $276,700 -3.4% |
| 2008 | $2,957 +1.3% | $286,300 -4.8% |
| 2007 | $2,919 +5.3% | $300,600 +7.1% |
| 2006 | $2,773 +1.2% | $280,700 +6.8% |
| 2005 | $2,741 -2.3% | $262,800 +10.6% |
| 2004 | $2,806 +20.1% | $237,600 +25.1% |
| 2003 | $2,336 | $189,900 +34.7% |
| 2001 | -- | $141,000 +36.9% |
| 1999 | $1,904 | $103,000 |
Find assessor info on the county website
Neighborhood: Billington Sea
Nearby homes
- $767,2004 bd2 ba1.7k sqft22 Woodbine Dr, Plymouth, MA 02360Off Market
- $581,2002 bd1 ba1.4k sqft26 Woodbine Dr, Plymouth, MA 02360Off Market
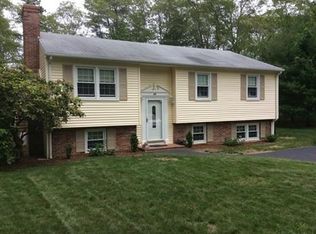
- $540,4002 bd1 ba1.1k sqft23 Woodbine Dr, Plymouth, MA 02360Off Market
- $576,8003 bd1 ba2k sqft31 Greenview Dr, Plymouth, MA 02360Off Market
- $591,9003 bd1 ba1.7k sqft21 Woodbine Dr, Plymouth, MA 02360Off Market
- $741,0003 bd2 ba2.3k sqft39 Greenview Dr, Plymouth, MA 02360Off Market
- $574,0003 bd1 ba1.4k sqft20 Woodbine Dr, Plymouth, MA 02360Off Market
- $709,0004 bd2 ba2.5k sqft25 Woodbine Dr, Plymouth, MA 02360Off Market
Nearby schools
GreatSchools rating
- 6/10Federal Furnace SchoolGrades: K-5Distance: 2.5 mi
- 5/10Plymouth Community Intermediate SchoolGrades: 6-8Distance: 2 mi
- 5/10Plymouth North High SchoolGrades: 9-12Distance: 2.6 mi
Get a cash offer in 3 minutes
Find out how much your home could sell for in as little as 3 minutes with a no-obligation cash offer.
Estimated market value
$618,100
Get a cash offer in 3 minutes
Find out how much your home could sell for in as little as 3 minutes with a no-obligation cash offer.
Estimated market value
$618,100
- Massachusetts
- Plymouth County
- Plymouth
- 02360
- Billington Sea
- 24 Woodbine Dr
