Skip main navigation
Off market
Street View
  • $598,700

    24 Woodbridge Dr, Doylestown, PA 18901

    3beds
    2,688sqft
    Townhouse
    Built in 2004
    3,049 Square Feet Lot
    $598,700 Zestimate®
    $223/sqft
    $4,091 Estimated rent

    Home value

    $598,700

    $569,000 - $629,000

    $4,091/mo

    Zestimate® history
    Loading
    Loading...

    Owner options

    List your home for rent

    $4,091/mo

    Rent Zestimate®

    Find your next renter with Zillow Rental Manager. Plus, with online applications, you can quickly screen prospective tenants – for free.

    Learn more

    $4,091/mo

    Rent Zestimate®

    Refinance and save

    $3,297/mo

    Est. payment

    Refinancing to a lower rate could help reduce your monthly payments and save thousands over the life of the loan.

    See today's rates

    $3,297/mo

    Est. payment

    Explore your selling options

    Work with a Zillow partner agent

    Leverage their expertise and Zillow's premium Showcase listings to get your home seen by more buyers.

    Get started

    List with your own agent

    Get your home in front of millions of buyers by listing it on Zillow.

    Learn how to do it

    Sell it yourself

    Take full control of how buyers see your home on Zillow by listing For Sale by Owner (FSBO).

    List your home

    What's special

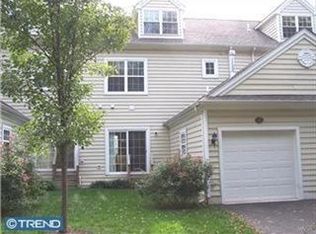
    Welcome to Lantern Hill, the beautiful townhome community nestled at the edge of Doylestown Borough. Maintenance-free living leaves plenty of time to enjoy walks downtown to shopping, dining & events in the nationally recognized #1 Small Town for Culture. Quality built by Granor Price, the Mercer model features an open layout on the main living level. Hardwood floors begin at the entry foyer and flow through the living room and into the dining room to create a cohesive look. The gas fireplace, high ceilings with crown molding and lots of natural light through two oversized windows make the living room a wonderful place to relax or entertain. The dining room has sliding glass doors leading to the private back deck overlooking a treeline. The kitchen provides plenty of counter space and cabinetry. A center island with seating offers visitors a place to lend the cook a hand, and a door provides access to the 1-car garage for easy grocery trips..... the post office, fitness center, bakery, bagel shop, Starbucks, Wine & Spirit Store, etc. are just an easy 5 minute walk. A remodeled powder room completes the main level. Upstairs there is new carpeting. The master bedroom has a large walk-in closet and master bathroom with double sinks, corner soaking tub, and separate stall shower. The second bedroom has ample closet space. Another full bathroom, which was recently remodeled, and the laundry room are conveniently located on this level. The huge third bedroom with a walk-in closet is located on the third floor. More living space is found in the finished lower level with daylight windows, along with plenty of storage in the multiple closets. New hot water tank. Easy access to major commuter routes and the train station. Part of the award-winning Central Bucks School District. Make your appointment today!

    This property is off market, which means it's not currently listed for sale or rent on Zillow. This may be different from what's available on other websites or public sources.
    Facts & features

    Interior

    Bedrooms & bathrooms
    • Bedrooms: 3
    • Bathrooms: 3
    • Full bathrooms: 2
    • 1/2 bathrooms: 1
    Heating
    • Forced air, Gas
    Cooling
    • Central
    Appliances
    • Included: Dishwasher, Garbage disposal, Microwave, Range / Oven
    Features
    • Ceiling Fan(s), Kitchen Island, Pantry, Crown Molding, Master Bath(s), Combination Kitchen/Dining, Stall Shower
    • Flooring: Hardwood
    • Basement: Y
    Interior area
    • Total interior livable area: 2,688 sqft
    • Finished area below ground: 768

    Property

    Parking
    • Parking features: Garage - Attached
    Features
    • Exterior features: Vinyl
    Lot
    • Size: 3,049 Square Feet
    Details
    • Parcel number: 08017004069
    • Special conditions: Standard

    Construction

    Type & style
    • Home type: Townhouse
    • Architectural style: Colonial
    Materials
    • Frame
    Condition
    • Year built: 2004

    Community & HOA

    HOA
    • Has HOA: Yes
    • HOA fee: $192 monthly
    Location
    • Region: Doylestown

    Financial & listing details

    • Price per square foot: $223/sqft
    • Tax assessed value: $431,806
    • Annual tax amount: $6,706

    Price history

    DateEventPrice
    1/14/2020Sold$425,000-5.5%$158/sqft
    Source: Public Record Report a problem
    12/9/2019Pending sale$449,900$167/sqft
    Source: Coldwell Banker Hearthside #PABU477812 Report a problem
    9/18/2019Price change$449,900-2.2%$167/sqft
    Source: Coldwell Banker Hearthside #PABU477812 Report a problem
    8/20/2019Listed for sale$459,900+13.6%$171/sqft
    Source: CB Hearthside-Doylestown #PABU477812 Report a problem
    10/28/2015Listing removed$405,000$151/sqft
    Source: Keller Williams - Horsham #6664763 Report a problem
    10/27/2015Listed for sale$405,000+46.6%$151/sqft
    Source: Keller Williams Real Estate-Horsham #6664763 Report a problem
    3/25/2004Sold$276,260$103/sqft
    Source: Public Record Report a problem

    Public tax history

    YearProperty taxesTax assessment
    2025$6,706 $35,840
    2024$6,706 +9%$35,840
    2023$6,151 +1.4%$35,840
    2022$6,066 +1.1%$35,840
    2021$5,999 +1.1%$35,840
    2020$5,933 +2.4%$35,840
    2018$5,796 +1.1%$35,840
    2017$5,735 $35,840
    2016$5,735 $35,840
    2015-- $35,840
    2014-- $35,840
    2013-- $35,840
    2012-- $35,840
    2011-- $35,840
    2010-- $35,840
    2009-- $35,840 -11%
    2008-- $40,280
    2007-- $40,280
    2006-- $40,280
    2005-- $40,280 +5823.5%
    2004-- $680
    2003-- $680
    Find assessor info on the county website

    Neighborhood: 18901

    Nearby schools

    GreatSchools rating
    Schools provided by the listing agent
    • Elementary: DOYLE
    • Middle: LENAPE
    • High: CB WEST
    • District: CENTRAL BUCKS

    Source: The MLS. This data may not be complete. We recommend contacting the local school district to confirm school assignments for this home.

    Get a cash offer in 3 minutes
    Find out how much your home could sell for in as little as 3 minutes with a no-obligation cash offer.
    Estimated market value
    $598,700
    Get a cash offer in 3 minutes
    Find out how much your home could sell for in as little as 3 minutes with a no-obligation cash offer.
    Estimated market value
    $598,700