One-of-a-kind rare offering for this spectacular waterfront home nestled within the serene enclave of Wincoma in Huntington Bay. Recent renovations and additions to this extraordinary residence offer a harmonious blend of sophistication and tranquility. Enjoy endless sunsets while you relax by the new saltwater infinity pool, which overlooks your own private Ipe dock equipped with both electric and water connections. The heart of the home features a designer kitchen surrounded by windows that offer stunning views of the water. A huge custom-designed center island and high-end appliances complete the essence of this culinary haven. The gracious foyer welcomes you with a sweeping staircase, setting the tone for the sophisticated living spaces that await beyond. Entertain guests in the formal dining room, where elegant evenings are easily hosted, or unwind in the fabulous family room beside a crackling fireplace, with a custom bar area, all surrounded by water views. Upstairs, retreat to the sumptuous primary suite, complete with a spa-like bath and a private balcony overlooking the water-a perfect sanctuary for relaxation. Each additional bedroom is complemented with an adjoining bath. The finished third floor offers a home office and guest room with a full bath. In addition to the main house, the property features a separate three-car garage with radiant heating and a newly added second floor. This space includes a bedroom, living area, and full bath, ideal for guests or extended family. A private beach cabana enhances the luxurious waterfront lifestyle, along with 105 feet of breathtaking waterfront access. An entertainer's paradise, the outdoor space includes an outdoor kitchen, expansive brick patios, and a sweeping lawn, all overlooking the harbor to enjoy endless sunsets and views. Every detail of this home has been meticulously crafted to offer a unique blend of luxury, comfort, and serene coastal living. Wincoma beach assoc. (dues). Taxes do not reflect new garage addition., Additional information: Appearance:Perfection,Interior Features:Guest Quarters,Marble Bath,Separate Hotwater Heater:Y
Sold for $5,600,000
$5,600,000
24 Woodland Drive, Huntington Bay, NY 11743
6beds
5,200sqft
Single Family Residence, Residential
Built in 1933
0.93 Acres Lot
$5,938,700 Zestimate®
$1,077/sqft
$7,775 Estimated rent
Home value
$5,938,700
$5.23M - $6.83M
$7,775/mo
Zestimate® history
Owner options
List your home for rent
$7,775/mo
Rent Zestimate®
Find your next renter with Zillow Rental Manager. Plus, with online applications, you can quickly screen prospective tenants – for free.
$7,775/mo
Rent Zestimate®
Refinance and save
$39,279/mo
Est. payment
Refinancing to a lower rate could help reduce your monthly payments and save thousands over the life of the loan.
$39,279/mo
Est. payment
Explore your selling options
Work with a Zillow partner agent
Leverage their expertise and Zillow's premium Showcase listings to get your home seen by more buyers.
Get startedList with your own agent
Get your home in front of millions of buyers by listing it on Zillow.
Learn how to do itSell it yourself
Take full control of how buyers see your home on Zillow by listing For Sale by Owner (FSBO).
List your homeWhat's special
Zillow last checked:
Listing updated:
Listed by:
Jeanne P. Leonard GRI SRES E-PRO C,
Daniel Gale Sothebys Intl Rlty 631-692-6770
Bought with:
Donna Spinoso Gelb CBR, 10301200836
Compass Greater NY LLC
Maria H. Lanzisero, 10301206337
Compass Greater NY LLC
Source: OneKey® MLS as distributed by MLS GRID,MLS#: L3554743
Facts & features
Interior
Bedrooms & bathrooms
- Bedrooms: 6
- Bathrooms: 6
- Full bathrooms: 5
- 1/2 bathrooms: 1
Bedroom 1
- Description: Bedroom ensuite
- Level: First
Bedroom 1
- Description: Bedroom
- Level: Second
Bedroom 1
- Description: Bedroom
- Level: Second
Bedroom 1
- Description: Bedroom
Bedroom 1
- Description: Bedroom
Bathroom 1
- Description: Powder bath
- Level: First
Bathroom 1
- Description: Full bathroom
- Level: First
Bathroom 1
- Description: Full bathroom
- Level: Second
Bathroom 1
- Description: Full bath
- Level: Second
Bathroom 1
- Description: Principal bathroom
- Level: Second
Bathroom 1
- Description: Full Bath
Other
- Description: Principal ensuite with balcony and full bath with walk-in closet. Double sinks, steam shower, tub shower
- Level: Second
Other
- Description: Entry Foyer
- Level: First
Other
- Description: Mudroom
- Level: First
Other
- Description: Full, partial finished
- Level: Basement
Other
- Description: Addition over garage with, living room, full bathroom and bedroom
Dining room
- Description: Formal dining room
- Level: First
Family room
- Description: Family room
- Level: First
Kitchen
- Description: Eat-in-kitchen
- Level: First
Living room
- Description: Living room with fireplace
- Level: First
Heating
- Baseboard, Forced Air, Radiant
Cooling
- Central Air
Appliances
- Included: Dishwasher, Dryer, Freezer, Refrigerator, Tankless Water Heater, Washer
Features
- Eat-in Kitchen, Entrance Foyer, Granite Counters, Pantry, Sauna, Formal Dining, First Floor Bedroom, Marble Counters, Primary Bathroom
- Flooring: Carpet, Hardwood
- Windows: Blinds
- Basement: Full,Partially Finished
- Attic: Partial
- Number of fireplaces: 1
Interior area
- Total structure area: 5,200
- Total interior livable area: 5,200 sqft
Property
Parking
- Parking features: Detached, Heated Garage, Private
Features
- Levels: Three Or More
- Patio & porch: Patio
- Exterior features: Awning(s), Gas Grill
- Has private pool: Yes
- Pool features: In Ground
- Fencing: Fenced
- Has view: Yes
- View description: Panoramic, Water
- Has water view: Yes
- Water view: Water
- Waterfront features: Beach Access, Beach Front, Waterfront
Lot
- Size: 0.93 Acres
- Dimensions: 0.93
- Features: Sprinklers In Front, Cul-De-Sac, Level, Sloped
Details
- Parcel number: 0402002000100018000
- Other equipment: Pool Equip/Cover
Construction
Type & style
- Home type: SingleFamily
- Architectural style: Colonial
- Property subtype: Single Family Residence, Residential
Materials
- HardiPlank Type
Condition
- Year built: 1933
- Major remodel year: 2021
Utilities & green energy
- Electric: Generator
- Sewer: Cesspool
- Water: Public
- Utilities for property: Trash Collection Private
Community & HOA
Community
- Security: Fire Sprinkler System, Security System
HOA
- Has HOA: No
Location
- Region: Huntington Bay
Financial & listing details
- Price per square foot: $1,077/sqft
- Tax assessed value: $11,650
- Annual tax amount: $39,756
- Date on market: 11/21/2024
- Listing agreement: Exclusive Right To Lease
Price history
| Date | Event | Price |
|---|---|---|
| 8/30/2024 | Sold | $5,600,000-3.4%$1,077/sqft |
Source:  OneKey® MLS as distributed by MLS GRID #L3554743 Report a problem OneKey® MLS as distributed by MLS GRID #L3554743 Report a problem | ||
| 7/8/2024 | Pending sale | $5,795,000$1,114/sqft |
Source: OneKey® MLS as distributed by MLS GRID #3554743 Report a problem | ||
| 5/29/2024 | Price change | $5,795,000+44.9%$1,114/sqft |
Source: OneKey® MLS as distributed by MLS GRID #3554743 Report a problem | ||
| 6/24/2020 | Listed for sale | $3,998,000+233.2%$769/sqft |
Source: Daniel Gale Agency Inc #3225390 Report a problem | ||
| 6/14/2013 | Sold | $1,200,000-25%$231/sqft |
Source: Public Record Report a problem | ||
| 2/5/2013 | Listing removed | $1,600,000$308/sqft |
Source: Daniel Gale Sotheby's International Realty #2448666 Report a problem | ||
| 6/30/2012 | Price change | $1,600,000-19.8%$308/sqft |
Source: Daniel Gale Sotheby's International Realty #2448666 Report a problem | ||
| 2/14/2012 | Price change | $1,995,000-9.3%$384/sqft |
Source: Daniel Gale Sotheby's International Realty #2448666 Report a problem | ||
| 11/22/2011 | Listed for sale | $2,200,000$423/sqft |
Source: Daniel Gale Associates Inc #2448666 Report a problem | ||
Public tax history
| Year | Property taxes | Tax assessment |
|---|---|---|
| 2025 | -- | $11,650 |
| 2024 | -- | $11,650 |
| 2023 | -- | $11,650 |
| 2022 | -- | $11,650 +2.2% |
| 2021 | -- | $11,400 |
| 2020 | -- | $11,400 |
| 2019 | -- | $11,400 |
| 2018 | -- | $11,400 |
| 2017 | $34,056 | $11,400 |
| 2016 | -- | $11,400 |
| 2015 | -- | $11,400 +14.6% |
| 2014 | -- | $9,950 -19.8% |
| 2013 | -- | $12,400 |
| 2012 | -- | $12,400 |
| 2011 | -- | $12,400 |
| 2010 | -- | $12,400 |
| 2009 | -- | $12,400 |
| 2008 | -- | $12,400 |
| 2007 | $26,602 +16.5% | $12,400 |
| 2005 | $22,829 +9% | $12,400 |
| 2004 | $20,952 +6.9% | $12,400 |
| 2003 | $19,602 +7.8% | $12,400 |
| 2002 | $18,176 +5.9% | $12,400 |
| 2001 | $17,158 +4.1% | $12,400 |
| 2000 | $16,480 | $12,400 |
Find assessor info on the county website
Neighborhood: Wincoma
Nearby homes
- $2,926,8004 bd3 ba-- sqft1 Heckscher Dr, Huntington Bay, NY 11743Off Market

- $4,508,0004 bd4 ba-- sqft25 Woodland Dr, Huntington, NY 11743Off Market
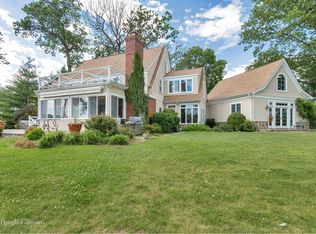
- $2,103,100-- bd-- ba-- sqft3 Heckscher Dr, Halesite, NY 11743Off Market
- $2,813,600-- bd-- ba-- sqft27 Woodland Dr, Halesite, NY 11743Off Market
- $1,317,9002 bd2 ba-- sqft20 Woodland Dr, Halesite, NY 11743Off Market
- $3,115,0003 bd5 ba3.7k sqft5 Heckscher Dr, Halesite, NY 11743Sold
- $2,200,0003 bd2 ba1.5k sqft23 Woodland Dr, Halesite, NY 11743Sold
- $1,321,0003 bd3 ba-- sqft4 Heckscher Dr, Halesite, NY 11743Off Market
Nearby schools
GreatSchools rating
- 7/10Flower Hill SchoolGrades: K-3Distance: 2.1 mi
- 5/10J Taylor Finley Middle SchoolGrades: 7-8Distance: 2.2 mi
- 5/10Huntington High SchoolGrades: 9-12Distance: 3.1 mi
Schools provided by the listing agent
- Middle: J Taylor Finley Middle School
- High: Huntington High School
Source: OneKey® MLS as distributed by MLS GRID. This data may not be complete. We recommend contacting the local school district to confirm school assignments for this home.
Get a cash offer in 3 minutes
Find out how much your home could sell for in as little as 3 minutes with a no-obligation cash offer.
Estimated market value
$5,938,700
Get a cash offer in 3 minutes
Find out how much your home could sell for in as little as 3 minutes with a no-obligation cash offer.
Estimated market value
$5,938,700
- New York
- Suffolk County
- Huntington Bay
- 11743
- Wincoma
- 24 Woodland Drive
Nearby cities
Nearby neighborhoods
Nearby zip codes
Other Huntington Bay Topics
