Welcome home to this fantastic, well-maintained townhome located in desirable Woodland Estates! This stunning, affordable 2-bedroom, 2.5 baths, spacious 1567 sq. ft. unit has pride of ownership evident throughout including new flooring 2025 in most of the home, new windows 12/2024 and recent paint in this move in ready home! Step inside the main level and be greeted by a foyer and a powder room. The kitchen includes a dining area and features hard wood flooring, and all the appliances are included. The spacious family room includes a dining area that features luxury vinyl tile flooring. The sliding door opens to a patio to enjoy the peaceful outside setting with the future potential to make it a fenced-in patio area completing the main level package. The upper level includes 2 spacious primary suites, each with its own full bathroom and the one room features hardwood flooring and the other features luxury vinyl tile. The one bathroom was completely renovated to include an easy entry step in shower. The convenient laundry room includes a washer, dryer and shelving. Enjoy this maintenance-free condo with the association fee covering the exterior maintenance, lawn care, snow removal, common area maintenance, water and trash. There is a convenient one car garage. This home provides an exceptional combination of comfort, convenience, and community. All you have to do is move in! A one-year home warranty included! See the pictures and then see your next home in person before it is gone!
Sold for $200,000
$200,000
24 Woodland Est, Lebanon, PA 17042
2beds
1,567sqft
Townhouse
Built in 1988
-- sqft lot
$206,500 Zestimate®
$128/sqft
$1,802 Estimated rent
Home value
$206,500
$180,000 - $237,000
$1,802/mo
Zestimate® history
Owner options
List your home for rent
$1,802/mo
Rent Zestimate®
Find your next renter with Zillow Rental Manager. Plus, with online applications, you can quickly screen prospective tenants – for free.
$1,802/mo
Rent Zestimate®
Refinance and save
$1,397/mo
Est. payment
Refinancing to a lower rate could help reduce your monthly payments and save thousands over the life of the loan.
$1,397/mo
Est. payment
Explore your selling options
Work with a Zillow partner agent
Leverage their expertise and Zillow's premium Showcase listings to get your home seen by more buyers.
Get startedList with your own agent
Get your home in front of millions of buyers by listing it on Zillow.
Learn how to do itSell it yourself
Take full control of how buyers see your home on Zillow by listing For Sale by Owner (FSBO).
List your homeWhat's special
One car garageRecent paintNew windowsSpacious family roomPeaceful outside settingPowder room
Zillow last checked:
Listing updated:
Listed by:
ERIC TOMKO 717-623-8999,
Iron Valley Real Estate of Central PA
Bought with:
Kristan Reed, RS342415
Iron Valley Real Estate
Source: Bright MLS,MLS#: PALN2024116
Facts & features
Interior
Bedrooms & bathrooms
- Bedrooms: 2
- Bathrooms: 3
- Full bathrooms: 2
- 1/2 bathrooms: 1
- Main level bathrooms: 1
Rooms
- Room types: Living Room, Dining Room, Primary Bedroom, Kitchen, Foyer, Breakfast Room, Laundry, Primary Bathroom, Half Bath
Primary bedroom
- Features: Flooring - Luxury Vinyl Tile
- Level: Upper
- Area: 192 Square Feet
- Dimensions: 12 X 16
Primary bedroom
- Features: Flooring - HardWood
- Level: Upper
- Area: 156 Square Feet
- Dimensions: 12 X 13
Primary bathroom
- Features: Flooring - Tile/Brick
- Level: Upper
- Area: 60 Square Feet
- Dimensions: 10 X 6
Primary bathroom
- Features: Flooring - Tile/Brick
- Level: Upper
- Area: 55 Square Feet
- Dimensions: 11 X 5
Breakfast room
- Features: Flooring - HardWood
- Level: Main
- Area: 35 Square Feet
- Dimensions: 5 X 7
Dining room
- Features: Flooring - Luxury Vinyl Tile
- Level: Main
- Area: 105 Square Feet
- Dimensions: 7 X 15
Foyer
- Features: Flooring - Ceramic Tile
- Level: Main
- Area: 78 Square Feet
- Dimensions: 13 X 6
Half bath
- Level: Main
- Area: 24 Square Feet
- Dimensions: 8 X 3
Kitchen
- Features: Flooring - HardWood
- Level: Main
- Area: 90 Square Feet
- Dimensions: 10 X 9
Laundry
- Level: Upper
- Area: 60 Square Feet
- Dimensions: 6 X 10
Living room
- Features: Flooring - Luxury Vinyl Tile
- Level: Main
- Area: 252 Square Feet
- Dimensions: 14 X 18
Heating
- Heat Pump, Electric
Cooling
- Central Air, Electric
Appliances
- Included: Microwave, Dryer, Refrigerator, Washer, Electric Water Heater
- Laundry: Upper Level, Laundry Room
Features
- Bathroom - Tub Shower, Dining Area, Recessed Lighting, Bathroom - Walk-In Shower, Breakfast Area, Combination Dining/Living, Combination Kitchen/Dining, Primary Bath(s)
- Flooring: Ceramic Tile, Luxury Vinyl, Tile/Brick, Hardwood, Wood
- Has basement: No
- Has fireplace: No
Interior area
- Total structure area: 1,567
- Total interior livable area: 1,567 sqft
- Finished area above ground: 1,567
- Finished area below ground: 0
Property
Parking
- Total spaces: 1
- Parking features: Garage Faces Side, Paved, Detached
- Garage spaces: 1
Accessibility
- Accessibility features: None
Features
- Levels: Two
- Stories: 2
- Exterior features: Sidewalks
- Pool features: None
Details
- Additional structures: Above Grade, Below Grade
- Parcel number: 0223365813646620000
- Zoning: RESIDENTIAL
- Special conditions: Standard
Construction
Type & style
- Home type: Townhouse
- Architectural style: Traditional
- Property subtype: Townhouse
Materials
- Vinyl Siding, Brick
- Foundation: Crawl Space
Condition
- New construction: No
- Year built: 1988
Utilities & green energy
- Electric: 100 Amp Service
- Sewer: Public Sewer
- Water: Public
- Utilities for property: Cable Connected, Phone
Community & HOA
Community
- Condo and coop fee: $382 monthly
- Subdivision: Woodland Estates
HOA
- Has HOA: No
- Services included: Common Area Maintenance, Maintenance Grounds, Snow Removal, Trash, Maintenance Structure, Road Maintenance, Water
- HOA name: Woodland Estates Condominium Association
Location
- Region: Lebanon
- Municipality: LEBANON CITY
Financial & listing details
- Price per square foot: $128/sqft
- Tax assessed value: $100,500
- Annual tax amount: $3,304
- Date on market: 1/6/2026
- Listing agreement: Exclusive Right To Sell
- Listing terms: Cash,Conventional,VA Loan
- Inclusions: Refrigerator, Washer, Dryer And Window Treatments "as Is"
- Ownership: Fee Simple
- Road surface type: Paved
Price history
| Date | Event | Price |
|---|---|---|
| 2/13/2026 | Sold | $200,000+0.1%$128/sqft |
Source:  Bright MLS #PALN2024116 Report a problem Bright MLS #PALN2024116 Report a problem | ||
| 1/12/2026 | Pending sale | $199,900$128/sqft |
Source: Bright MLS #PALN2024116 Report a problem | ||
| 1/6/2026 | Listed for sale | $199,900+99.9%$128/sqft |
Source: Bright MLS #PALN2024116 Report a problem | ||
| 11/12/2009 | Sold | $100,000$64/sqft |
Source: Public Record Report a problem | ||
Public tax history
| Year | Property taxes | Tax assessment |
|---|---|---|
| 2026 | $3,325 +2.7% | $100,500 |
| 2025 | $3,237 +1.4% | $100,500 |
| 2024 | $3,191 +1.6% | $100,500 |
| 2023 | $3,141 +1.8% | $100,500 |
| 2022 | $3,085 +5.2% | $100,500 |
| 2021 | $2,931 | $100,500 |
| 2020 | $2,931 +270.4% | $100,500 |
| 2019 | $791 -52.1% | $100,500 |
| 2018 | $1,654 +4.9% | $100,500 |
| 2017 | $1,577 +7.7% | $100,500 |
| 2016 | $1,464 | $100,500 |
| 2015 | $1,464 | $100,500 |
| 2014 | $1,464 | $100,500 +385.5% |
| 2012 | -- | $20,700 |
| 2011 | -- | $20,700 |
| 2010 | -- | $20,700 |
| 2009 | -- | $20,700 |
| 2007 | -- | $20,700 |
| 2006 | -- | $20,700 |
Find assessor info on the county website
Neighborhood: 17042
Nearby homes
- $241,9002 bd3 ba1.5k sqft26 Woodland Est, Lebanon, PA 17042Off Market
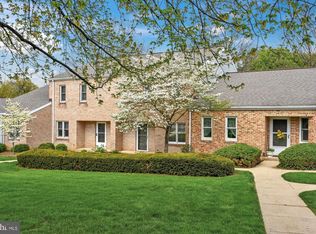
- $221,7002 bd2 ba1.3k sqft22 Woodland Est, Lebanon, PA 17042Off Market
- $214,4002 bd2 ba1.2k sqft28 Woodland Est #U-0039, Lebanon, PA 17042Off Market
- $235,5002 bd2 ba1.3k sqft30 Woodland Est, Lebanon, PA 17042Sold

- $228,4002 bd2 ba1.3k sqft20 Woodland Est, Lebanon, PA 17042Off Market
- $212,0002 bd2 ba1.2k sqft18 Woodland Est, Lebanon, PA 17042Off Market
- $214,0002 bd2 ba1.2k sqft16 Woodland Est, Lebanon, PA 17042Off Market
- $241,5002 bd2 ba1.3k sqft34 Woodland Est, Lebanon, PA 17042Off Market
Nearby schools
GreatSchools rating
- 2/10Southwest El SchoolGrades: PK-5Distance: 0.1 mi
- 4/10Lebanon Intermediate SchoolGrades: 6Distance: 1.2 mi
- 1/10Lebanon Senior High SchoolGrades: 9-12Distance: 0.5 mi
Schools provided by the listing agent
- District: Lebanon
Source: Bright MLS. This data may not be complete. We recommend contacting the local school district to confirm school assignments for this home.
Sell for more on Zillow
Get a Zillow Showcase℠ listing at no additional cost and you could sell for .
$206,500
2% more
+$4,130
With Zillow Showcase(estimated)
$210,630
Sell for more on Zillow
Get a Zillow Showcase℠ listing at no additional cost and you could sell for .
$206,500
2% more
+$4,130
With Zillow Showcase(estimated)
$210,630
- Pennsylvania
- Lebanon County
- Lebanon
- 17042
- 24 Woodland Est
